
305 Golden Gate Dr, Leander, TX 78641
Local realty services provided by:ERA Experts
Listed by: rocky breon
Office: all city real estate ltd. co
MLS#:9565642
Source:ACTRIS
305 Golden Gate Dr,Leander, TX 78641
$289,000
- 3 Beds
- 2 Baths
- 1,564 sq. ft.
- Single family
- Active
Price summary
- Price:$289,000
- Price per sq. ft.:$184.78
- Monthly HOA dues:$28.33
About this home
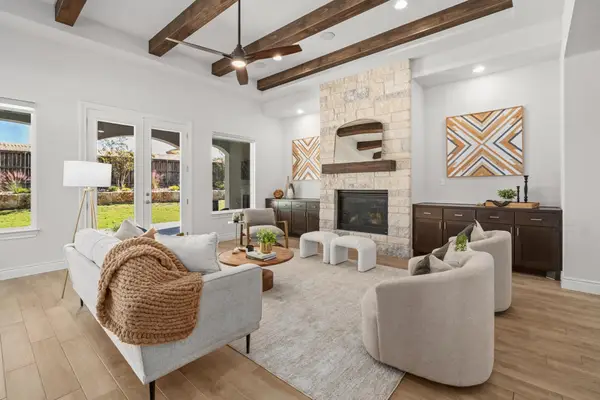
Welcome to Horizon Park! This thoughtfully updated single-story home pairs great curb appeal with a comfortable, easy-flowing layout. The entry opens directly to the main living area, with a private office or formal dining room just off the foyer. At the heart of the home, the living room features an extended pass-through bar. The spacious kitchen offers abundant counter space and updated stainless steel appliances. A cozy breakfast area is ideal for everyday meals, with views of the private backyard and covered patio. Warm luxury laminate flooring and tile run throughout—no carpet! The primary suite provides a peaceful retreat with relaxing backyard views. Its ensuite bath includes a double vanity with plenty of storage, a step-in linen closet, and a deep tub-and-shower combination. Two generously sized secondary bedrooms share a bathroom, and the flexible layout makes it easy to use one as a workspace or guest room. The inviting, private backyard offers plenty of space to personalize over time. The neighborhood features two picturesque parks with a community pool, open green spaces, a playscape, and volleyball and basketball courts. Horizon Park connects to Block House Creek, offering miles of convenient walking and biking paths. Lakewood Park and its splash pads are just five minutes away. Located right off Crystal Falls and 183A Toll, the home is minutes from the 1890 Ranch, The Parke, and The Railyard shopping centers, as well as Whole Foods, Ulta, DSW, and more!...
Contact an agent
Home facts
- Year built:2004
- Subdivision & Development:HORIZON PARK
- Listing ID #:9565642
- Updated:November 19, 2026 at 09:44 PM
Rooms and interior
- Bedrooms:3
- Total bathrooms:2
- Full bathrooms:2
- Flooring:Carpet, Tile, Vinyl
- Kitchen Description:Dishwasher, Disposal, Microwave
- Living area:1,564 sq. ft.
Heating and cooling
- Heating:Natural Gas
- Central air:Yes
Structure and exterior
- Roof:Composition
- Year built:2004
- Building area:1,564 sq. ft.
- Lot area:0.21 Acres
- Lot Features:Back Yard, Level, Public Maintained Road
- Construction Materials:Masonry Partial
- Foundation Description:Slab
Schools
- High school:Leander High
- Elementary school:Whitestone
Utilities
- Water:Public
- Sewer:Public Sewer
Finances and disclosures
- Price:$289,000
- Price per sq. ft.:$184.78
Features and amenities
- Appliances:Dishwasher, Disposal, Microwave
Parking
- Total parking spaces:4
- Parking description:Attached
- Garage:Yes
- Garage spaces:2
New listings near 305 Golden Gate Dr
- New
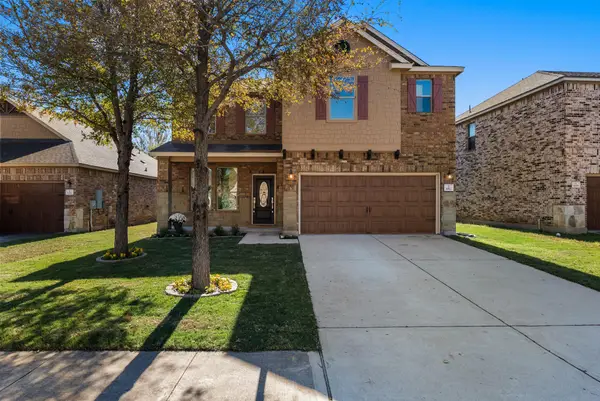 $439,000Active4 beds 3 baths2,669 sq. ft.
1012 Water Hyssop Loop, Leander, TX 78641
MLS# 1457749Listed by: COMPASS RE TEXAS, LLC - New
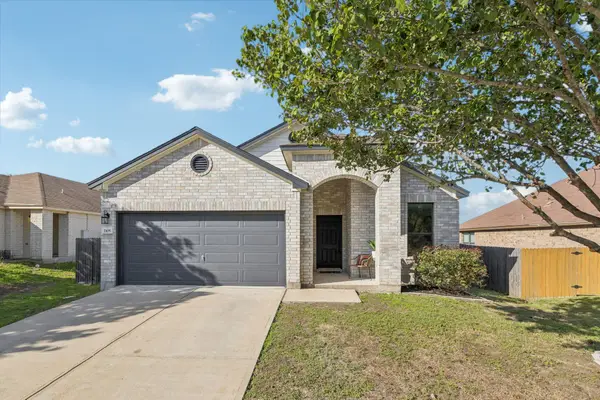 $335,000Active3 beds 2 baths1,664 sq. ft.
2105 Woodway Dr, Leander, TX 78641
MLS# 3838340Listed by: VENTURE PARTNERS R.E. - New
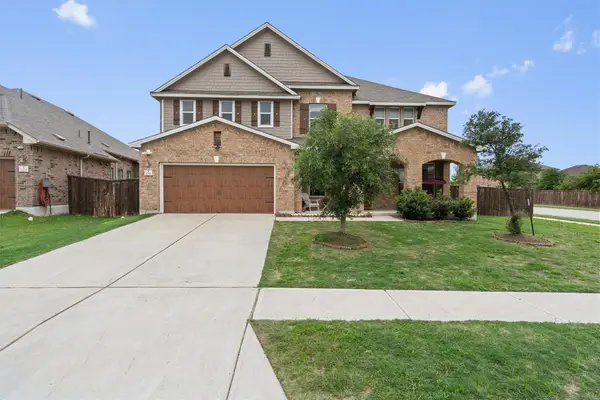 $692,619Active5 beds 4 baths4,058 sq. ft.
1201 Euless Ln, Leander, TX 78641
MLS# 2586354Listed by: REKONNECTION, LLC - New
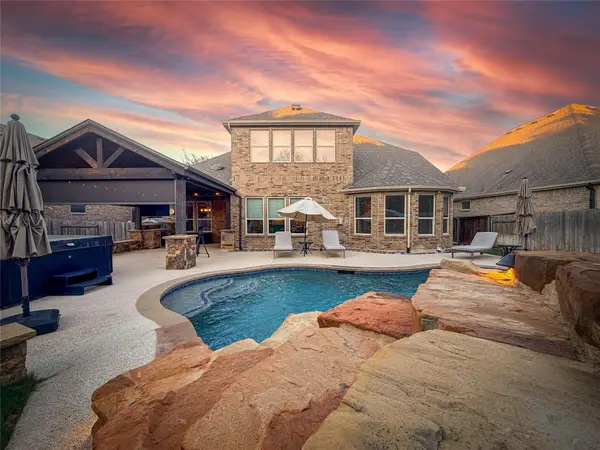 $875,000Active4 beds 4 baths3,843 sq. ft.
1549 Humble Live Dr, Leander, TX 78641
MLS# 8405050Listed by: KELLER WILLIAMS REALTY - New
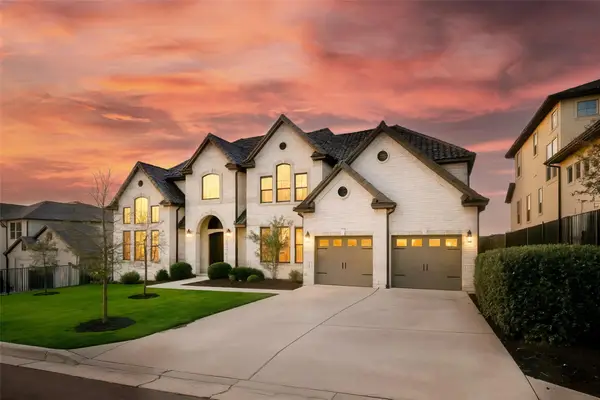 $1,325,000Active5 beds 6 baths5,773 sq. ft.
2209 Bel Paese Bnd, Leander, TX 78641
MLS# 2073800Listed by: UCRE HEART OF TEXAS LAND & HOM - New
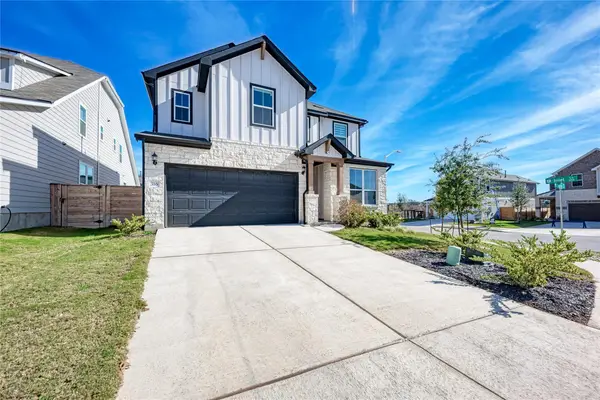 $550,000Active4 beds 3 baths3,046 sq. ft.
316 Regatta Trl, Leander, TX 78641
MLS# 4377196Listed by: PURE REALTY - New
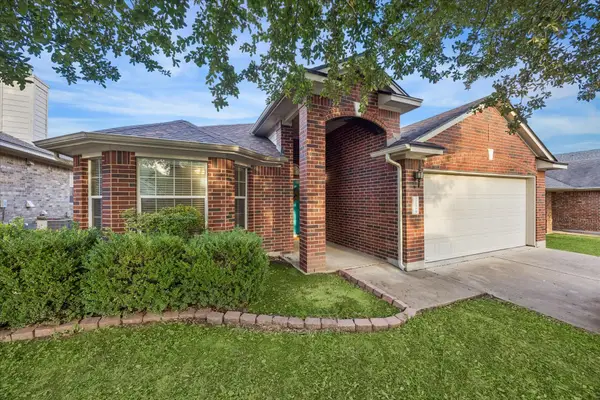 $315,000Active3 beds 2 baths1,582 sq. ft.
2718 Tumbling River Dr, Leander, TX 78641
MLS# 7947445Listed by: KELLER WILLIAMS REALTY - New
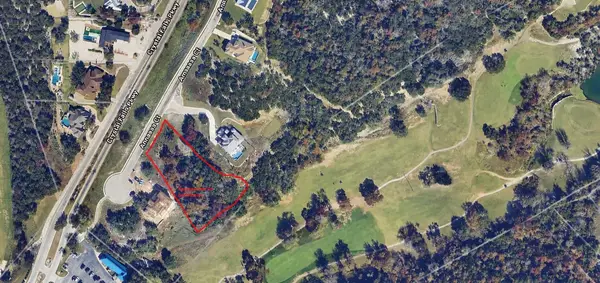 $425,000Active1 Acres
2224 Annassa Ct #77, Leander, TX 78641
MLS# 1611433Listed by: DESAI REAL ESTATE, LLC - Open Sat, 1 to 3pmNew
 $750,000Active4 beds 4 baths3,362 sq. ft.
1004 Almeria Bnd, Leander, TX 78641
MLS# 2939794Listed by: COMPASS RE TEXAS, LLC


Protect your home and budget from life's surprises with an Assurant Home Warranty, backed by a partner that supports you through every step of homeownership. Explore Plans.
© 2023 - 2026 ERA Franchise Systems LLC. All rights reserved. ERA Franchise Systems LLC fully supports the principles of the Fair Housing Act and the Equal Opportunity Act. ERA, ERA Real Estate powered, and their respective logos are registered service marks of ERA Franchise Systems LLC. Each office is independently owned and operated.