
21405 Cherry Hollow Cove, Leander, TX 78641
Local realty services provided by:ERA Experts
Listed by: debbie l. kobe, cheryl l. wykes
Office: realty texas llc.
MLS#:602364
Source:TX_FRAR
Price summary
- Price:$489,000
- Price per sq. ft.:$231.86
About this home
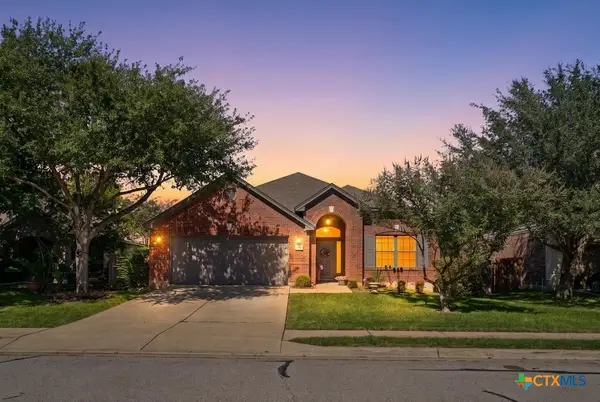
Unbelievably maintained property! Talk about pride in ownership! This Oak Creek 4/3 home, sitting on almost 4 full wooded private acres, is just the retreat that you have been waiting for. So many upgrades! A few include, new front glass door, 3 pane windows, new dishwasher, new garbage disposal and so many more...
You will find yourself lost in moments of watching the sunrise, walking through nature, working in the workshop, or sipping coffee on one of the 3 beautiful decks. With beautiful views in most directions, you will soon be lost in the lost art of escapism!
The separate 2 car garage is oversized with a worshop, and a loft that can be used for many things, including storage, a game room, or it wouldn't take much to turn it into guest quarters.
Never worry about HOA violations. There is no HOA. There is room to bring the family or grow your family here!
You must tour this home and property to find your engedi!
Contact an agent
Home facts
- Year built:1992
- Subdivision & Development:Cherry Hollow Estates Sec 02
- Listing ID #:602364
- Added:281 day(s) ago
- Updated:October 28, 2026 at 02:16 PM
Rooms and interior
- Bedrooms:4
- Total bathrooms:3
- Full bathrooms:3
- Rooms Total:7
- Flooring:Ceramic Tile, Vinyl
- Dining Description:Breakfast Area, Breakfast Bar, Dining Area, Separate Formal Dining Room
- Bathrooms Description:Garden Tub/Roman Tub, Separate Shower, Soaking Tub, Vanity
- Kitchen Description:Built-In Oven, Cooktop, Dishwasher, Disposal, Down Draft, Electric Cooktop, Microwave, Oven, Plumbed for Ice Maker, Refrigerator, Some Electric Appliances, Stone Counters
- Bedroom Description:All Bedrooms Down
- Living area:2,109 sq. ft.
Heating and cooling
- Cooling:Ceiling Fans, Electric
- Heating:Electric
Structure and exterior
- Roof:Mixed
- Year built:1992
- Building area:2,109 sq. ft.
- Lot area:3.95 Acres
- Architectural Style:Manufactured House
- Construction Materials:Fiberglass Siding
- Exterior Features:Awnings, Covered, Deck, Porch
- Foundation Description:Pillar/Post/Pier, Stone
- Levels:1 Story
Schools
- High school:Cedar Park High High School
- Middle school:Cedar Park Middle Middle School
- Elementary school:Mason Elementary School
Utilities
- Water:Public
- Sewer:Public Sewer, Septic Tank
Finances and disclosures
- Price:$489,000
- Price per sq. ft.:$231.86
Features and amenities
- Appliances:Built-In Oven, Cooktop, Dishwasher, Disposal, Down Draft, Electric Cooktop, Electric Water Heater, Microwave, Oven, Plumbed For Ice Maker, Refrigerator, Some Electric Appliances
- Laundry features:Electric Dryer Hookup, Inside, Laundry Room, Lower Level, Main Level
- Amenities:Bookcases, Custom Cabinets, Double Pane Windows, Multiple Closets, Open Floorplan, Walk-in Closets
Parking
- Parking description:2 Car Garage
- Garage:Yes
- Garage spaces:2
New listings near 21405 Cherry Hollow Cove
- New
 $644,990Active5 beds 5 baths3,277 sq. ft.
925 Purmela St, Leander, TX 78641
MLS# 4185061Listed by: M/I HOMES REALTY - New
 $1,495,000Active5 beds 6 baths5,312 sq. ft.
2180 Greatwood Trl, Leander, TX 78641
MLS# 6953626Listed by: HOMESUSA.COM - New
 $350,000Active3 beds 2 baths1,755 sq. ft.
2005 Woodway Drive, Leander, TX 78641
MLS# 628802Listed by: KELLER WILLIAMS ADVANTAGE WACO - New
 $635,000Active4 beds 3 baths2,581 sq. ft.
2632 Outlook Ridge Loop, Leander, TX 78641
MLS# 9593592Listed by: COMPASS RE TEXAS, LLC - New
 $429,999Active4 beds 2 baths2,255 sq. ft.
605 Palmilla St, Leander, TX 78641
MLS# 9346136Listed by: AUSTIN 512 REALTY - New
 $385,000Active4 beds 3 baths2,365 sq. ft.
1924 Owasso Dr, Leander, TX 78641
MLS# 9788196Listed by: THRIVE REALTY - New
 $385,190Active4 beds 3 baths2,223 sq. ft.
2005 Arbuckle Dr, Leander, TX 78641
MLS# 3494134Listed by: D.R. HORTON, AMERICA'S BUILDER - New
 $1,389,900Active5 beds 6 baths5,406 sq. ft.
2161 Lineage Ln, Leander, TX 78641
MLS# 2142448Listed by: HOMESUSA.COM - New
 $1,055,000Active4 beds 3 baths2,477 sq. ft.
401 Ridgmar Rd, Leander, TX 78641
MLS# 8011124Listed by: WATTERS INTERNATIONAL REALTY - New
 $1,098,990Active4 beds 4 baths3,975 sq. ft.
2840 Monte Ranch Trl, Leander, TX 78641
MLS# 5878850Listed by: RGS REALTY LLC


Protect your home and budget from life's surprises with an Assurant Home Warranty, backed by a partner that supports you through every step of homeownership. Explore Plans.
© 2023 - 2026 ERA Franchise Systems LLC. All rights reserved. ERA Franchise Systems LLC fully supports the principles of the Fair Housing Act and the Equal Opportunity Act. ERA, ERA Real Estate powered, and their respective logos are registered service marks of ERA Franchise Systems LLC. Each office is independently owned and operated.