
2632 Grizzly Way, Leander, TX 78641
Local realty services provided by:ERA Experts
Listed by: rebekah cummings, paul cummings
Office: keller williams realty
MLS#:3639879
Source:ACTRIS
2632 Grizzly Way,Leander, TX 78641
$477,500Last list price
- 4 Beds
- 3 Baths
- - sq. ft.
- Single family
- Sold
Sorry, we are unable to map this address
Price summary
- Price:$477,500
- Monthly HOA dues:$60
About this home
Perry Homes quality meets exceptional privacy in one of Leander's most sought-after communities. Backing to privately owned ranch land with no rear neighbors, this thoughtfully designed two-story home offers a floorplan that is as functional as it is beautiful.
From the moment you step inside, you'll appreciate the dedicated home office just off the entry, 8-foot interior doors throughout the main level, and the impressive two-story living room filled with natural light—a signature design element Perry Homes is known for. The spacious living area flows seamlessly into an oversized dining space, easily accommodating an eight-person dining table, making everyday living and entertaining equally enjoyable.
Designed with flexibility in mind, the main level features a two-and-a-half car garage, two bedrooms and two full bathrooms, including the primary suite and a secondary bedroom that is ideal for guests, multi-generational living, or those wanting to minimize stairs. Whether it's visiting time or long-term accommodations, this layout provides versatility that is difficult to find. Even more, a conveying whole house generator provides peace of mind.
The kitchen combines timeless style with everyday functionality, offering light grey cabinetry, quartz countertops, a designer backsplash, stainless steel appliances, natural gas cooking, abundant cabinet storage, and generous countertop space for meal preparation and gathering.
Upstairs, you'll find two additional bedrooms, a spacious full bathroom, and an oversized game room that creates the perfect second living area, media room, or play space.
Step outside to an east-facing backyard designed for peaceful mornings and comfortable evenings. Mature trees along the rear property line provide a private backdrop thanks to the adjoining ranch land, while the screened-in covered patio creates the perfect place to relax outdoors throughout the year....
Contact an agent
Home facts
- Year built:2020
- Subdivision & Development:Deerbrooke
- Listing ID #:3639879
- Updated:August 27, 2026 at 07:18 AM
Rooms and interior
- Bedrooms:4
- Total bathrooms:3
- Full bathrooms:3
- Flooring:Carpet, Tile, Vinyl
- Kitchen Description:Dishwasher, Disposal, Gas Range, Microwave, Plumbed For Ice Maker
Heating and cooling
- Cooling:Central
- Heating:Central
- Central air:Yes
Structure and exterior
- Roof:Composition, Shingle
- Year built:2020
- Lot Features:Back Yard, Curbs, Few Trees
- Construction Materials:Stone, Stone Veneer, Stucco
- Exterior Features:Private Yard
- Foundation Description:Slab
Schools
- High school:Glenn
- Elementary school:Hisle
Utilities
- Water:Public
- Sewer:Public Sewer
Finances and disclosures
- Price:$477,500
Features and amenities
- Appliances:Dishwasher, Disposal, Gas Range, Microwave, Plumbed For Ice Maker, Water Heater, Water Softener Owned
- Amenities:Pantry, Storage
Parking
- Total parking spaces:4
- Parking description:Attached, Driveway, Garage, Garage Door Opener, Garage Faces Front
- Garage:Yes
- Garage spaces:2.5
New listings near 2632 Grizzly Way
- New
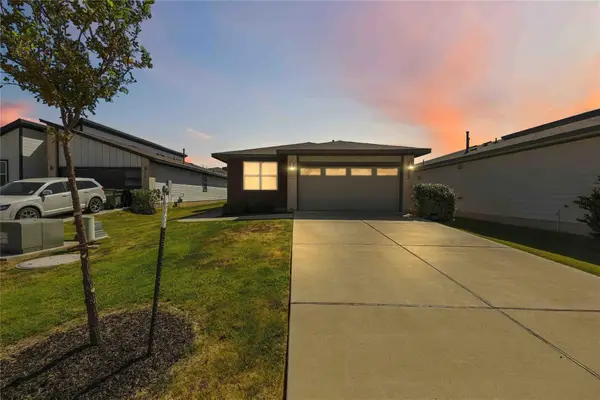 $325,995Active4 beds 3 baths1,746 sq. ft.
453 Agave Azul Way, Leander, TX 78641
MLS# 2715710Listed by: MARSHALL REDDICK REAL ESTATE - New
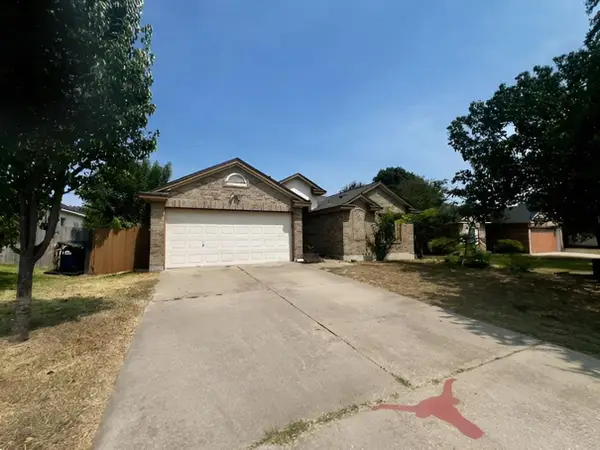 $339,000Active3 beds 2 baths1,970 sq. ft.
713 Ranchero Rd, Leander, TX 78641
MLS# 9664640Listed by: ALL CITY REAL ESTATE LTD. CO - New
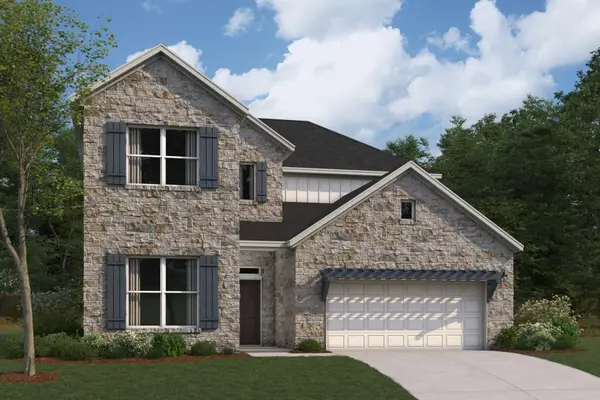 $744,990Active5 beds 4 baths3,221 sq. ft.
817 Purmela St, Leander, TX 78641
MLS# 4985071Listed by: M/I HOMES REALTY - New
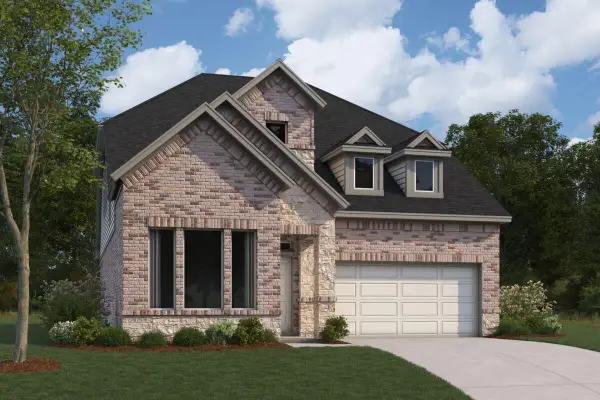 $499,990Active4 beds 4 baths2,522 sq. ft.
804 Corvallis Dr, Leander, TX 78641
MLS# 6087213Listed by: M/I HOMES REALTY - Open Sat, 11am to 1pmNew
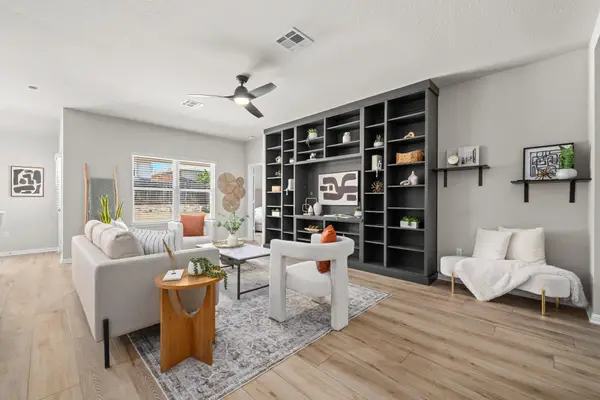 $305,000Active3 beds 2 baths1,462 sq. ft.
137 Empress Tree Dr, Leander, TX 78641
MLS# 7430561Listed by: KELLER WILLIAMS REALTY - Open Sat, 10am to 12pmNew
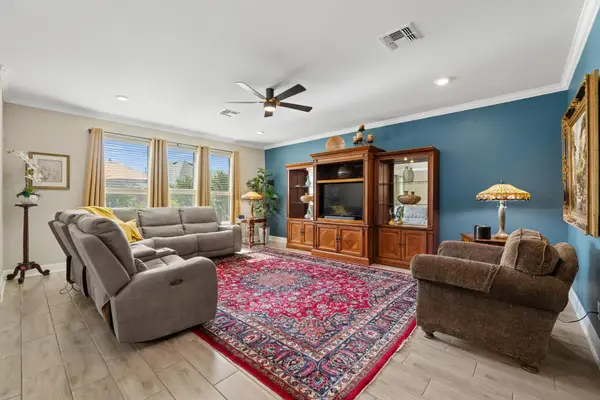 $495,000Active4 beds 2 baths2,490 sq. ft.
1212 Euless Ln, Leander, TX 78641
MLS# 8687926Listed by: KWLS - T. KERR PROPERTY GROUP - New
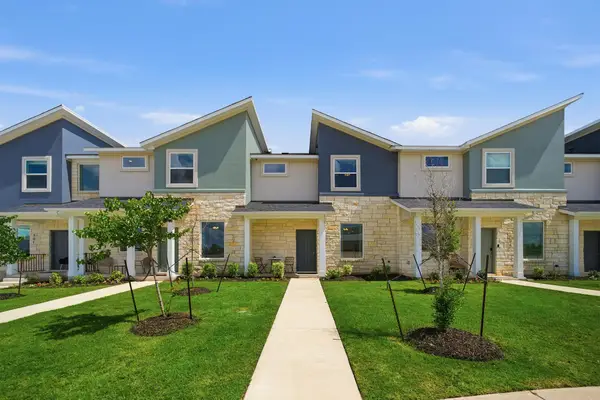 $312,990Active3 beds 3 baths1,434 sq. ft.
500 Municipal Dr #402, Leander, TX 78641
MLS# 2549100Listed by: CASTLEROCK REALTY, LLC - New
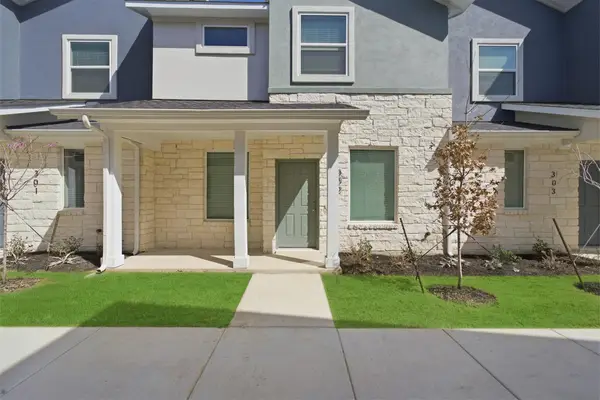 $314,990Active4 beds 3 baths1,548 sq. ft.
500 Municipal Dr #302, Leander, TX 78641
MLS# 4760836Listed by: CASTLEROCK REALTY, LLC - New
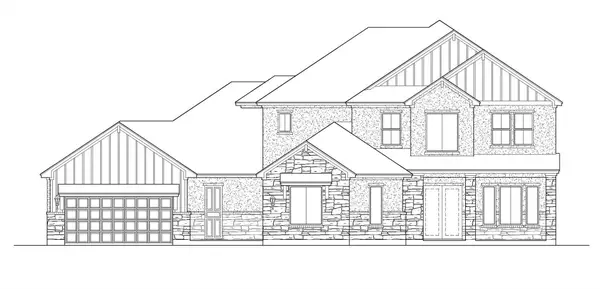 $1,041,990Active5 beds 6 baths4,337 sq. ft.
2816 Sandman Pass, Leander, TX 78641
MLS# 5124453Listed by: RGS REALTY LLC - New
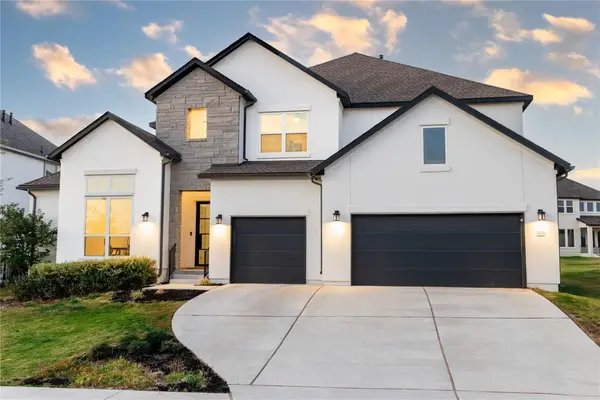 $925,000Active4 beds 5 baths4,588 sq. ft.
2217 Sondrio Bnd, Leander, TX 78641
MLS# 6882846Listed by: EXP REALTY, LLC


Protect your home and budget from life's surprises with an Assurant Home Warranty, backed by a partner that supports you through every step of homeownership. Explore Plans.
© 2023 - 2026 ERA Franchise Systems LLC. All rights reserved. ERA Franchise Systems LLC fully supports the principles of the Fair Housing Act and the Equal Opportunity Act. ERA, ERA Real Estate powered, and their respective logos are registered service marks of ERA Franchise Systems LLC. Each office is independently owned and operated.