
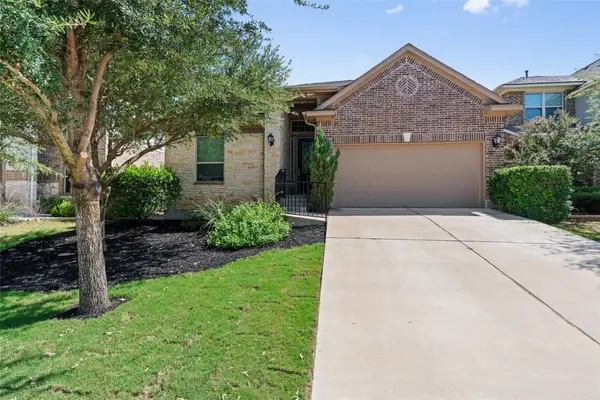
303 Greener Dr, Leander, TX 78641
Local realty services provided by:ERA Experts
Listed by: tiffany barber
Office: sky realty
MLS#:4172947
Source:ACTRIS
303 Greener Dr,Leander, TX 78641
$368,000
- 3 Beds
- 3 Baths
- 2,152 sq. ft.
- Single family
- Active
Price summary
- Price:$368,000
- Price per sq. ft.:$171
- Monthly HOA dues:$41
About this home
Fully remodeled and thoughtfully updated, this beautiful home blends modern comfort with timeless design. The kitchen features white Quartz countertops, stainless-steel Energy Star- rated appliances, and soft close cabinetry. Luxury vinyl plank flooring enhances the downstairs living areas while new carpet adds warmth upstairs.
Natural light fills the home through new energy-efficient windows, creating a bright and inviting atmosphere throughout. The upstairs living room includes a custom bookshelf that opens to reveal a hidden closet adding a unique touch of character and functionality.
Outside, enjoy a spacious backyard with a large storage unit and mature trees providing shade and privacy. The covered patio offers a relaxing space for outdoor enjoyment.
This property has been meticulously updated to deliver efficiency, style, and comfort - ready for its next chapter.
**** Listing agent is the owner of the property and is a licensed real estate agent in the state of Texas.
Contact an agent
Home facts
- Year built:2001
- Subdivision & Development:Westwood Sec 01
- Listing ID #:4172947
- Updated:September 25, 2026 at 03:16 PM
Rooms and interior
- Bedrooms:3
- Total bathrooms:3
- Full bathrooms:2
- Half bathrooms:1
- Flooring:Carpet, Vinyl
- Kitchen Description:Dishwasher, Disposal, ENERGY STAR Qualified Appliances, ENERGY STAR Qualified Dishwasher, Free-Standing Electric Range, Microwave, Stainless Steel Appliance(s)
- Living area:2,152 sq. ft.
Heating and cooling
- Cooling:Central
- Heating:Central
- Central air:Yes
Structure and exterior
- Roof:Composition
- Year built:2001
- Building area:2,152 sq. ft.
- Lot area:0.16 Acres
- Construction Materials:Stucco, Vinyl Siding
- Exterior Features:Exterior Steps, Private Yard
- Foundation Description:Slab
Schools
- High school:Rouse
- Elementary school:Bagdad
Utilities
- Water:Public
- Sewer:Public Sewer
Finances and disclosures
- Price:$368,000
- Price per sq. ft.:$171
- Tax amount:$6,431 (2026)
Features and amenities
- Appliances:Dishwasher, Disposal, ENERGY STAR Qualified Appliances, ENERGY STAR Qualified Dishwasher, ENERGY STAR Qualified Refrigerator, ENERGY STAR Qualified Water Heater, Free-Standing Electric Range, Microwave, Stainless Steel Appliance(s)
- Amenities:Bookcases, Storage
Parking
- Total parking spaces:2
- Parking description:Attached, Driveway, Garage
- Garage:Yes
- Garage spaces:2
New listings near 303 Greener Dr
- New
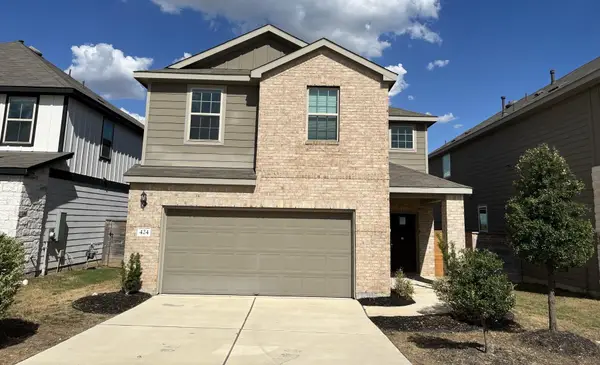 $449,900Active4 beds 3 baths2,179 sq. ft.
424 Turnbuckle Bnd, Leander, TX 78641
MLS# 4304261Listed by: TARA WILLIAMS - New
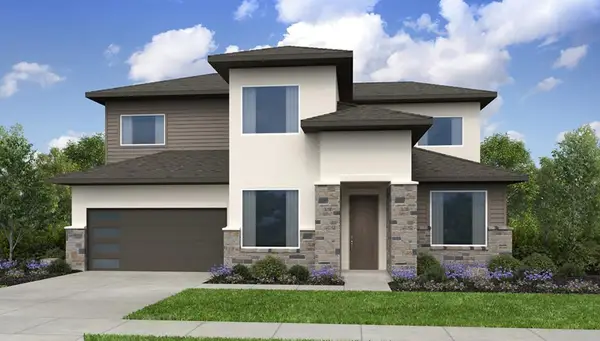 $675,045Active4 beds 3 baths2,942 sq. ft.
5217 La Spezia Way, Leander, TX 78641
MLS# 8488858Listed by: ALEXANDER PROPERTIES - Open Sun, 12 to 2pmNew
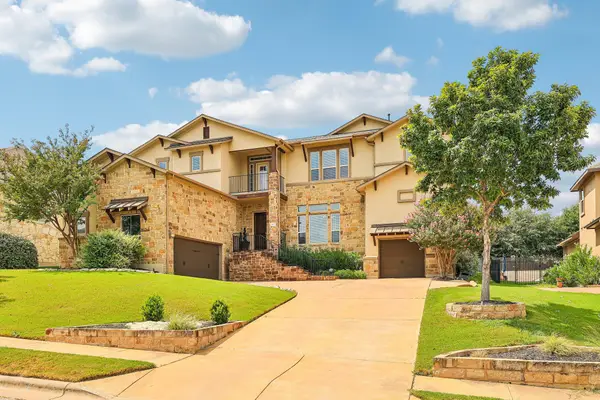 $1,198,000Active5 beds 4 baths4,435 sq. ft.
2409 Legend Trl, Leander, TX 78641
MLS# 6842850Listed by: CARRILLO REALTY LLC - New
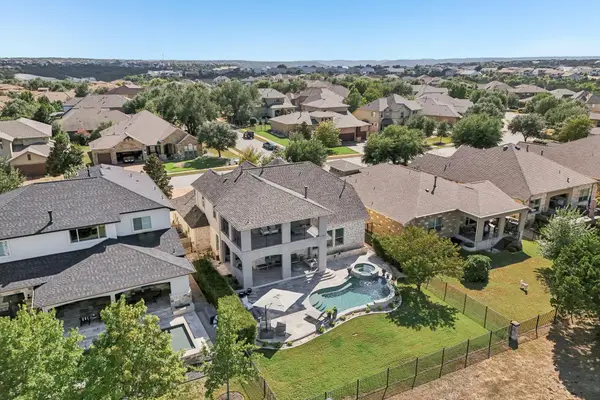 $900,000Active4 beds 4 baths3,648 sq. ft.
1848 Harvest Dance Dr, Leander, TX 78641
MLS# 8206876Listed by: KELLER WILLIAMS REALTY - New
 Listed by ERA$799,900Active4 beds 4 baths2,804 sq. ft.
2640 Great Owl Pass, Leander, TX 78641
MLS# 2134240Listed by: ERA EXPERTS - New
 $389,900Active3 beds 2 baths1,950 sq. ft.
2840 Coral Valley Dr, Leander, TX 78641
MLS# 6113477Listed by: ALL CITY REAL ESTATE LTD. CO - Open Sun, 1 to 3pmNew
 $550,000Active4 beds 3 baths2,693 sq. ft.
2320 Upchurch St, Leander, TX 78641
MLS# 7034453Listed by: BRAMLETT PARTNERS - New
 $700,000Active5 beds 3 baths3,730 sq. ft.
2604 Pecan Creek Dr, Leander, TX 78641
MLS# 7262318Listed by: ORCHARD BROKERAGE - Open Sat, 1 to 3pmNew
 $699,950Active4 beds 3 baths2,959 sq. ft.
2013 Varese Path, Leander, TX 78641
MLS# 7394543Listed by: EXP REALTY, LLC - New
 $563,975Active5 beds 3 baths3,408 sq. ft.
525 Eagle Canyon Dr, Leander, TX 78641
MLS# 8090030Listed by: D.R. HORTON, AMERICA'S BUILDER


Protect your home and budget from life's surprises with an Assurant Home Warranty, backed by a partner that supports you through every step of homeownership. Explore Plans.
© 2023 - 2026 ERA Franchise Systems LLC. All rights reserved. ERA Franchise Systems LLC fully supports the principles of the Fair Housing Act and the Equal Opportunity Act. ERA, ERA Real Estate powered, and their respective logos are registered service marks of ERA Franchise Systems LLC. Each office is independently owned and operated.