
305 Tequilana Pass, Leander, TX 78641
Local realty services provided by:ERA Brokers Consolidated
Listed by: odalis suarez
Office: odalis c. suarez, broker
MLS#:5957719
Source:ACTRIS
305 Tequilana Pass,Leander, TX 78641
$348,000
- 3 Beds
- 3 Baths
- 1,909 sq. ft.
- Single family
- Active
Price summary
- Price:$348,000
- Price per sq. ft.:$182.29
- Monthly HOA dues:$67
About this home
Picturesque suburban life is here! This original owner home is the ideal starter pack for anyone looking to build their new life within Liberty Hill City Limits. This impressively designed two-story home blends dramatic architectural features with a highly sought-after floor plan, peaceful natural surroundings, and ultimate daily convenience. Sitting on a prime lot, this home is backed into a green belt with central access to all the hot spots in Leander, Liberty Hill, and Georgetown. Step inside to a dramatic downstairs living area featuring soaring two-story open ceilings that fill the home with natural light and create an inviting, open-concept feel. The kitchen is one-of-a-kind with a custom built dry bar and center island. Tucked away on the main level for ultimate privacy and comfort is the spacious primary suite, complete with its own full bathroom. A convenient main-floor half-bath serves guests with ease. Head upstairs to overlook the grand living area below and explore two secondary bedrooms, a full bathroom, and a versatile game room/loft space—ideal for a media room, home office, or secondary living zone. Step outside to your own private sanctuary: the home directly backs to a lush greenbelt, providing quiet, scenic views and enhanced privacy with no rear neighbors. Enjoy peaceful morning coffee or weekend relaxation on your private patio. Best of all, location is everything—you are just minutes away from local shopping centers, dining, and daily amenities....
Contact an agent
Home facts
- Year built:2020
- Subdivision & Development:Wildleaf Ph 2
- Listing ID #:5957719
- Updated:September 30, 2026 at 05:05 PM
Rooms and interior
- Bedrooms:3
- Total bathrooms:3
- Full bathrooms:2
- Half bathrooms:1
- Flooring:Carpet, Vinyl
- Kitchen Description:Dishwasher, Disposal, ENERGY STAR Qualified Appliances, Exhaust Fan, Free-Standing Gas Range, Gas Oven, Gas Range, Microwave, Oven, Refrigerator, Stainless Steel Appliance(s)
- Living area:1,909 sq. ft.
Heating and cooling
- Cooling:Central
- Heating:Central
- Central air:Yes
Structure and exterior
- Roof:Shingle
- Year built:2020
- Building area:1,909 sq. ft.
- Lot area:0.12 Acres
- Lot Features:Back Yard, Sprinkler - Automatic
- Construction Materials:Board & Batten Siding, Brick Veneer, Cement Siding, Masonry Partial
- Exterior Features:Private Entrance, Private Yard
- Foundation Description:Slab
Schools
- High school:Legacy Ranch
- Elementary school:Bill Burden
Utilities
- Water:Public
- Sewer:Public Sewer
Finances and disclosures
- Price:$348,000
- Price per sq. ft.:$182.29
- Tax amount:$7,890 (2025)
Features and amenities
- Appliances:Dishwasher, Disposal, ENERGY STAR Qualified Appliances, Exhaust Fan, Free-Standing Gas Range, Gas Oven, Gas Range, Microwave, Oven, Refrigerator, Stainless Steel Appliance(s), Washer/Dryer
- Laundry features:Washer/Dryer
- Amenities:Pantry
Parking
- Total parking spaces:4
- Parking description:Driveway, Garage Faces Front
- Garage:Yes
- Garage spaces:2
New listings near 305 Tequilana Pass
- New
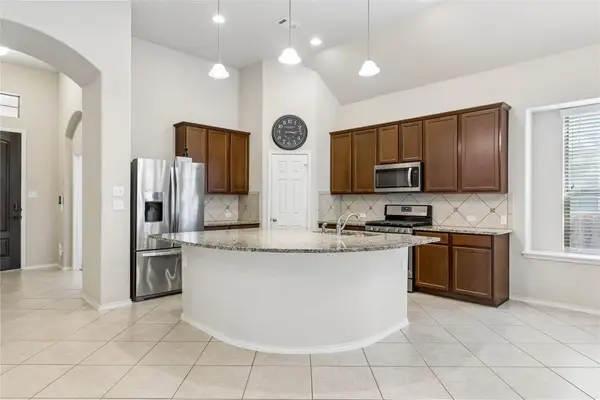 $395,000Active3 beds 2 baths2,177 sq. ft.
505 Cerezo Dr, Leander, TX 78641
MLS# 2365761Listed by: SELECT AUSTIN REAL ESTATE - Open Sat, 1 to 3pmNew
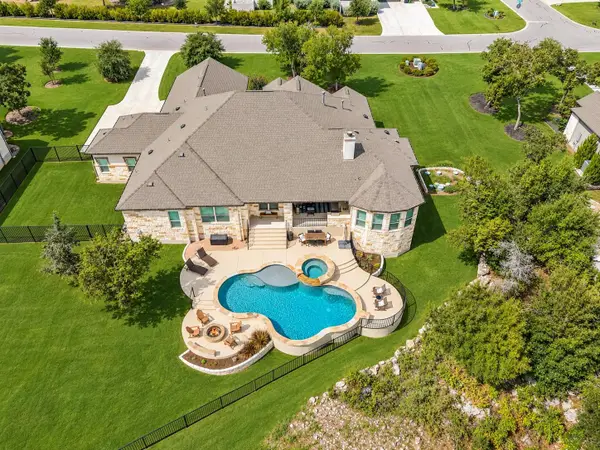 $1,375,000Active5 beds 4 baths4,231 sq. ft.
3508 Elm Ridge Dr, Leander, TX 78641
MLS# 5786366Listed by: CLASSIC REALTY OF TEXAS, LLC - New
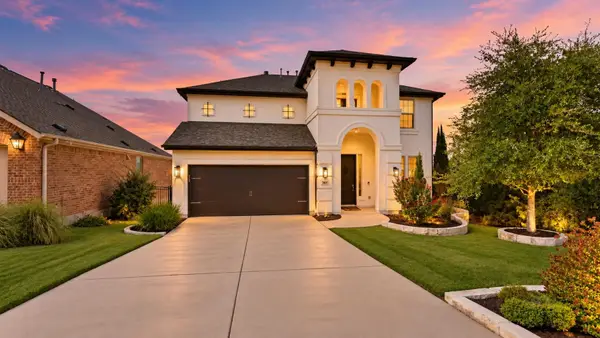 $798,000Active4 beds 4 baths2,545 sq. ft.
2505 Milan Meadows Dr, Leander, TX 78641
MLS# 8302649Listed by: COMPASS RE TEXAS, LLC - New
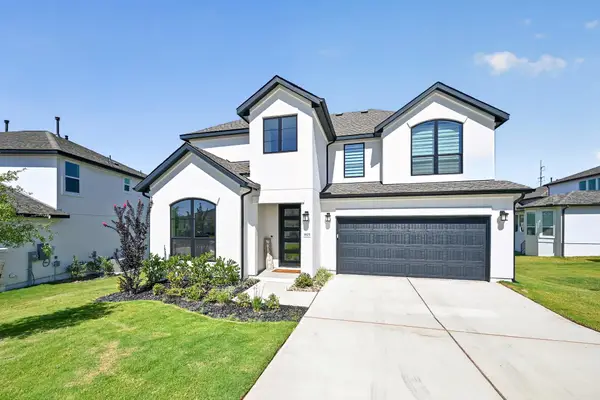 $760,000Active4 beds 3 baths2,813 sq. ft.
1825 Asti Ln, Leander, TX 78641
MLS# 9825474Listed by: KELLER WILLIAMS REALTY - Open Sat, 1 to 3pmNew
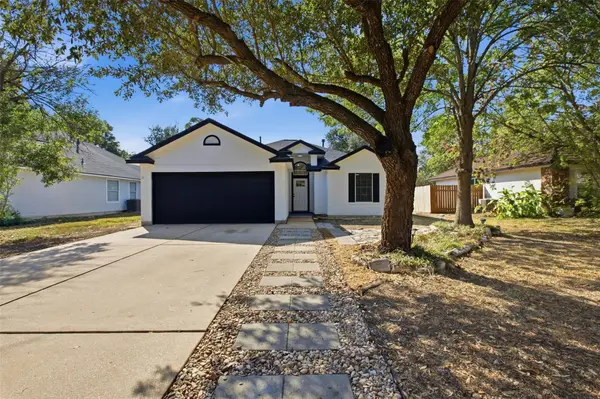 $279,900Active3 beds 2 baths1,244 sq. ft.
812 Honeysuckle Dr, Leander, TX 78641
MLS# 1508005Listed by: EXP REALTY, LLC - New
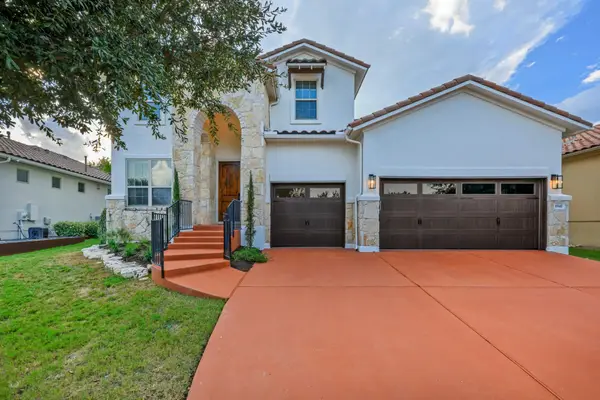 $825,000Active4 beds 4 baths3,296 sq. ft.
1941 Harvest Dance Dr, Leander, TX 78641
MLS# 1419723Listed by: EXP REALTY, LLC - New
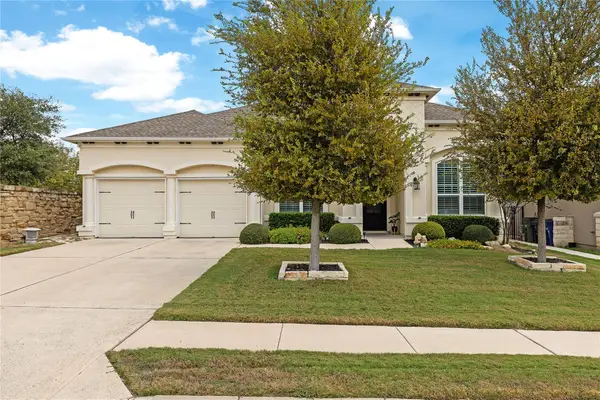 $725,000Active3 beds 4 baths2,658 sq. ft.
1716 Siena Sunset Rd, Leander, TX 78641
MLS# 4207707Listed by: HORIZON REALTY - New
 $589,000Active4 beds 4 baths2,477 sq. ft.
1229 Novara Trl, Leander, TX 78641
MLS# 7741030Listed by: HOMESUSA.COM - New
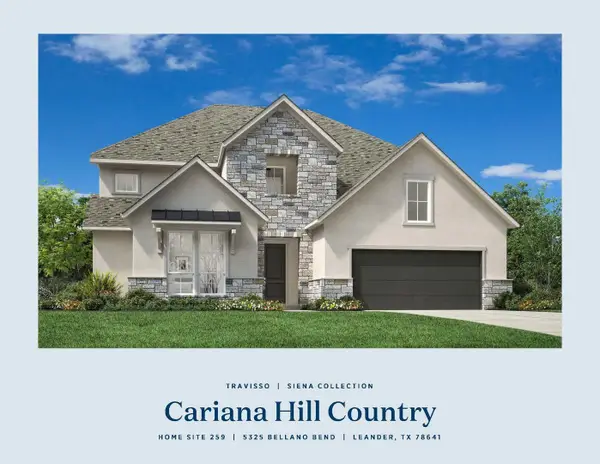 $899,000Active4 beds 5 baths3,987 sq. ft.
5325 Bellano Bnd, Leander, TX 78641
MLS# 8744161Listed by: HOMESUSA.COM - New
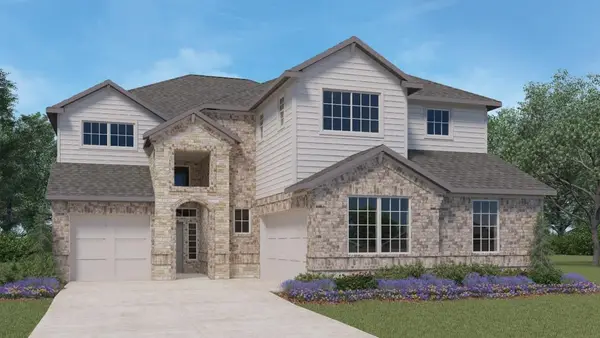 $604,990Active4 beds 4 baths3,395 sq. ft.
540 Prairie Wind Dr, Leander, TX 78641
MLS# 3242717Listed by: D.R. HORTON, AMERICA'S BUILDER


Protect your home and budget from life's surprises with an Assurant Home Warranty, backed by a partner that supports you through every step of homeownership. Explore Plans.
© 2023 - 2026 ERA Franchise Systems LLC. All rights reserved. ERA Franchise Systems LLC fully supports the principles of the Fair Housing Act and the Equal Opportunity Act. ERA, ERA Real Estate powered, and their respective logos are registered service marks of ERA Franchise Systems LLC. Each office is independently owned and operated.