
316 Housefinch Loop, Leander, TX 78641
Local realty services provided by:American Real Estate ERA Powered
316 Housefinch Loop,Leander, TX 78641
$266,000
- 4 Beds
- 3 Baths
- 2,480 sq. ft.
- Single family
- Active
Listed by: chris lawrence, alma spaulding
Office: trillionaire realty877-410-2037
MLS#:86291873
Source:HARMLS
Price summary
- Price:$266,000
- Price per sq. ft.:$107.26
- Monthly HOA dues:$32
About this home
Welcome to this 4-bedroom, 2.5-bath, 2-story home in the Summerlyn community on a cul-de-sac lot. The home features two living areas, including a downstairs living room and an upstairs game room. The kitchen offers ample cabinetry and counter space and a breakfast area that accommodates a dining table. All four bedrooms are located upstairs, including a primary suite with walk-in closet and double vanities. The fenced backyard features a covered patio with space for outdoor activities, gardening or entertaining. Summerlyn amenities include a community swimming pool, kiddie pool, splash pad, covered pavilion, picnic areas, parks, playgrounds, basketball goals and walking trails. The community is near Hwy 29, 183A Tollway and the Leander CapMetro station, with shopping, dining, entertainment and recreation in the surrounding Leander, Liberty Hill and Georgetown areas. Nearby attractions include Lakewood Park, Robin Bledsoe Park and Southwest Williamson County Regional Park.
Contact an agent
Home facts
- Year built:2009
- Subdivision & Development:Summerlyn Ph L-1b
- Listing ID #:86291873
- Updated:September 30, 2026 at 01:28 PM
Rooms and interior
- Bedrooms:4
- Total bathrooms:3
- Full bathrooms:2
- Half bathrooms:1
- Rooms Total:6
- Flooring:Carpet, Laminate, Tile
- Dining Description:Kitchen Dining Combo
- Bathrooms Description:Tub Shower
- Kitchen Description:Dishwasher, Electric Range, Kitchen Dining Combo, Microwave, Oven, Pantry
- Living area:2,480 sq. ft.
Heating and cooling
- Cooling:Central Air, Electric
- Central air:Yes
Structure and exterior
- Roof:Composition
- Year built:2009
- Building area:2,480 sq. ft.
- Lot area:0.21 Acres
- Lot Features:Cul De Sac, Subdivision
- Architectural Style:Traditional
- Construction Materials:Brick
- Exterior Features:Fence, Patio
- Foundation Description:Slab
- Levels:2 Stories
Schools
- High school:GLENN HIGH SCHOOL
- Middle school:DANIELSON MIDDLE SCHOOL
- Elementary school:LARKSPUR ELEMENTARY (LEANDER)
Utilities
- Sewer:Public Sewer
Finances and disclosures
- Price:$266,000
- Price per sq. ft.:$107.26
- Tax amount:$7,683 (2026)
Features and amenities
- Appliances:Dishwasher, Electric Range, Microwave, Oven
- Amenities:Ceiling Fans, Window Coverings
Parking
- Parking description:Garage
- Garage:Yes
- Garage spaces:2
New listings near 316 Housefinch Loop
- New
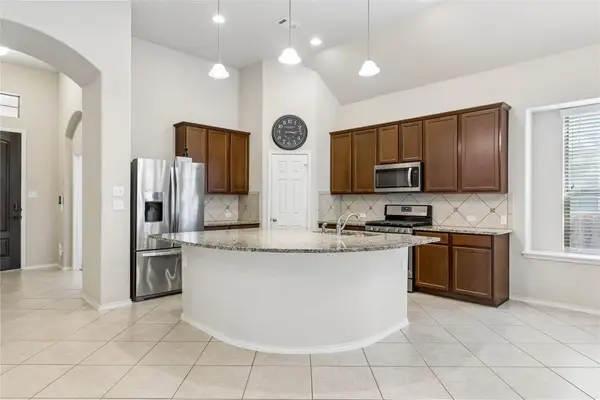 $395,000Active3 beds 2 baths2,177 sq. ft.
505 Cerezo Dr, Leander, TX 78641
MLS# 2365761Listed by: SELECT AUSTIN REAL ESTATE - Open Sat, 1 to 3pmNew
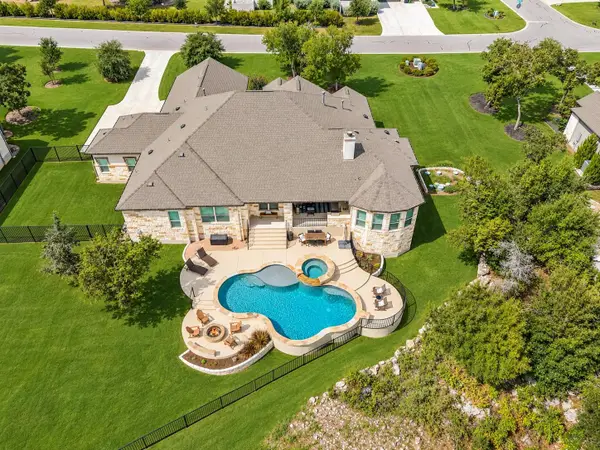 $1,375,000Active5 beds 4 baths4,231 sq. ft.
3508 Elm Ridge Dr, Leander, TX 78641
MLS# 5786366Listed by: CLASSIC REALTY OF TEXAS, LLC - New
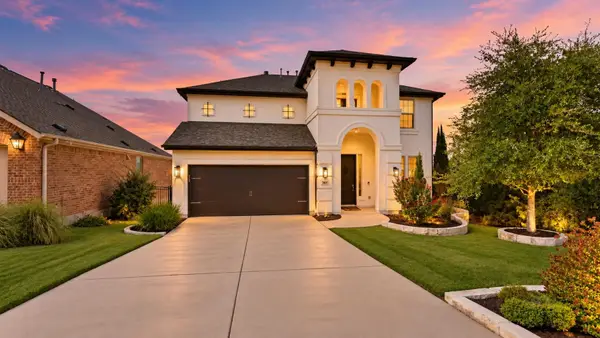 $798,000Active4 beds 4 baths2,545 sq. ft.
2505 Milan Meadows Dr, Leander, TX 78641
MLS# 8302649Listed by: COMPASS RE TEXAS, LLC - New
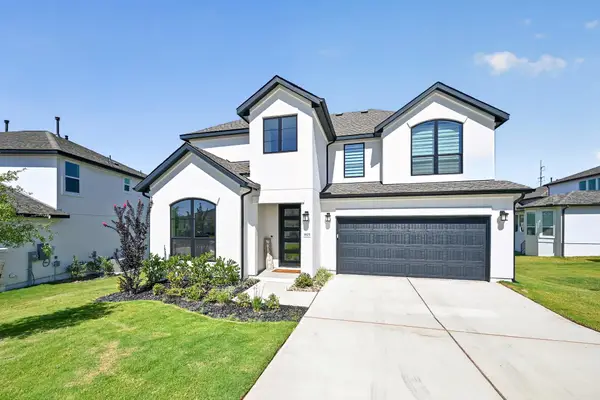 $760,000Active4 beds 3 baths2,813 sq. ft.
1825 Asti Ln, Leander, TX 78641
MLS# 9825474Listed by: KELLER WILLIAMS REALTY - Open Sat, 1 to 3pmNew
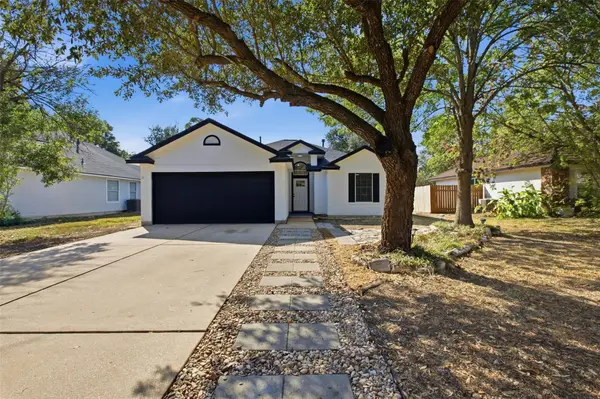 $279,900Active3 beds 2 baths1,244 sq. ft.
812 Honeysuckle Dr, Leander, TX 78641
MLS# 1508005Listed by: EXP REALTY, LLC - New
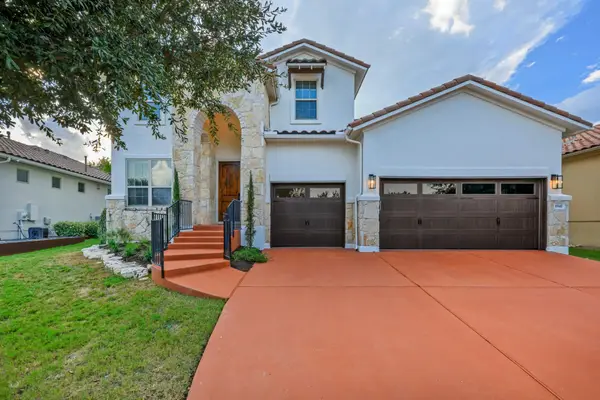 $825,000Active4 beds 4 baths3,296 sq. ft.
1941 Harvest Dance Dr, Leander, TX 78641
MLS# 1419723Listed by: EXP REALTY, LLC - New
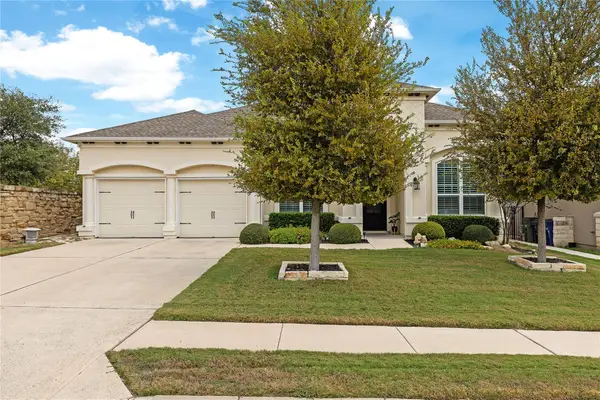 $725,000Active3 beds 4 baths2,658 sq. ft.
1716 Siena Sunset Rd, Leander, TX 78641
MLS# 4207707Listed by: HORIZON REALTY - New
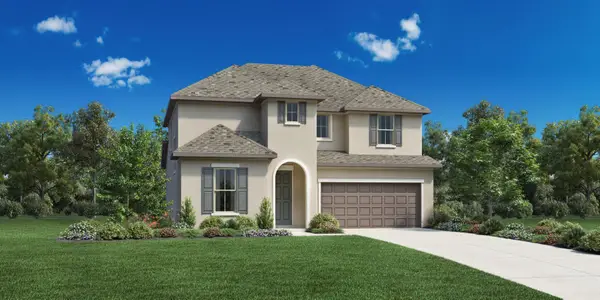 $589,000Active4 beds 4 baths2,477 sq. ft.
1229 Novara Trl, Leander, TX 78641
MLS# 7741030Listed by: HOMESUSA.COM - New
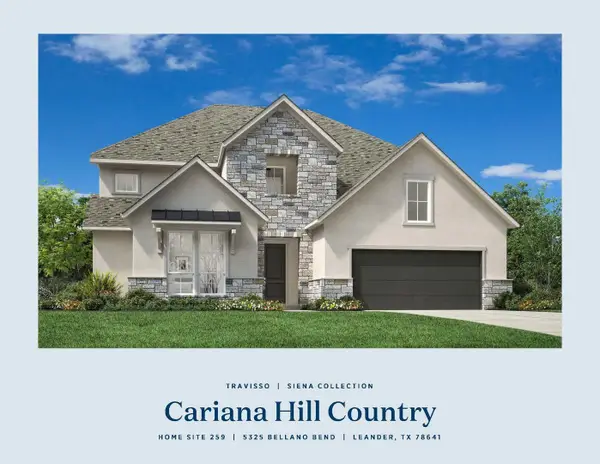 $992,423Active4 beds 5 baths3,987 sq. ft.
5325 Bellano Bnd, Leander, TX 78641
MLS# 8744161Listed by: HOMESUSA.COM - New
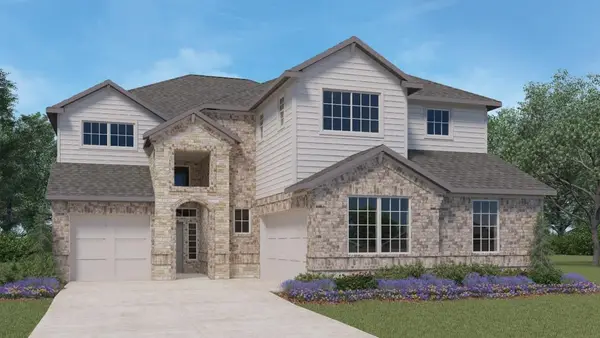 $604,990Active4 beds 4 baths3,395 sq. ft.
540 Prairie Wind Dr, Leander, TX 78641
MLS# 3242717Listed by: D.R. HORTON, AMERICA'S BUILDER


Protect your home and budget from life's surprises with an Assurant Home Warranty, backed by a partner that supports you through every step of homeownership. Explore Plans.
© 2023 - 2026 ERA Franchise Systems LLC. All rights reserved. ERA Franchise Systems LLC fully supports the principles of the Fair Housing Act and the Equal Opportunity Act. ERA, ERA Real Estate powered, and their respective logos are registered service marks of ERA Franchise Systems LLC. Each office is independently owned and operated.