
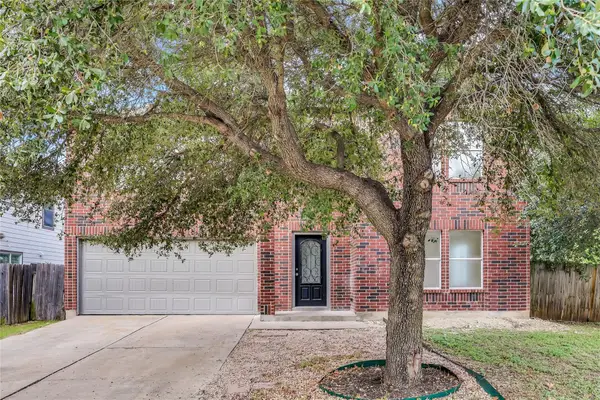
341 Blue Sage Dr, Leander, TX 78641
Local realty services provided by:ERA Brokers Consolidated
Listed by: christopher marti
Office: keller williams city-view
MLS#:1959847
Source:ACTRIS
Price summary
- Price:$339,990
- Price per sq. ft.:$157.26
- Monthly HOA dues:$60
About this home
From the stone-and-brick front to the covered entry, this Caughfield home makes a great first impression. Inside, wood-look tile flows through an open main level that’s made for entertaining. The living room opens straight to a kitchen with rich espresso cabinetry, granite countertops, stainless steel appliances, a gas range and a walk-in pantry. The patio door leads out to a fully fenced backyard, so it’s easy to move a weekend cookout outside.
The primary suite is downstairs and away from the other bedrooms. It has a spa-style bath with a glass-enclosed walk-in shower, a long vanity and a walk-in closet with plenty of room.
Upstairs, a flexible bonus room can be your game room, movie room or home office. Three more bedrooms, a full bath and a laundry room right by the bedrooms finish out the second floor, so there’s no carrying laundry up and down the stairs.
The home comes with a two-car garage and Leander ISD zoning. Mason Creek Park, the H-E-B plus! and the 183A Toll Road are just minutes away, which makes the drive to Cedar Park and northwest Austin easy.
Move-in ready and priced to sell. Book your showing today! (FHA financing available 1/13/2027)...
Contact an agent
Home facts
- Year built:2020
- Subdivision & Development:Caughfield Ph 5
- Listing ID #:1959847
- Updated:November 12, 2026 at 05:45 PM
Rooms and interior
- Bedrooms:4
- Total bathrooms:3
- Full bathrooms:2
- Half bathrooms:1
- Flooring:Carpet, Vinyl
- Kitchen Description:Dishwasher, Disposal, Free-Standing Range
- Living area:2,162 sq. ft.
Heating and cooling
- Cooling:Central
- Heating:Central
- Central air:Yes
Structure and exterior
- Roof:Composition
- Year built:2020
- Building area:2,162 sq. ft.
- Lot area:0.1 Acres
- Lot Features:Interior Lot, Trees-Small (Under 20 Ft)
- Construction Materials:Brick, Brick Veneer, Cement Siding, Frame, Masonry Partial
- Exterior Features:Gutters Full
- Foundation Description:Slab
Schools
- High school:Glenn
- Elementary school:Larkspur
Utilities
- Water:Public
- Sewer:Public Sewer
Finances and disclosures
- Price:$339,990
- Price per sq. ft.:$157.26
- Tax amount:$9,653 (2026)
Features and amenities
- Appliances:Dishwasher, Disposal, Free-Standing Range
- Amenities:Pantry
Parking
- Total parking spaces:2
- Parking description:Attached, Garage, Garage Faces Front
- Garage:Yes
- Garage spaces:2
New listings near 341 Blue Sage Dr
- New
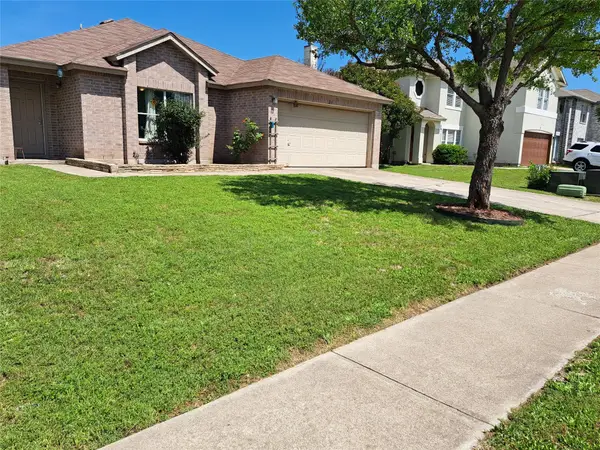 $264,500Active3 beds 2 baths1,486 sq. ft.
210 Sunny Brook Dr, Leander, TX 78641
MLS# 7499822Listed by: KELLER WILLIAMS REALTY - Open Sun, 2 to 4pmNew
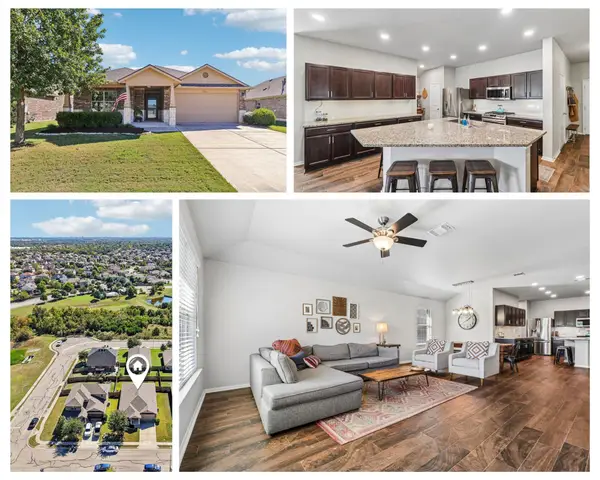 $385,000Active4 beds 2 baths2,040 sq. ft.
520 Kaluga Trl, Leander, TX 78641
MLS# 1413847Listed by: KELLER WILLIAMS REALTY - New
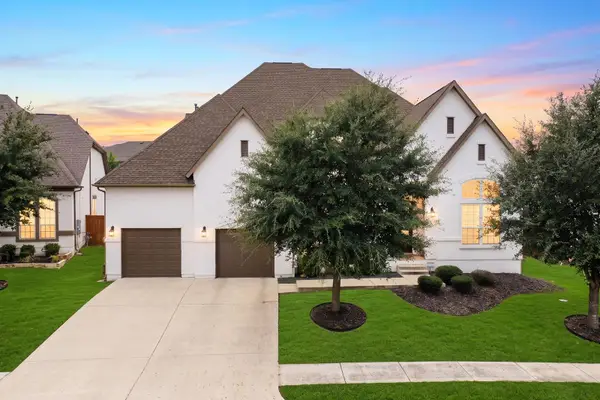 $1,100,000Active5 beds 6 baths4,395 sq. ft.
1329 Brome Dr, Leander, TX 78641
MLS# 2358123Listed by: EXP REALTY, LLC - New
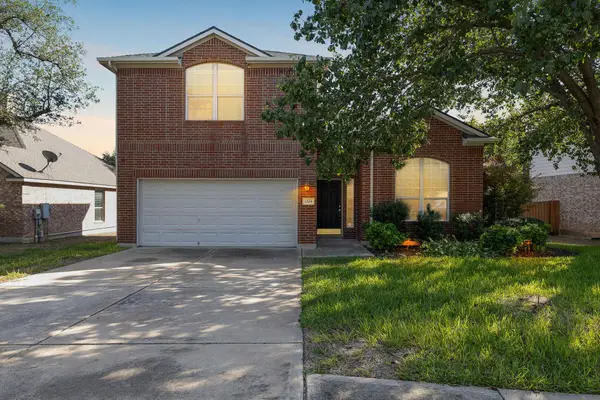 $399,000Active3 beds 3 baths2,289 sq. ft.
1204 Rutherford Dr, Leander, TX 78641
MLS# 4694815Listed by: GOODRICH REALTY LLC - Open Sat, 1 to 3pmNew
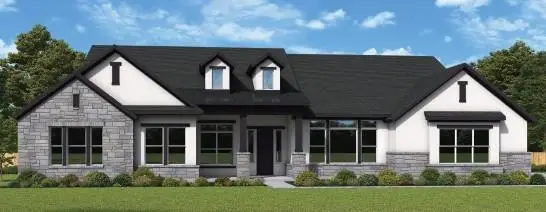 $1,024,950Active4 beds 5 baths3,903 sq. ft.
3168 Honeywood Dr, Leander, TX 78641
MLS# 3464284Listed by: DAVID WEEKLEY HOMES - New
 $320,000Active3 beds 2 baths1,605 sq. ft.
520 S Brook Dr, Leander, TX 78641
MLS# 9699859Listed by: COLDWELL BANKER REALTY - Open Sat, 12 to 4pmNew
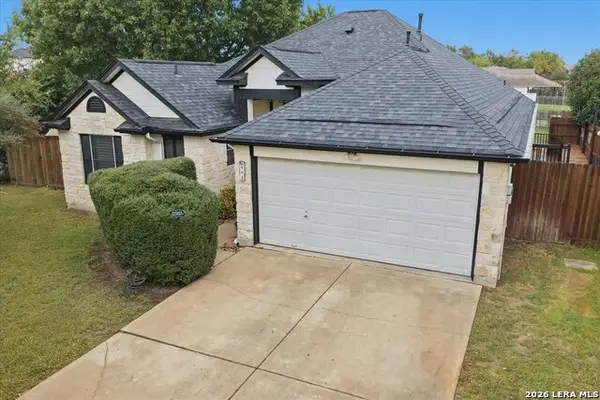 $375,000Active3 beds 2 baths1,622 sq. ft.
803 Honeysuckle Dr., Leander, TX 78641
MLS# 2029110Listed by: RE/MAX GO - NB - New
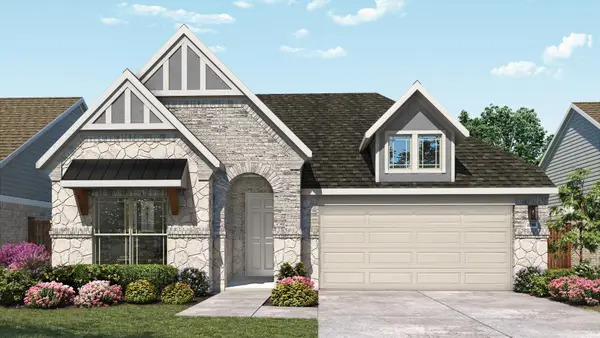 $469,990Active4 beds 3 baths2,211 sq. ft.
1953 Barfish Way, Leander, TX 78641
MLS# 7118973Listed by: DRB GROUP REALTY, LLC - New
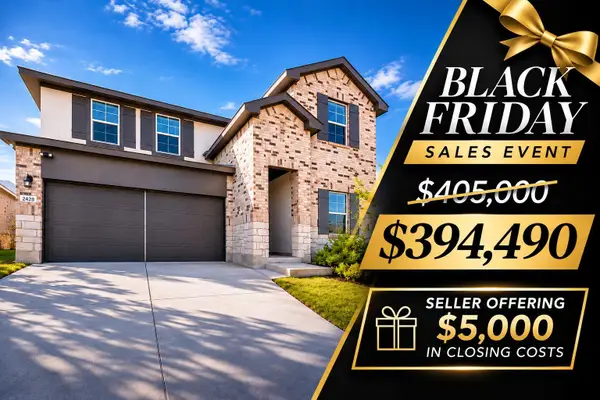 $394,490Active4 beds 3 baths2,348 sq. ft.
2428 Hackamore Dr, Leander, TX 78641
MLS# 9037625Listed by: KELLER WILLIAMS REALTY - New
 $349,999Active4 beds 3 baths2,584 sq. ft.
403 Bello Dr, Leander, TX 78641
MLS# 5803323Listed by: REAL BROKER, LLC


Protect your home and budget from life's surprises with an Assurant Home Warranty, backed by a partner that supports you through every step of homeownership. Explore Plans.
© 2023 - 2026 ERA Franchise Systems LLC. All rights reserved. ERA Franchise Systems LLC fully supports the principles of the Fair Housing Act and the Equal Opportunity Act. ERA, ERA Real Estate powered, and their respective logos are registered service marks of ERA Franchise Systems LLC. Each office is independently owned and operated.