
3508 Elm Ridge Dr, Leander, TX 78641
Local realty services provided by:ERA Brokers Consolidated
Listed by: jennifer geisheimer
Office: classic realty of texas, llc.
MLS#:5786366
Source:ACTRIS
Upcoming open houses
- Sat, Oct 0301:00 pm - 03:00 pm
- Sun, Oct 0401:00 pm - 03:00 pm
Price summary
- Price:$1,375,000
- Price per sq. ft.:$324.98
- Monthly HOA dues:$37.92
About this home
Space, luxury, and exceptional indoor-outdoor living come together in this beautiful single-story home in Reagan’s Overlook. Built in 2019, this thoughtfully designed property offers an impressive amount of living and entertaining space, all complemented by gorgeous views. Featuring 5 bedrooms, 4 full baths, a dedicated office, two dining areas, a spacious main living room, and an additional flex/secondary living room, the open-concept floor plan provides incredible versatility while still feeling connected and inviting. At the heart of the home is a designer luxury kitchen featuring granite countertops, generous workspace and storage, a large walk-in pantry, and an easy flow into the breakfast dining area and spacious living room with fireplace. Beautiful wood floors, high ceilings, a formal dining area, and a large laundry room complete the thoughtfully designed interior. Outside, the home continues to impress with a beautiful pool and hot tub, covered patio with an outdoor fireplace, outdoor kitchen, two additional fire pits, and gorgeous views, creating an incredible space for relaxing and entertaining. An extra-deep 3-car garage provides substantial space for vehicles, storage, and more. 5 Bedrooms | 4 Full Baths | Office | 2 Dining Areas | 2 Living Areas | Single Story | Pool + Hot Tub | Outdoor Kitchen | 3-Car Extra-Deep Garage | Gorgeous Views Spacious, beautifully designed, and loaded with features inside and out, this Reagan’s Overlook property offers the space and lifestyle that are increasingly hard to find....
Contact an agent
Home facts
- Year built:2019
- Subdivision & Development:Reagans Overlook Ph 3
- Listing ID #:5786366
- Updated:September 30, 2026 at 11:42 PM
Rooms and interior
- Bedrooms:5
- Total bathrooms:4
- Full bathrooms:4
- Flooring:Carpet, Tile, Wood
- Kitchen Description:Built-In Oven(s), Dishwasher, Disposal, Double Oven, Gas Cooktop, Microwave, Stainless Steel Appliance(s)
- Living area:4,231 sq. ft.
Heating and cooling
- Cooling:Central
- Heating:Central, Fireplace(s), Propane
- Central air:Yes
Structure and exterior
- Roof:Composition
- Year built:2019
- Building area:4,231 sq. ft.
- Lot area:1.07 Acres
- Lot Features:Back Yard, Front Yard, Gentle Sloping, Landscaped, Sprinkler - Automatic, Trees-Moderate, Xeriscape
- Construction Materials:Stone Veneer, Stucco
- Exterior Features:Exterior Steps, Gutters Full, Outdoor Grill
- Foundation Description:Slab
Schools
- High school:Rouse
- Elementary school:Tarvin
Utilities
- Water:Public
- Sewer:Septic Tank
Finances and disclosures
- Price:$1,375,000
- Price per sq. ft.:$324.98
- Tax amount:$27,054 (2026)
Features and amenities
- Appliances:Built-In Oven(s), Dishwasher, Disposal, Double Oven, Gas Cooktop, Microwave, Stainless Steel Appliance(s), Tankless Water Heater, Water Heater
- Amenities:Chandelier, Pantry, Storage
Parking
- Total parking spaces:6
- Parking description:Attached, Door-Multi, Driveway, Garage, Garage Door Opener, Garage Faces Side, Inside Entrance, Oversized, Side By Side
- Garage:Yes
- Garage spaces:3
New listings near 3508 Elm Ridge Dr
- New
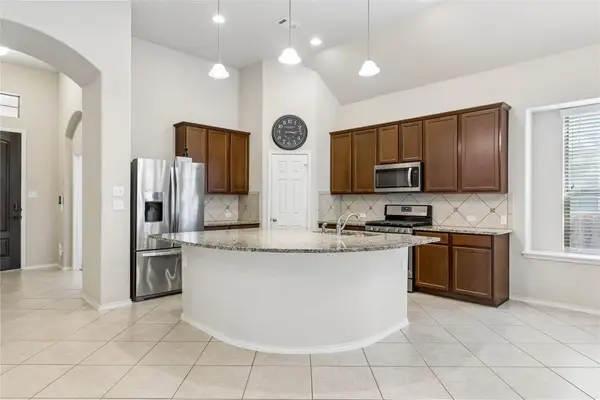
 $399,000Active2 beds 2 baths1,746 sq. ft.
1722 Rowdy Loop #7, Leander, TX 78641
MLS# 8969458Listed by: COMPASS RE TEXAS, LLC - New
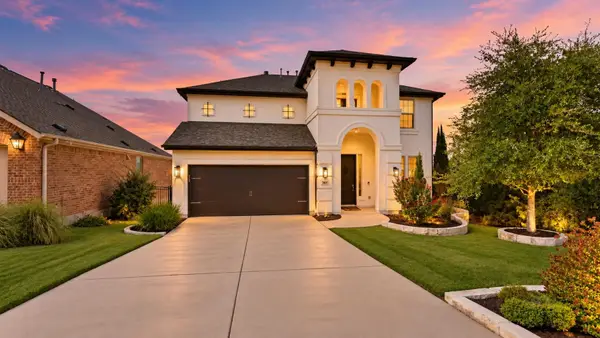
 $395,000Active3 beds 2 baths2,177 sq. ft.
505 Cerezo Dr, Leander, TX 78641
MLS# 2365761Listed by: SELECT AUSTIN REAL ESTATE - Open Sat, 12 to 2pmNew
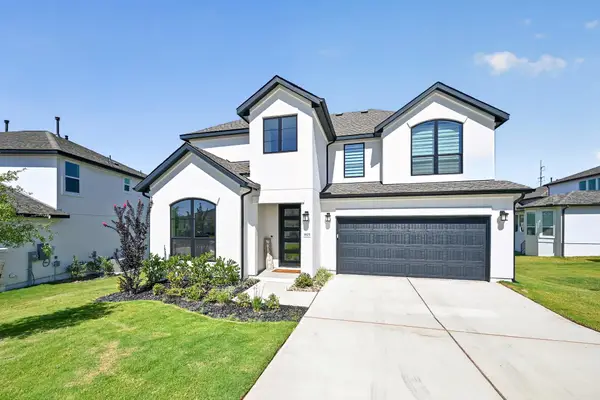
 $798,000Active4 beds 4 baths2,545 sq. ft.
2505 Milan Meadows Dr, Leander, TX 78641
MLS# 8302649Listed by: COMPASS RE TEXAS, LLC - New
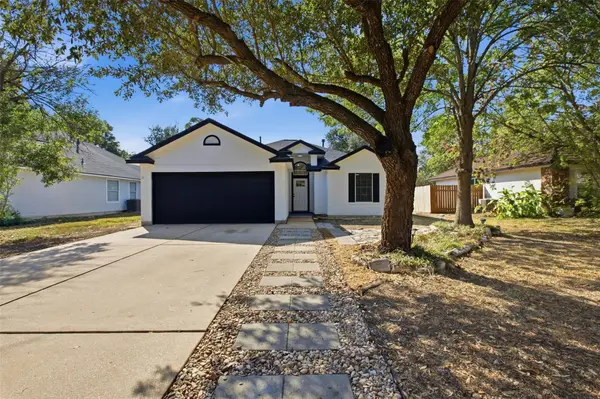
 $760,000Active4 beds 3 baths2,813 sq. ft.
1825 Asti Ln, Leander, TX 78641
MLS# 9825474Listed by: KELLER WILLIAMS REALTY - Open Sat, 1 to 3pmNew
 $279,900Active3 beds 2 baths1,244 sq. ft.
812 Honeysuckle Dr, Leander, TX 78641
MLS# 1508005Listed by: EXP REALTY, LLC - New
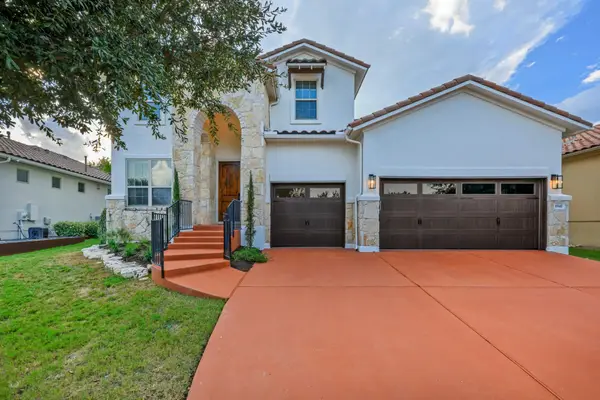 $825,000Active4 beds 4 baths3,296 sq. ft.
1941 Harvest Dance Dr, Leander, TX 78641
MLS# 1419723Listed by: EXP REALTY, LLC - New
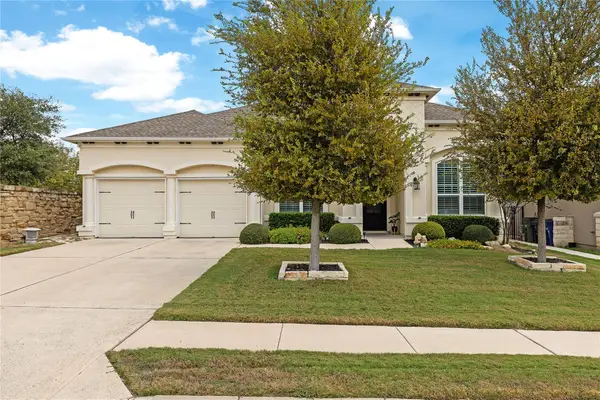 $725,000Active3 beds 4 baths2,658 sq. ft.
1716 Siena Sunset Rd, Leander, TX 78641
MLS# 4207707Listed by: HORIZON REALTY - New
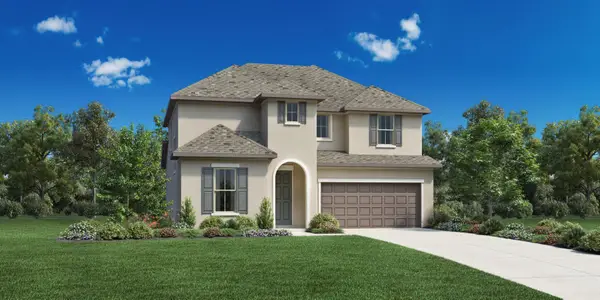 $589,000Active4 beds 4 baths2,477 sq. ft.
1229 Novara Trl, Leander, TX 78641
MLS# 7741030Listed by: HOMESUSA.COM - New
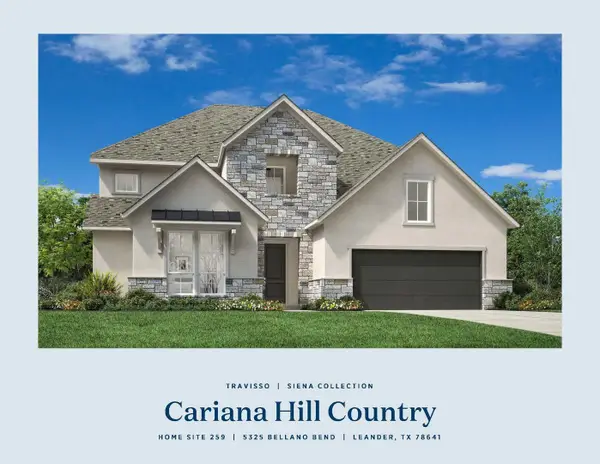 $899,000Active4 beds 5 baths3,987 sq. ft.
5325 Bellano Bnd, Leander, TX 78641
MLS# 8744161Listed by: HOMESUSA.COM


Protect your home and budget from life's surprises with an Assurant Home Warranty, backed by a partner that supports you through every step of homeownership. Explore Plans.
© 2023 - 2026 ERA Franchise Systems LLC. All rights reserved. ERA Franchise Systems LLC fully supports the principles of the Fair Housing Act and the Equal Opportunity Act. ERA, ERA Real Estate powered, and their respective logos are registered service marks of ERA Franchise Systems LLC. Each office is independently owned and operated.