
3636 Walkaloosa Way, Leander, TX 78641
Local realty services provided by:ERA Brokers Consolidated
Listed by: mandi jo stine
Office: pure realty
MLS#:8479896
Source:ACTRIS
3636 Walkaloosa Way,Leander, TX 78641
$975,000
- 5 Beds
- 4 Baths
- 3,693 sq. ft.
- Single family
- Active
Price summary
- Price:$975,000
- Price per sq. ft.:$264.01
- Monthly HOA dues:$60
About this home
This is a RARE find with all it has to offer at this price! 3693 sq ft custom built 2 story home. 5 bedrooms, 4 full baths & 3 car garages. There are NO neighbors behind this 1.223 acre lot it backs to a greenbelt, lots of mature trees& fully fenced backyard. The covered entry has double 8' solid wood doors that opens to a foyer & designated office with glass French doors & private entry to 3rd bay garage. The gourmet kitchen has a huge waterfall island, pot filler, farm sink, pantry, built in appliances, 2 dishwashers, a dry bar with wine fridge & full wall to ceiling Kent Moore cabinets. Kitchen opens to a soaring 2 story family room with a floor to ceiling tiled gas fireplace, custom chandelier & open wrought iron railing on upper level with a full wall of window for natural light. The dining area leads to 1st floor covered patio that is pre-plumed for an outdoor kitchen & gas nub. Primary bedroom suite is on main level with has high tray ceilings and 2 huge walk in closets off a spa like bathroom with a large soaking tub and double hand designed vanity. The other main level bedroom has a custom chandelier & attached Jack n Jill bathroom with guest access. The laundry room has a washer and dryer, granite counter tops with a soaking sink and floor to ceiling cabinets Kent Moore cabinets. There are 3 large bedrooms upstairs, 1 has an ensuite full bathroom with walk in closet and the other 2 share a jack and Jill bathroom, both with walk-in closets. All baths have bidet toilets. NO carpet anywhere in the home. There is a large game room upstairs with a private door to the 2nd story balcony with amazing views of the lot!! This community allows for accessory dwellings & pools. It's on natural gas & public sewers. There are 2 community pools, walking trails, a beautiful amenity center, splash pad, gas firepit, playground and full fitness center. All this just 5 minutes from HEB, tons of dining options, 15 minutes from lake Georgetown & zoned for Leander ISD....
Contact an agent
Home facts
- Year built:2023
- Subdivision & Development:Bonnet Tr Sub
- Listing ID #:8479896
- Updated:August 12, 2026 at 02:28 PM
Rooms and interior
- Bedrooms:5
- Total bathrooms:4
- Full bathrooms:4
- Flooring:Laminate, Tile
- Kitchen Description:Dishwasher, Exhaust Fan, Free-Standing Electric Oven, Gas Range, Stainless Steel Appliance(s)
- Living area:3,693 sq. ft.
Heating and cooling
- Cooling:Central
- Heating:Central, Fireplace(s), Natural Gas
- Central air:Yes
Structure and exterior
- Roof:Composition, Shingle
- Year built:2023
- Building area:3,693 sq. ft.
- Lot area:1.22 Acres
- Lot Features:Back Yard, Many Trees, Sprinkler - Automatic, Trees-Large (Over 40 Ft)
- Construction Materials:Brick, Masonry All Sides
- Exterior Features:Balcony
- Foundation Description:Slab
Schools
- High school:Glenn
- Elementary school:Larkspur
Utilities
- Water:Public
- Sewer:Public Sewer
Finances and disclosures
- Price:$975,000
- Price per sq. ft.:$264.01
- Tax amount:$16,775 (2025)
Features and amenities
- Appliances:Dishwasher, Exhaust Fan, Free-Standing Electric Oven, Gas Range, Stainless Steel Appliance(s)
- Amenities:Chandelier, Pantry
Parking
- Total parking spaces:5
- Parking description:Attached, Driveway, Garage, Garage Door Opener
- Garage:Yes
- Garage spaces:3
New listings near 3636 Walkaloosa Way
- New
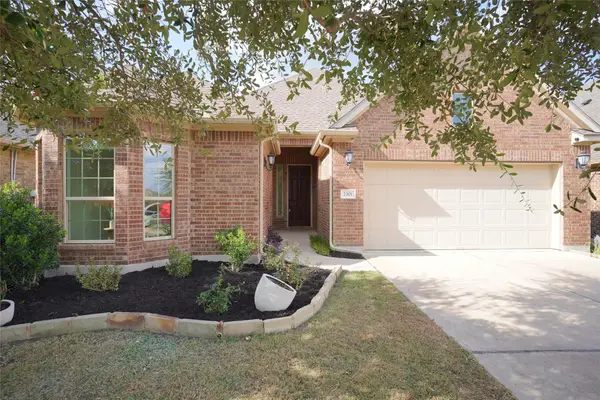 $430,000Active4 beds 3 baths2,148 sq. ft.
2301 Yaupon Range Dr, Leander, TX 78641
MLS# 2229086Listed by: EVERPEAK REALTY - New
 $335,000Active3 beds 2 baths1,782 sq. ft.
1105 South Brook Dr, Leander, TX 78641
MLS# 6578466Listed by: ALL CITY REAL ESTATE LTD. CO - New
 $650,000Active5 beds 4 baths3,084 sq. ft.
605 Mallow Rd, Leander, TX 78641
MLS# 9695599Listed by: MALLACH AND COMPANY - New
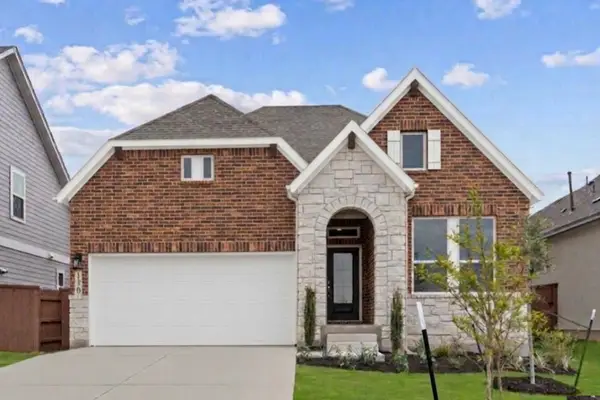 $416,950Active4 beds 2 baths1,936 sq. ft.
904 Prominence Way, Leander, TX 78641
MLS# 3839320Listed by: DAVID WEEKLEY HOMES - New
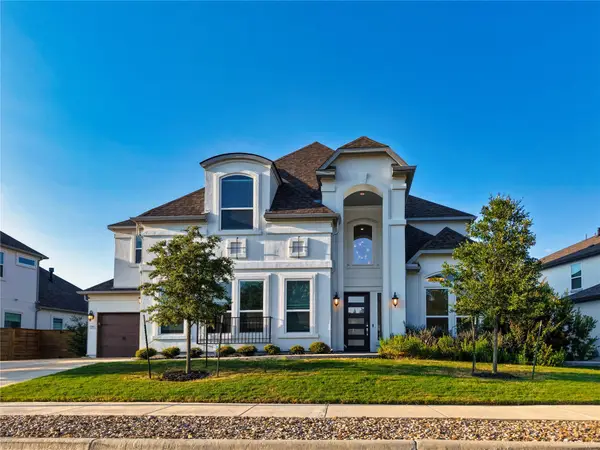 $1,395,000Active6 beds 6 baths4,916 sq. ft.
3309 Tswana Dr, Leander, TX 78641
MLS# 7954197Listed by: ALL CITY REAL ESTATE LTD. CO - New
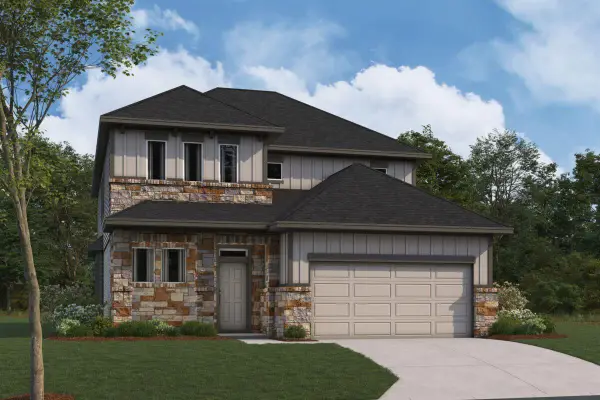 $484,990Active4 beds 3 baths2,568 sq. ft.
828 Boise Dr, Leander, TX 78641
MLS# 2300738Listed by: M/I HOMES REALTY - New
 $510,990Active4 beds 4 baths2,952 sq. ft.
844 Boise Dr, Leander, TX 78641
MLS# 4271856Listed by: M/I HOMES REALTY - New
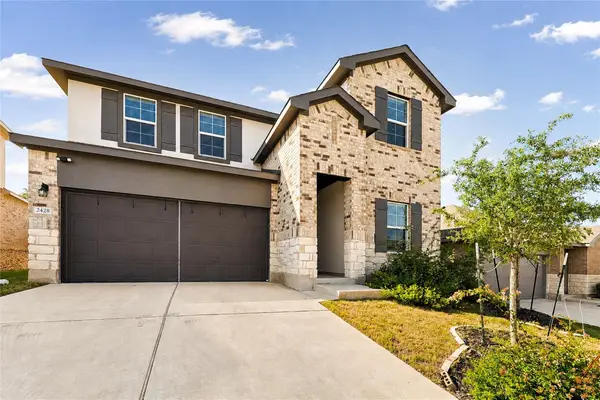 $400,000Active4 beds 3 baths2,348 sq. ft.
2428 Hackamore Dr, Leander, TX 78641
MLS# 6065335Listed by: HART OF TEXAS - New
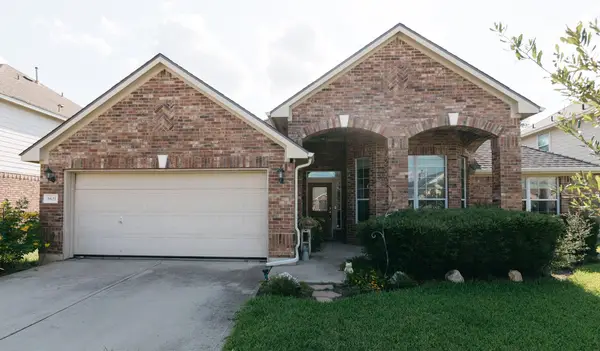 $424,995Active4 beds 2 baths2,340 sq. ft.
1801 Vintage Dr, Leander, TX 78641
MLS# 9661079Listed by: DEKERATRY REAL ESTATE - New
 $395,990Active4 beds 3 baths2,042 sq. ft.
2009 Arbuckle Dr, Leander, TX 78641
MLS# 8445561Listed by: D.R. HORTON, AMERICA'S BUILDER


Protect your home and budget from life's surprises with an Assurant Home Warranty, backed by a partner that supports you through every step of homeownership. Explore Plans.
© 2023 - 2026 ERA Franchise Systems LLC. All rights reserved. ERA Franchise Systems LLC fully supports the principles of the Fair Housing Act and the Equal Opportunity Act. ERA, ERA Real Estate powered, and their respective logos are registered service marks of ERA Franchise Systems LLC. Each office is independently owned and operated.