
408 Hazelwood St #120, Leander, TX 78641
Local realty services provided by:ERA Brokers Consolidated
Listed by: chris dodd
Office: exp realty, llc.
MLS#:4109656
Source:ACTRIS
408 Hazelwood St #120,Leander, TX 78641
$474,990
- 3 Beds
- 3 Baths
- 2,139 sq. ft.
- Condominium
- Active
Price summary
- Price:$474,990
- Price per sq. ft.:$222.06
- Monthly HOA dues:$175
About this home
Welcome to modern, low-maintenance living in the heart of Leander! This beautiful 3 bed, 2.5 bath new-build at 408 Hazelwood St #120 checks every box.
Ideally located minutes to Old Town Leander, H-E-B, dining, parks & trails, and top-rated Leander ISD schools, with quick access to 183A for an easy commute to Northline, Lakeline, and Apple, and North Austin employment Centers.
Don't miss this move-in ready gem - schedule your tour today!
The open-concept main level features gorgeous luxury vinyl plank floors, abundant natural light, and a designer kitchen with quartz countertops, natural-color cabinets, stainless appliances, large island, and walk-in pantry - perfect for cooking and entertaining.
Upstairs, you'll find a large primary retreat plus two additional bedrooms. The spa-inspired primary bath is a standout with separate soaking tub and walk-in shower, dual vanities, and a huge walk-in closet. Upstairs laundry adds everyday convenience.
Other highlights include 2-car garage, private patio space, energy-efficient 2026 construction....
Contact an agent
Home facts
- Year built:2026
- Subdivision & Development:Hazelwood Village
- Listing ID #:4109656
- Updated:November 12, 2026 at 08:41 PM
Rooms and interior
- Bedrooms:3
- Total bathrooms:3
- Full bathrooms:2
- Half bathrooms:1
- Flooring:Carpet, Tile, Vinyl
- Kitchen Description:Dishwasher, Disposal, ENERGY STAR Qualified Appliances, Free-Standing Gas Oven, Microwave
- Living area:2,139 sq. ft.
Heating and cooling
- Cooling:Central, Electric, Zoned
- Heating:Central, Electric, Heat Pump, Zoned
- Central air:Yes
Structure and exterior
- Roof:Composition
- Year built:2026
- Building area:2,139 sq. ft.
- Lot area:0.09 Acres
- Lot Features:Curbs, Front Yard, Landscaped, Level, Public Maintained Road, Sprinkler - Automatic
- Construction Materials:Stone, Stucco
- Exterior Features:Gutters Full, Private Yard
- Foundation Description:Slab
Schools
- High school:Rouse
- Elementary school:Pleasant Hill (Leander ISD)
Utilities
- Water:Public
- Sewer:Public Sewer
Finances and disclosures
- Price:$474,990
- Price per sq. ft.:$222.06
- Tax amount:$881 (2025)
Features and amenities
- Appliances:Dishwasher, Disposal, ENERGY STAR Qualified Appliances, Free-Standing Gas Oven, Microwave, Tankless Water Heater
- Amenities:Pantry
Parking
- Total parking spaces:4
- Parking description:Driveway, Garage Faces Front
- Garage:Yes
- Garage spaces:2
New listings near 408 Hazelwood St #120
- Open Sat, 12 to 4pmNew
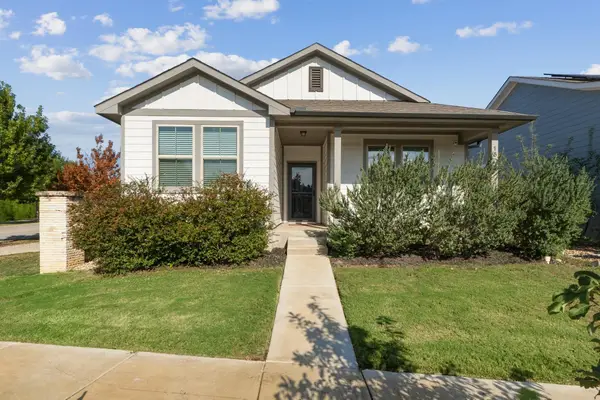 $375,000Active3 beds 2 baths1,717 sq. ft.
1805 Harvest Knoll Ln, Leander, TX 78641
MLS# 4021000Listed by: CITYSCAPE PROPERTY GROUP - New
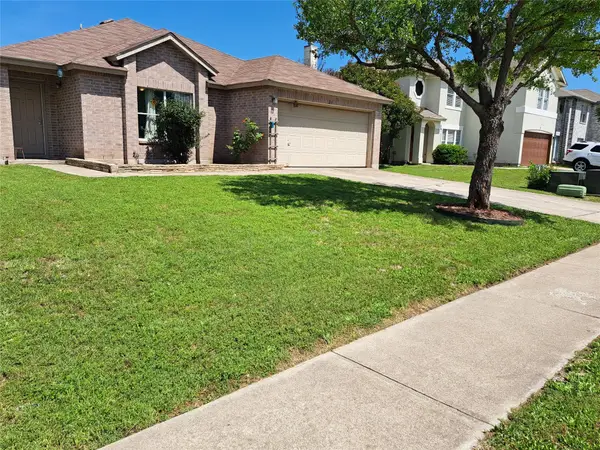 $264,500Active3 beds 2 baths1,486 sq. ft.
210 Sunny Brook Dr, Leander, TX 78641
MLS# 7499822Listed by: KELLER WILLIAMS REALTY - Open Sun, 2 to 4pmNew
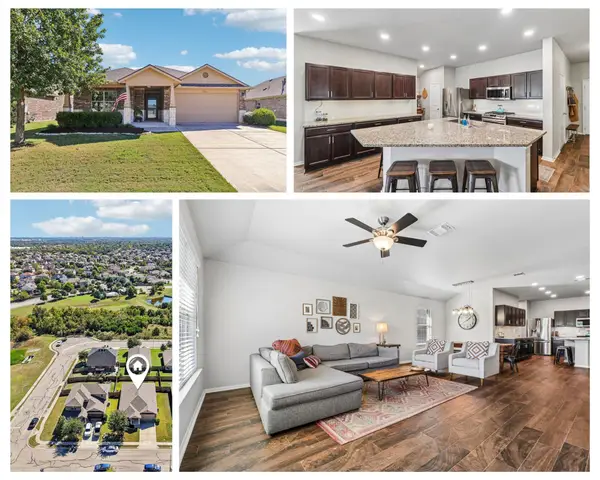 $385,000Active4 beds 2 baths2,040 sq. ft.
520 Kaluga Trl, Leander, TX 78641
MLS# 1413847Listed by: KELLER WILLIAMS REALTY - New
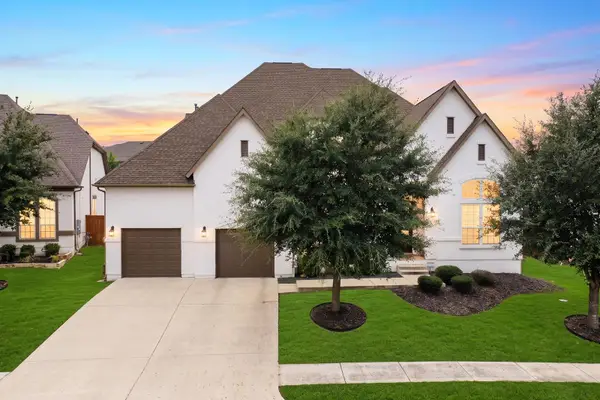 $1,100,000Active5 beds 6 baths4,395 sq. ft.
1329 Brome Dr, Leander, TX 78641
MLS# 2358123Listed by: EXP REALTY, LLC - New
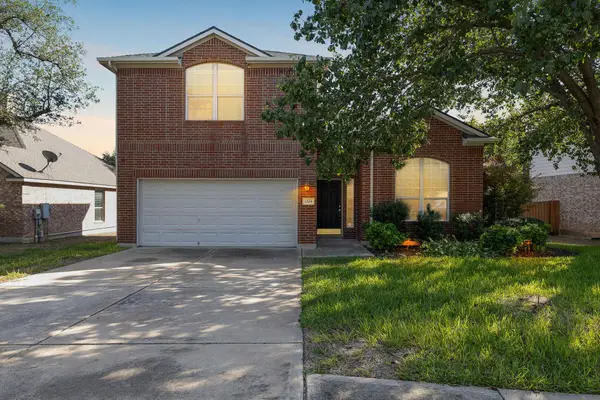 $399,000Active3 beds 3 baths2,289 sq. ft.
1204 Rutherford Dr, Leander, TX 78641
MLS# 4694815Listed by: GOODRICH REALTY LLC - Open Sat, 1 to 3pmNew
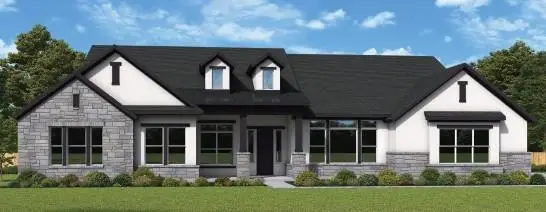 $1,024,950Active4 beds 5 baths3,903 sq. ft.
3168 Honeywood Dr, Leander, TX 78641
MLS# 3464284Listed by: DAVID WEEKLEY HOMES - New
 $320,000Active3 beds 2 baths1,605 sq. ft.
520 S Brook Dr, Leander, TX 78641
MLS# 9699859Listed by: COLDWELL BANKER REALTY - Open Sat, 12 to 4pmNew
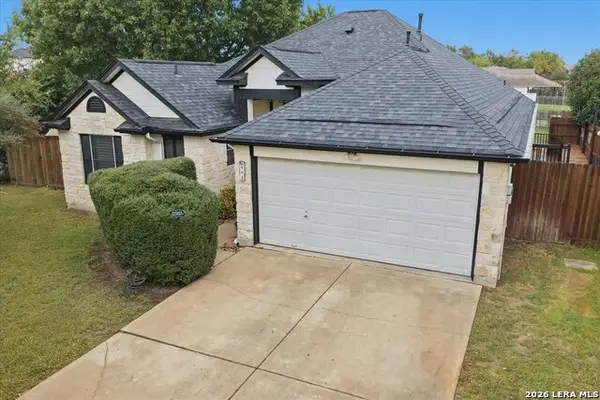 $375,000Active3 beds 2 baths1,622 sq. ft.
803 Honeysuckle Dr., Leander, TX 78641
MLS# 2029110Listed by: RE/MAX GO - NB - New
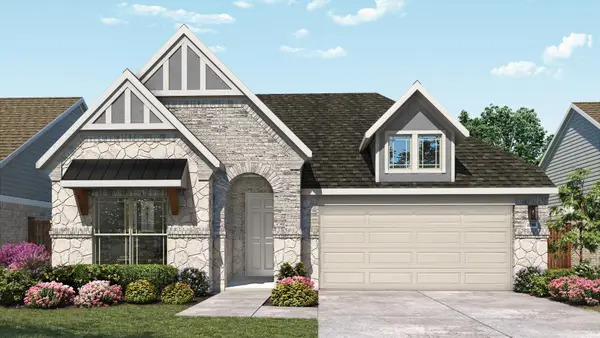 $469,990Active4 beds 3 baths2,211 sq. ft.
1953 Barfish Way, Leander, TX 78641
MLS# 7118973Listed by: DRB GROUP REALTY, LLC


Protect your home and budget from life's surprises with an Assurant Home Warranty, backed by a partner that supports you through every step of homeownership. Explore Plans.
© 2023 - 2026 ERA Franchise Systems LLC. All rights reserved. ERA Franchise Systems LLC fully supports the principles of the Fair Housing Act and the Equal Opportunity Act. ERA, ERA Real Estate powered, and their respective logos are registered service marks of ERA Franchise Systems LLC. Each office is independently owned and operated.