
93 Verde Ranch Loop, Leander, TX 78641
Local realty services provided by:ERA Brokers Consolidated
Listed by: linda farish
Office: pure realty
MLS#:8762277
Source:ACTRIS
93 Verde Ranch Loop,Leander, TX 78641
$205,000Last list price
- 2 Beds
- 3 Baths
- - sq. ft.
- Townhouse
- Sold
Sorry, we are unable to map this address
Price summary
- Price:$205,000
- Monthly HOA dues:$275
About this home
Beautiful 2-bedroom, 2.5-bath home located in the gated Lakeline Ranch community! This well-maintained home features a spacious living area with a charming window seat, fresh interior paint, and a generously sized kitchen with the refrigerator conveying. Upstairs, you'll find two spacious bedrooms, each with walk-in closets, along with a conveniently located laundry room that includes the washer and dryer. A custom built-in desk with shelving provides the perfect space for a home office or craft area. Enjoy the privacy-fenced backyard accented by beautiful crepe myrtles, while a mature oak tree adds great curb appeal to the front yard. Residents enjoy access to top-notch amenities, including a pool with splash pad, sports courts, playground, and covered picnic area. This home’s prime location offers easy access to major highways, shopping, dining, and entertainment options. Zoned for the acclaimed Leander ISD! HOA benefits include gated entrance, maintenance coverage for the roof, exterior, front landscaping, and community amenities, ensuring a low maintenance living environment. A wonderful place to call home!...
Contact an agent
Home facts
- Year built:2005
- Subdivision & Development:Lakeline Ranch Ph 04 Amd
- Listing ID #:8762277
- Updated:August 19, 2026 at 06:29 AM
Rooms and interior
- Bedrooms:2
- Total bathrooms:3
- Full bathrooms:2
- Half bathrooms:1
- Flooring:Carpet, Laminate, Tile
- Kitchen Description:Dishwasher, Disposal, Free-Standing Electric Range, Free-Standing Refrigerator, Microwave
Heating and cooling
- Cooling:Central
- Heating:Central
- Central air:Yes
Structure and exterior
- Roof:Composition
- Year built:2005
- Lot Features:Back Yard, Curbs, Front Yard, Interior Lot, Landscaped, Level, Trees-Large (Over 40 Ft)
- Construction Materials:Brick Veneer
- Exterior Features:Private Yard
- Foundation Description:Slab
Schools
- High school:Leander High
- Elementary school:William J Winkley
Utilities
- Water:Public
- Sewer:Public Sewer
Finances and disclosures
- Price:$205,000
- Tax amount:$4,373 (2026)
Features and amenities
- Appliances:Dishwasher, Disposal, Dryer, Free-Standing Electric Range, Free-Standing Refrigerator, Microwave, Washer
- Laundry features:Dryer, Washer
- Amenities:Bookcases, Pantry
Parking
- Total parking spaces:2
- Parking description:Door-Single, Driveway, Garage, Garage Door Opener, Garage Faces Front
- Garage:Yes
- Garage spaces:1
New listings near 93 Verde Ranch Loop
- New
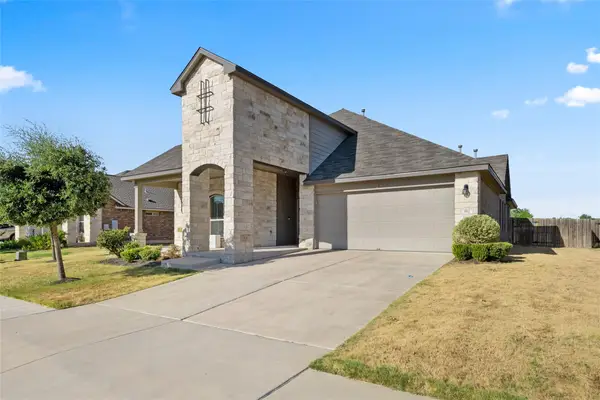 $475,000Active4 beds 3 baths2,653 sq. ft.
912 Canvasback Creek Dr, Leander, TX 78641
MLS# 1974362Listed by: COLDWELL BANKER REALTY - New
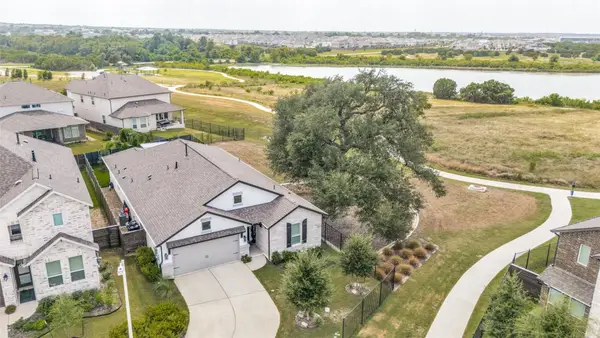 $574,900Active3 beds 2 baths2,091 sq. ft.
409 Gridiron Cv, Leander, TX 78641
MLS# 9659839Listed by: KELLER WILLIAMS REALTY - New
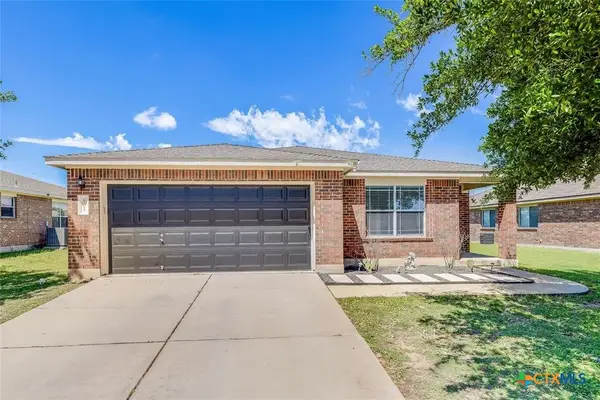 $330,000Active3 beds 2 baths1,722 sq. ft.
505 Washington Square Drive, Leander, TX 78641
MLS# 622599Listed by: RE/MAX FINE PROPERTIES - New
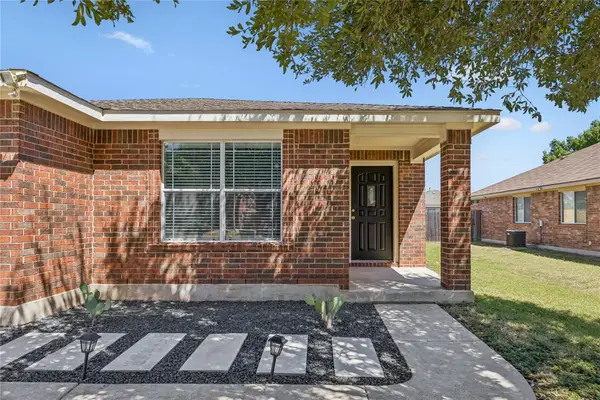 $330,000Active3 beds 2 baths1,722 sq. ft.
505 Washington Square Dr #1D, Leander, TX 78641
MLS# 9975766Listed by: RE/MAX FINE PROPERTIES - New
 $360,000Active4 beds 3 baths2,679 sq. ft.
305 Edgewood Cv, Leander, TX 78641
MLS# 2416340Listed by: OPENDOOR BROKERAGE, LLC - New
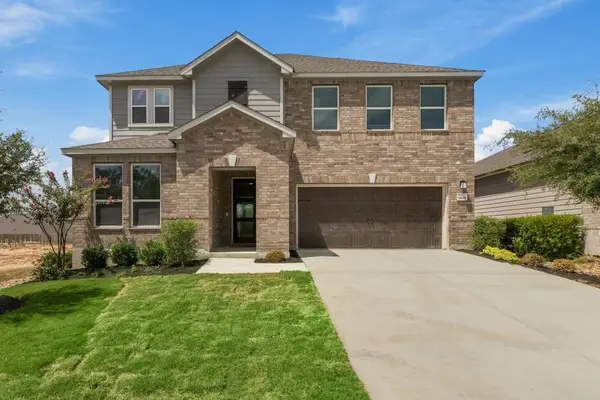 $454,089Active3 beds 3 baths2,429 sq. ft.
1805 Garlock Dr, Leander, TX 78641
MLS# 1402080Listed by: SATEX PROPERTIES, INC. - New
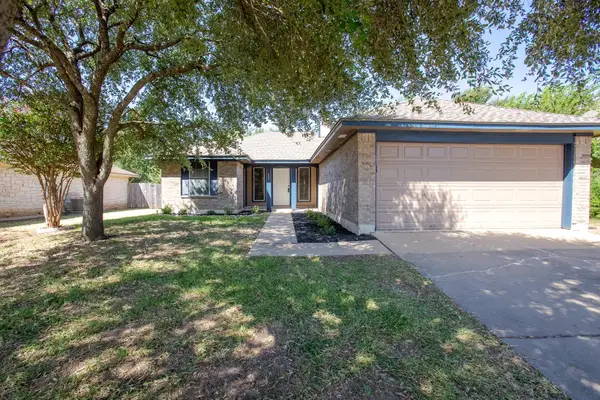 $275,000Active3 beds 2 baths1,254 sq. ft.
605 Clear Spring Ln, Leander, TX 78641
MLS# 4340620Listed by: CHRISTIES INTL REAL ESTATE LONE STAR - New
 $1,649,000Active4 beds 4 baths4,574 sq. ft.
3733 Salento Cv, Leander, TX 78641
MLS# 5559098Listed by: CB&A, REALTORS - New
 $300,000Active4 beds 2 baths1,728 sq. ft.
920 Flanagan Dr, Leander, TX 78641
MLS# 3914906Listed by: COMPASS RE TEXAS, LLC - New
 $395,000Active3 beds 3 baths2,177 sq. ft.
2409 Silver Spur Ln, Leander, TX 78641
MLS# 5867132Listed by: CHAD REALTY GROUP


Protect your home and budget from life's surprises with an Assurant Home Warranty, backed by a partner that supports you through every step of homeownership. Explore Plans.
© 2023 - 2026 ERA Franchise Systems LLC. All rights reserved. ERA Franchise Systems LLC fully supports the principles of the Fair Housing Act and the Equal Opportunity Act. ERA, ERA Real Estate powered, and their respective logos are registered service marks of ERA Franchise Systems LLC. Each office is independently owned and operated.