
944 Purple Moor Pass, Leander, TX 78641
Local realty services provided by:ERA Brokers Consolidated
Listed by: max son
Office: real broker, llc.
MLS#:4275711
Source:ACTRIS
944 Purple Moor Pass,Leander, TX 78641
$499,000
- 3 Beds
- 2 Baths
- 2,197 sq. ft.
- Single family
- Active
Price summary
- Price:$499,000
- Price per sq. ft.:$227.13
- Monthly HOA dues:$64
About this home
Beautifully remodeled single-story ranch in the desirable Sarita Valley community, zoned to acclaimed Leander ISD schools! This home boasts a unique floor plan with 3 bedrooms, a dedicated office and a nook perfect for a second office, podcast studio or home gym. Upgrades include all new kitchen and bathroom cabinets with quartz countertops, LVP flooring, light fixtures, plumbing fixtures and fresh interior paint. Natural light fills the bright, airy interior, featuring tall ceilings and trendy arched openings. Spacious open-concept living room is anchored by a beautiful stone fireplace. Brand new kitchen features ample custom cabinetry, quartz countertops and trendy designer tile backsplash. Stainless steel appliances include a double oven, microwave and gas cooktop. Conveniently located on the opposite side of the home from the guest bedrooms, the primary retreat includes a generously sized bathroom with custom double vanity, soaking tub and large shower. Two well-appointed guest bedrooms share a spacious secondary bathroom with an updated vanity. A dedicated laundry room and two-car garage add to everyday convenience. Step outside to an extended stone patio with a built-in grill and generous space to relax and entertain. Recently replaced roof offers added peace of mind. Last but not least, enjoy great neighborhood amenities of Sarita Valley including a community pool, playground and greenbelt trails. Contact your favorite agent for a private showing before this property is gone!...
Contact an agent
Home facts
- Year built:2016
- Subdivision & Development:Sarita Valley
- Listing ID #:4275711
- Updated:November 12, 2026 at 05:45 PM
Rooms and interior
- Bedrooms:3
- Total bathrooms:2
- Full bathrooms:2
- Flooring:Carpet, Tile
- Kitchen Description:Dishwasher, Double Oven, Gas Cooktop
- Living area:2,197 sq. ft.
Heating and cooling
- Cooling:Central
- Heating:Central
- Central air:Yes
Structure and exterior
- Roof:Composition, Shingle
- Year built:2016
- Building area:2,197 sq. ft.
- Lot area:0.15 Acres
- Lot Features:Landscaped, Sprinkler - Automatic
- Construction Materials:Brick, Stucco
- Exterior Features:Gas Grill, Gutters Full, Private Yard
- Foundation Description:Slab
Schools
- High school:Rouse
- Elementary school:Parkside
Utilities
- Water:Public
- Sewer:Public Sewer
Finances and disclosures
- Price:$499,000
- Price per sq. ft.:$227.13
- Tax amount:$7,890 (2020)
Features and amenities
- Appliances:Dishwasher, Double Oven, Gas Cooktop, Water Heater
Parking
- Total parking spaces:4
- Parking description:Attached, Garage Door Opener, Garage Faces Front
- Garage:Yes
- Garage spaces:2
New listings near 944 Purple Moor Pass
- New
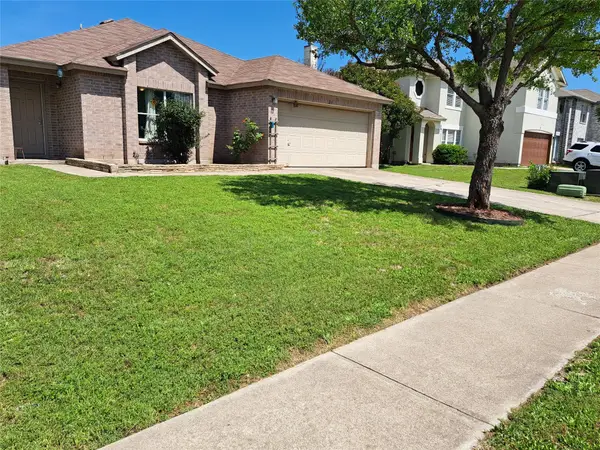 $264,500Active3 beds 2 baths1,486 sq. ft.
210 Sunny Brook Dr, Leander, TX 78641
MLS# 7499822Listed by: KELLER WILLIAMS REALTY - Open Sun, 2 to 4pmNew
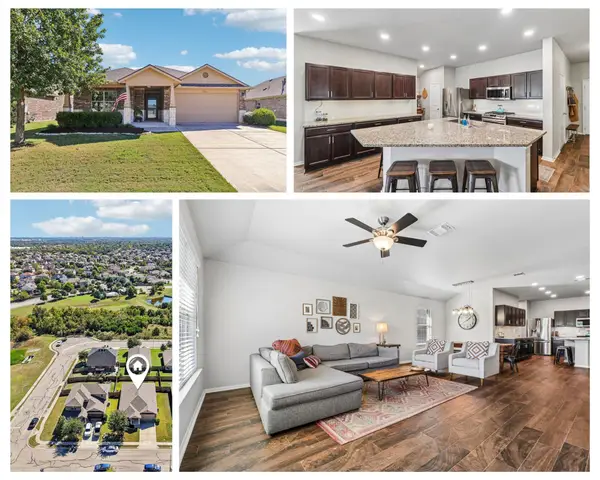 $385,000Active4 beds 2 baths2,040 sq. ft.
520 Kaluga Trl, Leander, TX 78641
MLS# 1413847Listed by: KELLER WILLIAMS REALTY - New
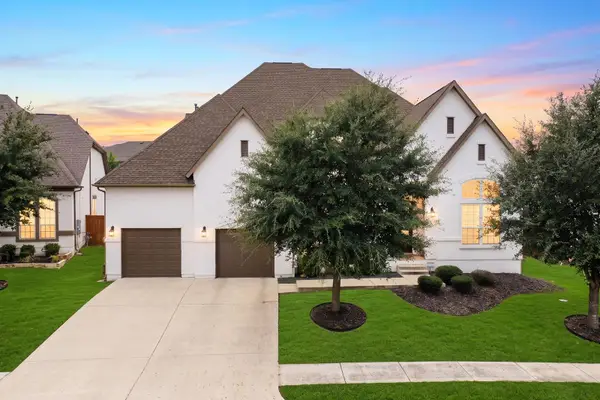 $1,100,000Active5 beds 6 baths4,395 sq. ft.
1329 Brome Dr, Leander, TX 78641
MLS# 2358123Listed by: EXP REALTY, LLC - New
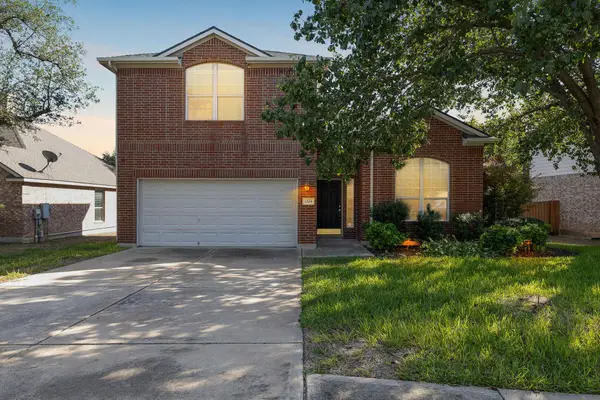 $399,000Active3 beds 3 baths2,289 sq. ft.
1204 Rutherford Dr, Leander, TX 78641
MLS# 4694815Listed by: GOODRICH REALTY LLC - Open Sat, 1 to 3pmNew
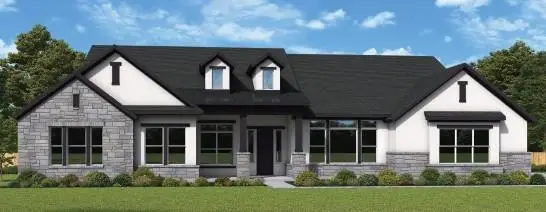 $1,024,950Active4 beds 5 baths3,903 sq. ft.
3168 Honeywood Dr, Leander, TX 78641
MLS# 3464284Listed by: DAVID WEEKLEY HOMES - New
 $320,000Active3 beds 2 baths1,605 sq. ft.
520 S Brook Dr, Leander, TX 78641
MLS# 9699859Listed by: COLDWELL BANKER REALTY - Open Sat, 12 to 4pmNew
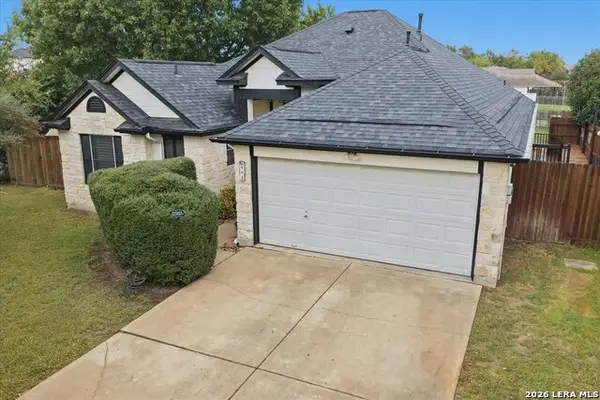 $375,000Active3 beds 2 baths1,622 sq. ft.
803 Honeysuckle Dr., Leander, TX 78641
MLS# 2029110Listed by: RE/MAX GO - NB - New
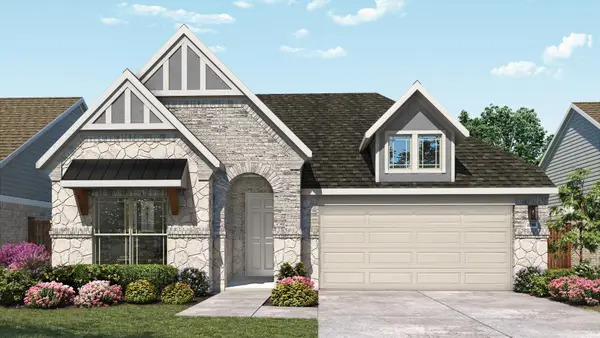 $469,990Active4 beds 3 baths2,211 sq. ft.
1953 Barfish Way, Leander, TX 78641
MLS# 7118973Listed by: DRB GROUP REALTY, LLC - New
 $394,490Active4 beds 3 baths2,348 sq. ft.
2428 Hackamore Dr, Leander, TX 78641
MLS# 9037625Listed by: KELLER WILLIAMS REALTY - New
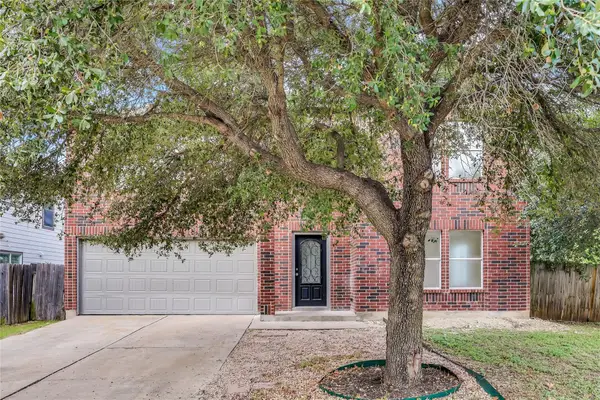 $349,999Active4 beds 3 baths2,584 sq. ft.
403 Bello Dr, Leander, TX 78641
MLS# 5803323Listed by: REAL BROKER, LLC


Protect your home and budget from life's surprises with an Assurant Home Warranty, backed by a partner that supports you through every step of homeownership. Explore Plans.
© 2023 - 2026 ERA Franchise Systems LLC. All rights reserved. ERA Franchise Systems LLC fully supports the principles of the Fair Housing Act and the Equal Opportunity Act. ERA, ERA Real Estate powered, and their respective logos are registered service marks of ERA Franchise Systems LLC. Each office is independently owned and operated.