
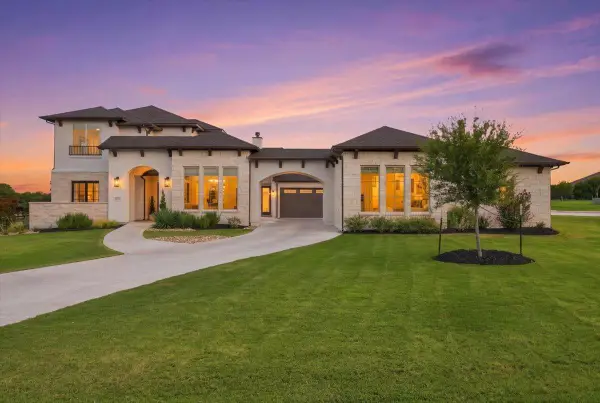
108 Top View Dr, Liberty Hill, TX 78642
Local realty services provided by:ERA Experts
Listed by: dina verteramo
Office: highland homes realty
MLS#:7324935
Source:ACTRIS
108 Top View Dr,Liberty Hill, TX 78642
$544,890
- 4 Beds
- 4 Baths
- 2,796 sq. ft.
- Single family
- Active
Upcoming open houses
- Fri, Oct 0210:00 am - 05:30 pm
- Sat, Oct 0310:00 am - 05:30 pm
- Sun, Oct 0412:00 pm - 05:30 pm
Price summary
- Price:$544,890
- Price per sq. ft.:$194.88
- Monthly HOA dues:$70
About this home
Built by ten-time People's Choice Builder of the Year, the Rodin is an open-concept, split-bedroom home offering expansive gathering areas, including a living, dining, and kitchen space with soaring ceilings, and an upstairs loft perfect for game nights. The secondary bedrooms provide a private escape, with one situated at the front of the home and two additional ones upstairs. A centrally located study offers both privacy and easy access to the kitchen and living areas. The brand new home boasts abundant storage, featuring an extra deep garage bay, a wall of shelves in the laundry room, and an oversized storage closet off the mud area. The primary suite serves as a personal sanctuary, offering a spacious bedroom and a luxurious bathroom designated for ultimate relaxation. The included Highland home warranty provides additional buyer peace of mind. Resort style amenities such as pools, dog park, walking trails and disc golf park are located within a few miles of this stunning home. This home will be available in December 2026. Schedule your tour today!...
Contact an agent
Home facts
- Year built:2026
- Subdivision & Development:Lariat
- Listing ID #:7324935
- Updated:October 01, 2026 at 10:49 PM
Rooms and interior
- Bedrooms:4
- Total bathrooms:4
- Full bathrooms:3
- Half bathrooms:1
- Flooring:Carpet, Laminate, Tile
- Kitchen Description:Dishwasher, Disposal, ENERGY STAR Qualified Appliances, Stainless Steel Appliance(s), Vented Exhaust Fan
- Living area:2,796 sq. ft.
Heating and cooling
- Cooling:ENERGY STAR Qualified Equipment, Humidity Control
- Heating:Humidity Control
Structure and exterior
- Roof:Composition
- Year built:2026
- Building area:2,796 sq. ft.
- Lot area:0.14 Acres
- Lot Features:Back Yard, Curbs, Front Yard, Interior Lot, Landscaped
- Construction Materials:Brick Veneer, HardiPlank Type
- Foundation Description:Slab
Schools
- High school:Liberty Hill
- Elementary school:LouineNoble
Utilities
- Water:Public
- Sewer:Public Sewer
Finances and disclosures
- Price:$544,890
- Price per sq. ft.:$194.88
Features and amenities
- Appliances:Dishwasher, Disposal, ENERGY STAR Qualified Appliances, Stainless Steel Appliance(s), Tankless Water Heater, Vented Exhaust Fan
- Amenities:Storage
Parking
- Total parking spaces:2
- Parking description:Attached, Driveway, Garage, Garage Faces Front
- Garage:Yes
- Garage spaces:2
New listings near 108 Top View Dr
- New
 $1,449,000Active4 beds 3 baths3,136 sq. ft.
3740 County Road 207, Liberty Hill, TX 78642
MLS# 6608171Listed by: ALL CITY REAL ESTATE LTD. CO - New
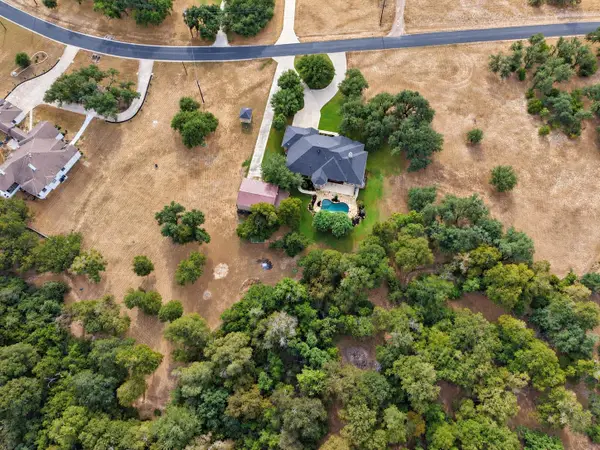 $980,000Active5 beds 3 baths3,277 sq. ft.
158 High River Ranch Dr, Liberty Hill, TX 78642
MLS# 8071142Listed by: ALLURE REAL ESTATE BROKERAGE - New
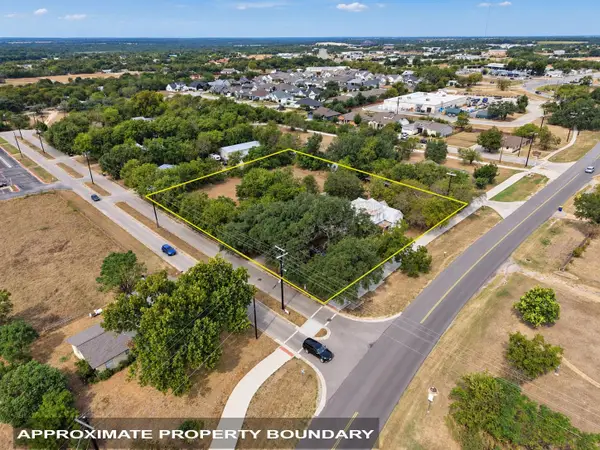 $1,050,000Active4 beds 2 baths
1809 Main St, Liberty Hill, TX 78642
MLS# 5956375Listed by: ALLURE REAL ESTATE BROKERAGE - New
 $675,900Active5 beds 5 baths3,553 sq. ft.
221 Rightfield Dr, Liberty Hill, TX 78642
MLS# 8633574Listed by: PERRY HOMES REALTY, LLC - New
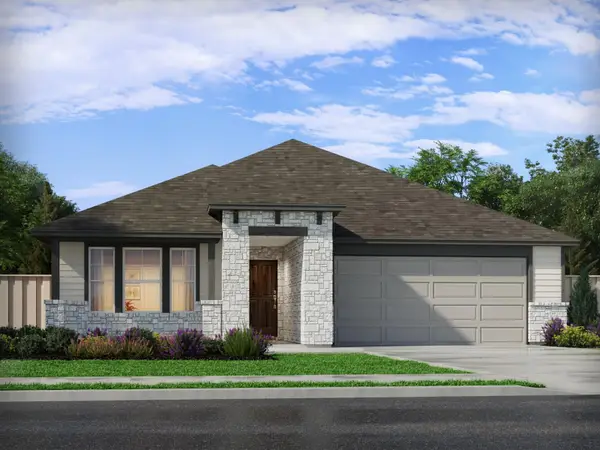 $399,990Active4 beds 3 baths2,243 sq. ft.
522 Lavender Crest Cv, Liberty Hill, TX 78642
MLS# 4409634Listed by: MERITAGE HOMES REALTY - Open Sat, 1 to 3pmNew
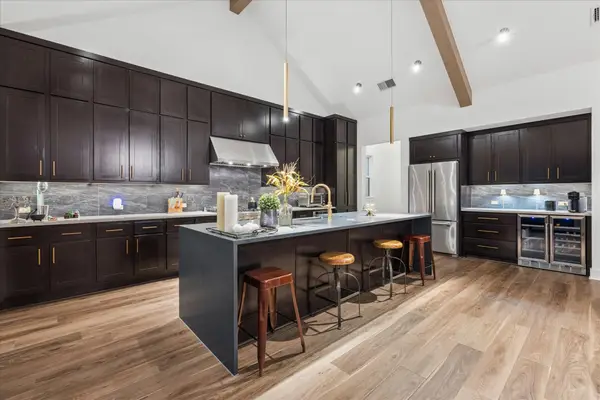 $799,900Active4 beds 3 baths2,834 sq. ft.
437 Trabuco Bnd, Liberty Hill, TX 78642
MLS# 5955042Listed by: IRON CREEK REALTY - Open Sat, 1 to 3pmNew
 $1,699,000Active6 beds 7 baths5,131 sq. ft.
133 Rancho Deluxe, Liberty Hill, TX 78642
MLS# 7956993Listed by: COMPASS RE TEXAS, LLC - New
 $155,000Active0.31 Acres
105 Matthews Cir, Liberty Hill, TX 78642
MLS# 9098729Listed by: POHL PARTNERS INC - New
 Listed by ERA$443,675Active4 beds 4 baths2,340 sq. ft.
205 Hat Creek Dr, Liberty Hill, TX 78642
MLS# 3530226Listed by: ERA EXPERTS - New
 Listed by ERA$428,020Active3 beds 3 baths2,202 sq. ft.
213 Clover Bnd, Liberty Hill, TX 78642
MLS# 7126270Listed by: ERA EXPERTS


Protect your home and budget from life's surprises with an Assurant Home Warranty, backed by a partner that supports you through every step of homeownership. Explore Plans.
© 2023 - 2026 ERA Franchise Systems LLC. All rights reserved. ERA Franchise Systems LLC fully supports the principles of the Fair Housing Act and the Equal Opportunity Act. ERA, ERA Real Estate powered, and their respective logos are registered service marks of ERA Franchise Systems LLC. Each office is independently owned and operated.