
133 Rancho Deluxe, Liberty Hill, TX 78642
Local realty services provided by:ERA Experts
Listed by: alexa messer
Office: compass re texas, llc.
MLS#:7956993
Source:ACTRIS
Upcoming open houses
- Sat, Oct 0301:00 pm - 03:00 pm
Price summary
- Price:$1,699,000
- Price per sq. ft.:$331.12
- Monthly HOA dues:$35
About this home
A true showpiece and crown jewel of Liberty Hill, 133 Rancho Deluxe offers more than $500,000 in custom upgrades, resort-style amenities and extraordinary flexibility. The property features a four-bedroom + study main house, an attached one-bedroom, one-bath casita with a kitchenette, and a detached one-bedroom, one-bath pool house. The main residence showcases vaulted ceilings with custom wood beams, upgraded hardwood flooring, designer tile, quartz surfaces and extensive custom cabinetry. The chef’s kitchen features rift-cut white oak cabinetry, an oversized furniture-style island, premium appliances, double ovens and a walk-through butler’s pantry. A separate wet bar elevates entertaining, while the primary suite offers a spa-inspired bath and custom walk-in closet with a center island.
Outdoor living is equally impressive, with a covered patio featuring a tongue-and-groove wood ceiling, a fully equipped outdoor kitchen, a resort-style pool and professionally landscaped grounds. With total six-car garage capacity, smart home features, enhanced insulation and premium roofing, this exceptional property pairs Hill Country space and privacy with sophisticated design and thoughtful craftsmanship. Distinctive and beautifully appointed, 133 Rancho Deluxe is one of Liberty Hill’s most remarkable luxury offerings....
Contact an agent
Home facts
- Year built:2024
- Subdivision & Development:Clearwater Ranch Ph 5
- Listing ID #:7956993
- Updated:October 01, 2026 at 02:52 AM
Rooms and interior
- Bedrooms:6
- Total bathrooms:7
- Full bathrooms:6
- Half bathrooms:1
- Flooring:Tile, Wood
- Kitchen Description:Built-In Gas Oven, Dishwasher, Disposal, Gas Cooktop, Microwave, Plumbed For Ice Maker, Stainless Steel Appliance(s)
- Living area:5,131 sq. ft.
Heating and cooling
- Cooling:Central
- Heating:Central, Fireplace(s)
- Central air:Yes
Structure and exterior
- Roof:Composition
- Year built:2024
- Building area:5,131 sq. ft.
- Lot area:1.01 Acres
- Lot Features:Front Yard, Landscaped, Level, Native Plants, Sprinkler - Automatic, Trees-Moderate
- Construction Materials:Stone, Stucco
- Exterior Features:Gas Grill, Outdoor Grill, Private Yard
- Foundation Description:Slab
Schools
- High school:Liberty Hill
- Elementary school:LariatTrails
Utilities
- Water:Public
- Sewer:Public Sewer
Finances and disclosures
- Price:$1,699,000
- Price per sq. ft.:$331.12
Features and amenities
- Appliances:Built-In Gas Oven, Dishwasher, Disposal, Gas Cooktop, Microwave, Plumbed For Ice Maker, Stainless Steel Appliance(s)
- Amenities:Pantry
- Smart home:Yes
Parking
- Total parking spaces:6
- Parking description:Additional Parking, Driveway, Garage, Garage Door Opener, Garage Faces Front, Garage Faces Side, Oversized
- Garage:Yes
- Garage spaces:6
New listings near 133 Rancho Deluxe
- New
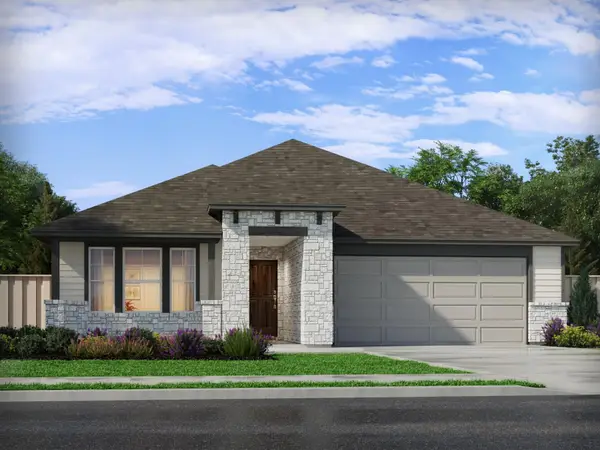 $399,990Active4 beds 3 baths2,243 sq. ft.
522 Lavender Crest Cv, Liberty Hill, TX 78642
MLS# 4409634Listed by: MERITAGE HOMES REALTY - New
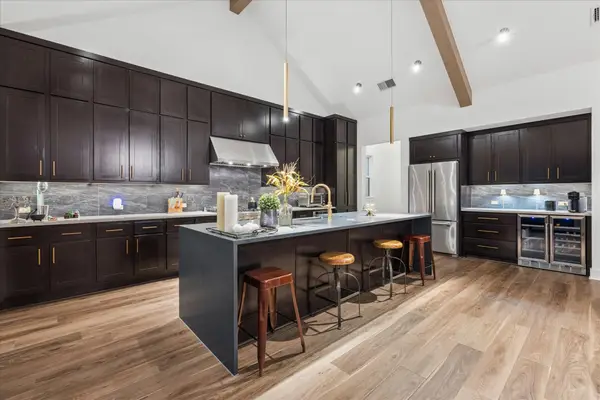 $799,900Active4 beds 3 baths2,834 sq. ft.
437 Trabuco Bnd, Liberty Hill, TX 78642
MLS# 5955042Listed by: IRON CREEK REALTY - New
 $155,000Active0.31 Acres
105 Matthews Cir, Liberty Hill, TX 78642
MLS# 9098729Listed by: POHL PARTNERS INC - New
 Listed by ERA$443,675Active4 beds 4 baths2,340 sq. ft.
205 Hat Creek Dr, Liberty Hill, TX 78642
MLS# 3530226Listed by: ERA EXPERTS - New
 Listed by ERA$428,020Active3 beds 3 baths2,202 sq. ft.
213 Clover Bnd, Liberty Hill, TX 78642
MLS# 7126270Listed by: ERA EXPERTS - New
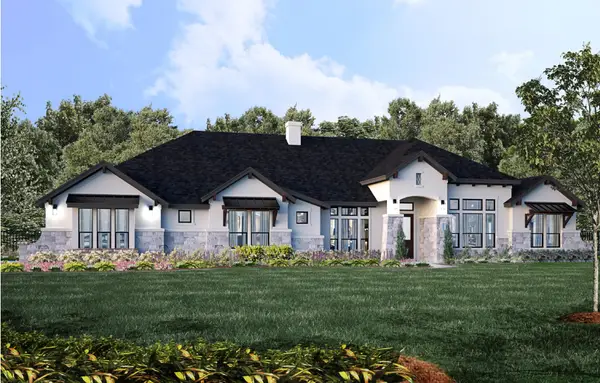 $1,129,000Active4 beds 4 baths3,600 sq. ft.
704 Wonderstruck, Liberty Hill, TX 78642
MLS# 1882100Listed by: JOE P GIDDENS JR BROKER - New
 $655,000Active5 beds 4 baths3,332 sq. ft.
125 Mindy Way, Liberty Hill, TX 78642
MLS# 1685924Listed by: KELLER WILLIAMS REALTY - New
 $350,000Active4 beds 3 baths2,393 sq. ft.
116 Rock Ridge Trail, Liberty Hill, TX 78642
MLS# 30707893Listed by: KELLER WILLIAMS PLATINUM - New
 $625,900Active4 beds 4 baths3,018 sq. ft.
213 Gary Wayne Dr, Liberty Hill, TX 78642
MLS# 6636516Listed by: PERRY HOMES REALTY, LLC


Protect your home and budget from life's surprises with an Assurant Home Warranty, backed by a partner that supports you through every step of homeownership. Explore Plans.
© 2023 - 2026 ERA Franchise Systems LLC. All rights reserved. ERA Franchise Systems LLC fully supports the principles of the Fair Housing Act and the Equal Opportunity Act. ERA, ERA Real Estate powered, and their respective logos are registered service marks of ERA Franchise Systems LLC. Each office is independently owned and operated.