
217 Northcrest Dr, Liberty Hill, TX 78642
Local realty services provided by:ERA Brokers Consolidated
Listed by: vikki davis
Office: bramlett partners
MLS#:7282694
Source:ACTRIS
Price summary
- Price:$899,900
- Price per sq. ft.:$258.67
- Monthly HOA dues:$50
About this home
Luxury, privacy, and thoughtful design come together in this stunning former model home on 1.3 fully fenced acres in Liberty Hill's premier Northcrest Ranch community. Every detail was carefully selected, from the soaring cathedral ceiling with exposed wood beams and dramatic floor-to-ceiling marble fireplace to the expansive multi-slide glass doors that seamlessly connect indoor and outdoor living.
Designed for both everyday living and entertaining, the gourmet kitchen opens to a spacious great room filled with natural light, while the dedicated office makes a bold impression with its custom wood ceiling. The thoughtfully designed floor plan offers a private primary suite featuring a freestanding soaking tub and upgraded walk-in shower, with a separate wing for secondary bedrooms. Upstairs, the versatile loft includes a full bath and easily serves as a fourth bedroom, guest suite, media room, or game room.
Step outside to enjoy true Texas living. The oversized covered patio, complete with upgraded sliding glass doors that fully open to the outdoors, overlooks a beautifully landscaped backyard featuring a custom fire pit, extensive landscaping, and no rear neighbors. The fully fenced 1.3-acre lot provides exceptional privacy and plenty of room to relax, play, or entertain.
Additional upgrades include epoxy-coated garage floors in both garages, a whole-home water filtration system, upgraded bathroom tile, built-in ceiling speakers, custom draperies throughout, and all kitchen appliances convey. As the community's former model home, this residence showcases premium finishes and extensive builder upgrades rarely found in today's market.
This one-of-a-kind property offers the perfect blend of luxury, comfort, and Hill Country living, all while remaining just minutes from the conveniences of Liberty Hill and Georgetown....
Contact an agent
Home facts
- Year built:2021
- Subdivision & Development:North Haven Ph A
- Listing ID #:7282694
- Updated:September 06, 2026 at 07:38 AM
Rooms and interior
- Bedrooms:4
- Total bathrooms:4
- Full bathrooms:4
- Flooring:Carpet, Tile, Wood
- Kitchen Description:Built-In Oven(s), Built-In Range, Dishwasher, Disposal, Exhaust Fan, Gas Cooktop, Microwave, Stainless Steel Appliance(s)
- Living area:3,479 sq. ft.
Heating and cooling
- Cooling:Central
- Heating:Central
- Central air:Yes
Structure and exterior
- Roof:Shingle
- Year built:2021
- Building area:3,479 sq. ft.
- Lot area:1.34 Acres
- Lot Features:Back Yard, Few Trees, Front Yard, Garden, Landscaped, Level
- Construction Materials:Masonry Partial
- Exterior Features:Garden, Private Yard
- Foundation Description:Slab
Schools
- High school:Liberty Hill
- Elementary school:LouineNoble
Utilities
- Water:Public
- Sewer:Aerobic Septic
Finances and disclosures
- Price:$899,900
- Price per sq. ft.:$258.67
- Tax amount:$13,388 (2026)
Features and amenities
- Appliances:Built-In Oven(s), Built-In Range, Dishwasher, Disposal, Exhaust Fan, Gas Cooktop, Microwave, Stainless Steel Appliance(s), Tankless Water Heater, Water Purifier, Water Purifier Owned
- Amenities:Pantry, Storage
Parking
- Total parking spaces:6
- Parking description:Attached, Driveway, Garage, Garage Door Opener, Garage Faces Side
- Garage:Yes
- Garage spaces:3
New listings near 217 Northcrest Dr
- New
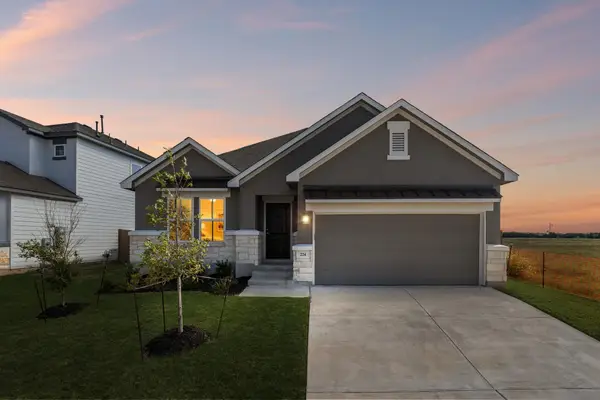 $424,450Active3 beds 3 baths2,401 sq. ft.
224 Ironshoe Trl, Liberty Hill, TX 78642
MLS# 8436157Listed by: EXP REALTY, LLC - New
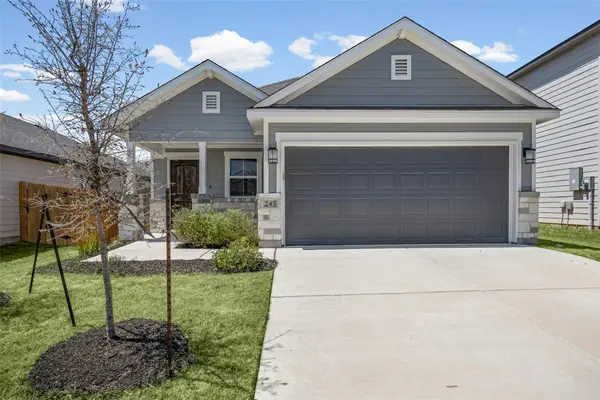 $357,950Active4 beds 3 baths1,733 sq. ft.
245 Ironshoe Trl, Liberty Hill, TX 78642
MLS# 5679485Listed by: EXP REALTY, LLC - New
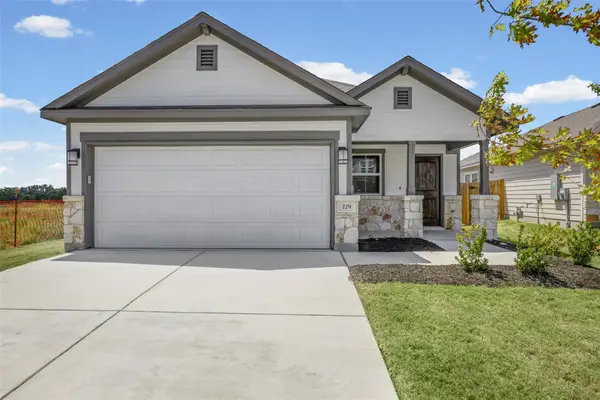 $357,950Active4 beds 3 baths1,733 sq. ft.
229 Ironshoe Trl, Liberty Hill, TX 78642
MLS# 5909390Listed by: EXP REALTY, LLC - New
 $702,900Active4 beds 4 baths2,942 sq. ft.
205 Montecido Dr, Liberty Hill, TX 78642
MLS# 9285906Listed by: PERRY HOMES REALTY, LLC - New
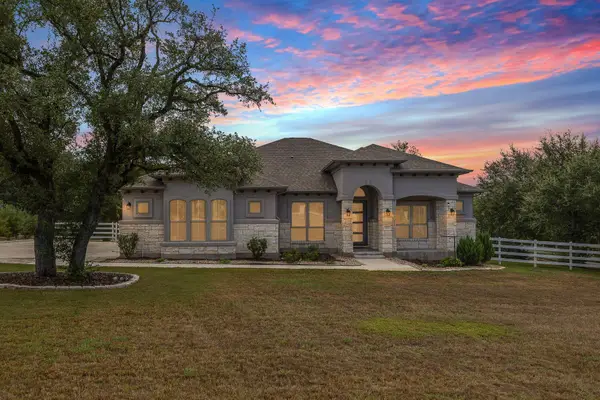 $860,000Active4 beds 3 baths2,885 sq. ft.
128 Stag Leap Ct, Liberty Hill, TX 78642
MLS# 1314259Listed by: GOODRICH REALTY LLC - New
 $390,950Active3 beds 2 baths2,059 sq. ft.
134 Arena Dr, Liberty Hill, TX 78642
MLS# 4779605Listed by: EXP REALTY, LLC - New
 $724,900Active4 beds 4 baths3,018 sq. ft.
228 Borrego Bnd, Liberty Hill, TX 78642
MLS# 7598087Listed by: PERRY HOMES REALTY, LLC - New
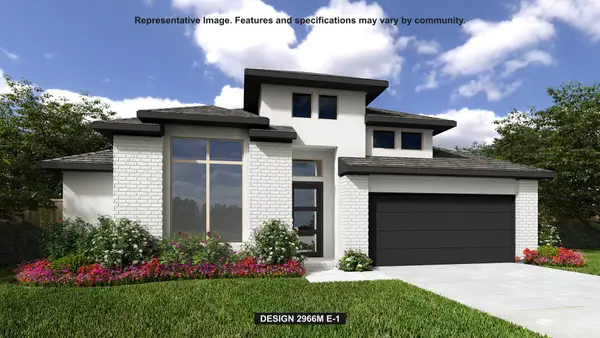 $674,900Active4 beds 4 baths2,966 sq. ft.
236 Montecido Dr, Liberty Hill, TX 78642
MLS# 8799874Listed by: PERRY HOMES REALTY, LLC - New
 $515,000Active2 beds 3 baths2,218 sq. ft.
401 Trabuco Bnd, Liberty Hill, TX 78642
MLS# 2029443Listed by: RONE REALTY - New
 $1,449,000Active4 beds 4 baths3,898 sq. ft.
117 La Ventana Dr, Liberty Hill, TX 78642
MLS# 2266890Listed by: THE SITTERLE HOMES, LTC


Protect your home and budget from life's surprises with an Assurant Home Warranty, backed by a partner that supports you through every step of homeownership. Explore Plans.
© 2023 - 2026 ERA Franchise Systems LLC. All rights reserved. ERA Franchise Systems LLC fully supports the principles of the Fair Housing Act and the Equal Opportunity Act. ERA, ERA Real Estate powered, and their respective logos are registered service marks of ERA Franchise Systems LLC. Each office is independently owned and operated.