
228 Montecido Dr, Liberty Hill, TX 78642
Local realty services provided by:ERA Brokers Consolidated
Listed by: katie craig
Office: chesmar homes
MLS#:7552378
Source:ACTRIS
228 Montecido Dr,Liberty Hill, TX 78642
$504,866
- 3 Beds
- 3 Baths
- 2,305 sq. ft.
- Single family
- Active
Price summary
- Price:$504,866
- Price per sq. ft.:$219.03
- Monthly HOA dues:$116
About this home
New Construction | 1 Story | 2,305 Sq Ft | 3 Bed | 2.5 Bath | Flex Room | Available Winter 2026 |
Step into the elegant McKenna, a single story home spanning 2,305 square feet, 3 bedrooms, 2.5 bathrooms, a flex room, and 2-car garage.
A beautiful entry foyer sets the stage, leading to two bedrooms with walk-in closets, two hall closets, and a full bath, perfect for kids or guests. Across the hall, create the perfect playroom, home gym, or crafting corner in the oversized flex room with French doors. The living space of the McKenna is thoughtfully designed with vaulted ceilings, big, open windows that overlook the covered back patio. A unique kitchen setup, creating the ideal environment for entertaining guests and seamlessly connecting with the living room, includes a giant eye-shaped island, ample cabinet and counter space, walk-in pantry, and dry bar nook.
In the back of the home, you'll find the spacious primary suite, adorned with tray ceilings, plenty of natural light, and double doors to the ensuite bathroom complete with dual vanities separated by a window seat, a walk-in shower, linen storage, and large walk-in closet, all connecting to the large utility room ensuring laundry day convenience!
Outside, a covered outdoor living area beckons for relaxation, complemented by an attached 2-car garage for your practical convenience. Embrace the distinctive charm and functionality of the McKenna in Santa Rita Ranch!...
Contact an agent
Home facts
- Year built:2026
- Subdivision & Development:Santa Rita Ranch
- Listing ID #:7552378
- Updated:October 02, 2026 at 03:33 PM
Rooms and interior
- Bedrooms:3
- Total bathrooms:3
- Full bathrooms:2
- Half bathrooms:1
- Flooring:Carpet, Vinyl
- Kitchen Description:Built-In Electric Oven, Built-In Gas Range, Dishwasher, Disposal, Exhaust Fan, Gas Cooktop, Microwave, Stainless Steel Appliance(s)
- Living area:2,305 sq. ft.
Heating and cooling
- Cooling:Central
- Heating:Central, Natural Gas
- Central air:Yes
Structure and exterior
- Roof:Composition
- Year built:2026
- Building area:2,305 sq. ft.
- Lot area:0.16 Acres
- Lot Features:Back Yard, Curbs, Few Trees, Front Yard, Interior Lot, Landscaped, Sprinkler - Automatic
- Construction Materials:Blown-In Insulation, Board & Batten Siding, Cement Siding, Concrete, Frame, HardiPlank Type, Low VOC Insulation, Masonry Partial, Radiant Barrier, Stone, Stucco
- Exterior Features:Private Yard
- Foundation Description:Slab
Schools
- High school:Liberty Hill
- Elementary school:Tierra Rosa
Utilities
- Water:MUD, Public
- Sewer:Public Sewer
Finances and disclosures
- Price:$504,866
- Price per sq. ft.:$219.03
Features and amenities
- Appliances:Built-In Electric Oven, Built-In Gas Range, Dishwasher, Disposal, Exhaust Fan, Gas Cooktop, Microwave, Stainless Steel Appliance(s), Tankless Water Heater, Water Heater
- Amenities:Pantry, Storage
Parking
- Total parking spaces:4
- Parking description:Attached, Driveway, Garage, Garage Door Opener
- Garage:Yes
- Garage spaces:2
New listings near 228 Montecido Dr
- New
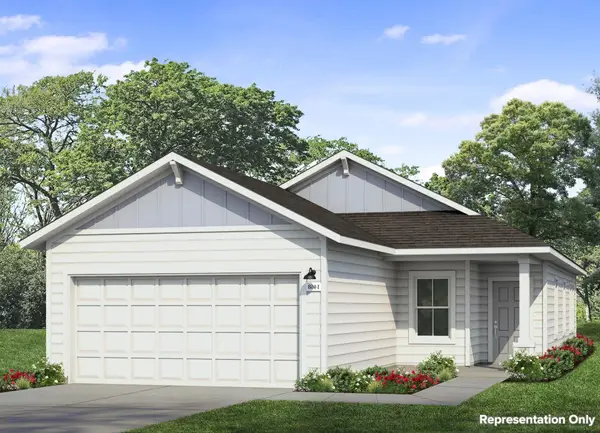 $303,920Active4 beds 2 baths1,468 sq. ft.
401 Rear Boot Way, Liberty Hill, TX 78642
MLS# 3564505Listed by: NEW HOME NOW - New
 $1,449,000Active4 beds 3 baths3,136 sq. ft.
3740 County Road 207, Liberty Hill, TX 78642
MLS# 6608171Listed by: ALL CITY REAL ESTATE LTD. CO - New
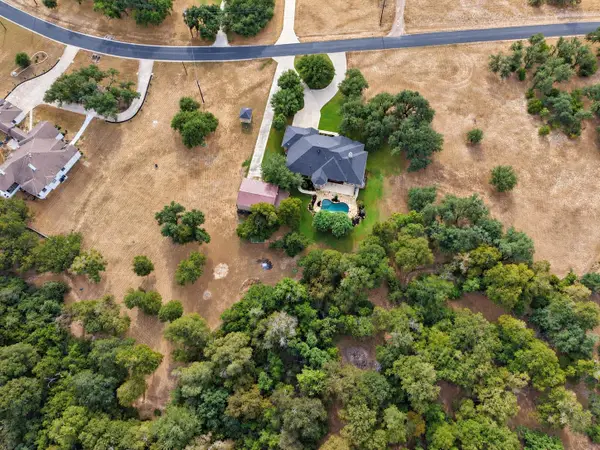 $980,000Active5 beds 3 baths3,277 sq. ft.
158 High River Ranch Dr, Liberty Hill, TX 78642
MLS# 8071142Listed by: ALLURE REAL ESTATE BROKERAGE - New
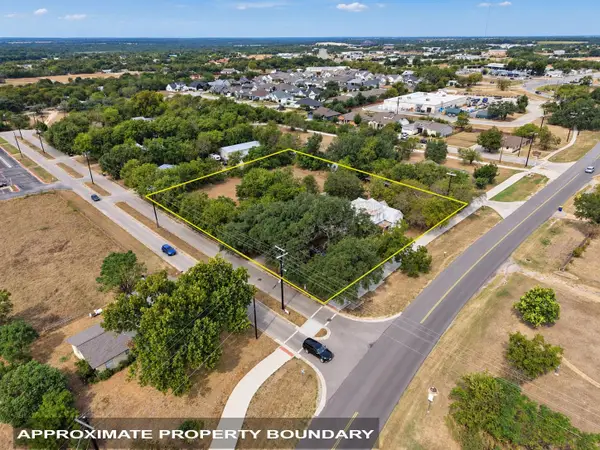 $1,050,000Active4 beds 2 baths
1809 Main St, Liberty Hill, TX 78642
MLS# 5956375Listed by: ALLURE REAL ESTATE BROKERAGE - New
 $675,900Active5 beds 5 baths3,553 sq. ft.
221 Rightfield Dr, Liberty Hill, TX 78642
MLS# 8633574Listed by: PERRY HOMES REALTY, LLC - New
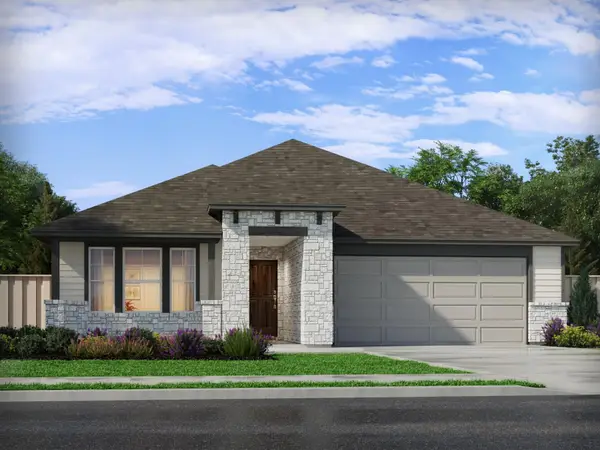 $401,990Active4 beds 3 baths2,243 sq. ft.
522 Lavender Crest Cv, Liberty Hill, TX 78642
MLS# 4409634Listed by: MERITAGE HOMES REALTY - Open Sat, 1 to 3pmNew
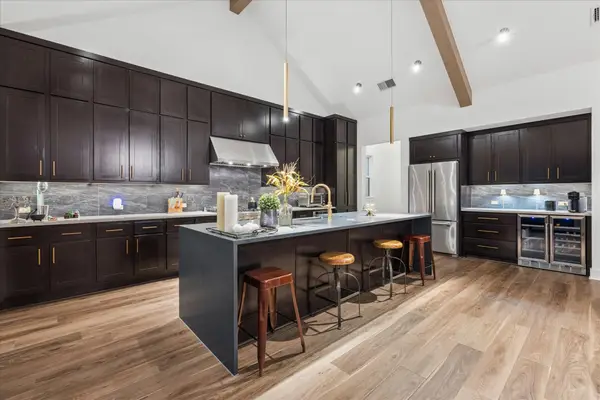 $799,900Active4 beds 3 baths2,834 sq. ft.
437 Trabuco Bnd, Liberty Hill, TX 78642
MLS# 5955042Listed by: IRON CREEK REALTY - Open Sat, 1 to 3pmNew
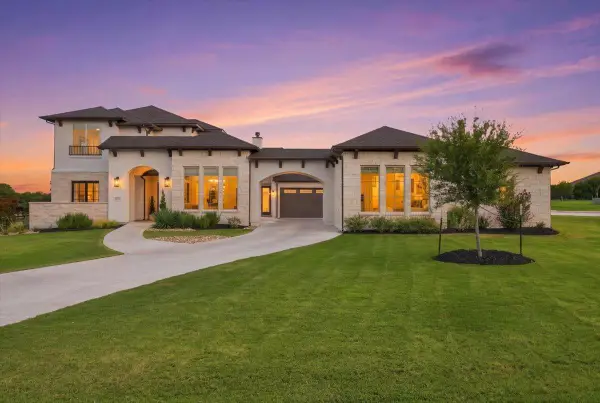 $1,699,000Active6 beds 7 baths5,131 sq. ft.
133 Rancho Deluxe, Liberty Hill, TX 78642
MLS# 7956993Listed by: COMPASS RE TEXAS, LLC - New
 $155,000Active0.31 Acres
105 Matthews Cir, Liberty Hill, TX 78642
MLS# 9098729Listed by: POHL PARTNERS INC - New
 Listed by ERA$443,675Active4 beds 4 baths2,340 sq. ft.
205 Hat Creek Dr, Liberty Hill, TX 78642
MLS# 3530226Listed by: ERA EXPERTS


Protect your home and budget from life's surprises with an Assurant Home Warranty, backed by a partner that supports you through every step of homeownership. Explore Plans.
© 2023 - 2026 ERA Franchise Systems LLC. All rights reserved. ERA Franchise Systems LLC fully supports the principles of the Fair Housing Act and the Equal Opportunity Act. ERA, ERA Real Estate powered, and their respective logos are registered service marks of ERA Franchise Systems LLC. Each office is independently owned and operated.