
305 Gary Wayne Dr, Liberty Hill, TX 78642
Local realty services provided by:ERA Brokers Consolidated
Listed by: dina verteramo
Office: highland homes realty
MLS#:1484706
Source:ACTRIS
305 Gary Wayne Dr,Liberty Hill, TX 78642
$597,305
- 5 Beds
- 4 Baths
- 3,251 sq. ft.
- Single family
- Active
Price summary
- Price:$597,305
- Price per sq. ft.:$183.73
- Monthly HOA dues:$280
About this home
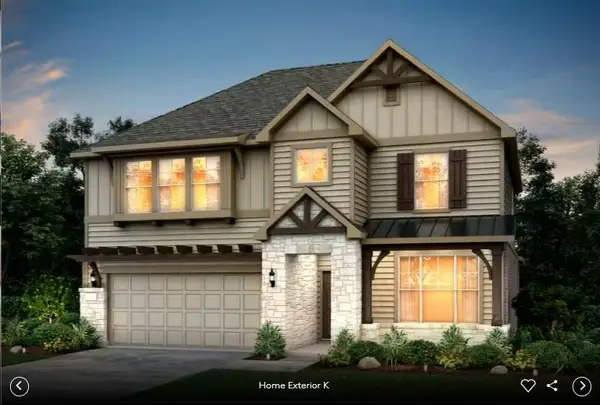
Beautiful Highland Homes Middleton plan in the highly desirable Lariat community of Liberty Hill. This thoughtfully designed two-story home offers an impressive combination of space, functionality and elevated finishes. The open-concept kitchen features upgraded cabinetry, stacked uppers, quartz countertops, a large island, built-in appliances and a convenient hutch, all opening seamlessly to the main living area.
The first floor is highlighted by an extended primary suite with bay window, spa-inspired primary bath with freestanding tub and separate shower, private study, additional bedroom and bath, and a striking fireplace with stone extended to the ceiling. Upstairs provides even more flexibility with additional bedrooms, a spacious entertainment room and plenty of room for everyone.
Additional upgrades include 8-foot interior doors on the first floor, 6-inch baseboards, upgraded lighting and hardware, enhanced cabinetry, additional attic storage, gas connection at the patio and more. Enjoy all that Lariat has to offer, including resort-style amenities, pool, splash-pad, trails, parks, fishing, disc golf, community gathering spaces and Liberty Hill ISD, NEW on-site Lariat Trail Elementary School.
A beautifully upgraded Highland Home with the space, finishes and flexibility buyers are looking for, without having to start from scratch and wait to build....
Contact an agent
Home facts
- Year built:2026
- Subdivision & Development:Lariat
- Listing ID #:1484706
- Updated:October 03, 2026 at 05:07 PM
Rooms and interior
- Bedrooms:5
- Total bathrooms:4
- Full bathrooms:4
- Flooring:Carpet, Tile, Wood
- Kitchen Description:Built-In Oven(s), Dishwasher, Disposal, ENERGY STAR Qualified Appliances, Gas Cooktop, Self Cleaning Oven, Stainless Steel Appliance(s)
- Living area:3,251 sq. ft.
Heating and cooling
- Cooling:Central, ENERGY STAR Qualified Equipment
- Heating:Central
- Central air:Yes
Structure and exterior
- Roof:Shingle
- Year built:2026
- Building area:3,251 sq. ft.
- Lot area:0.14 Acres
- Lot Features:Back Yard, Close to Clubhouse, Corner Lot, Front Yard, Landscaped
- Construction Materials:Blown-In Insulation, Brick, Concrete, Frame, HardiPlank Type, Radiant Barrier, Stone
- Exterior Features:Private Yard
- Foundation Description:Slab
Schools
- High school:Liberty Hill
- Elementary school:LariatTrails
Utilities
- Water:Public
- Sewer:Public Sewer
Finances and disclosures
- Price:$597,305
- Price per sq. ft.:$183.73
Features and amenities
- Appliances:Built-In Oven(s), Dishwasher, Disposal, ENERGY STAR Qualified Appliances, Gas Cooktop, RNGHD, Self Cleaning Oven, Stainless Steel Appliance(s), Tankless Water Heater, Washer/Dryer
- Laundry features:Washer/Dryer
- Amenities:Pantry
Parking
- Total parking spaces:2
- Parking description:Attached, Garage Door Opener
- Garage:Yes
- Garage spaces:2
New listings near 305 Gary Wayne Dr
- New
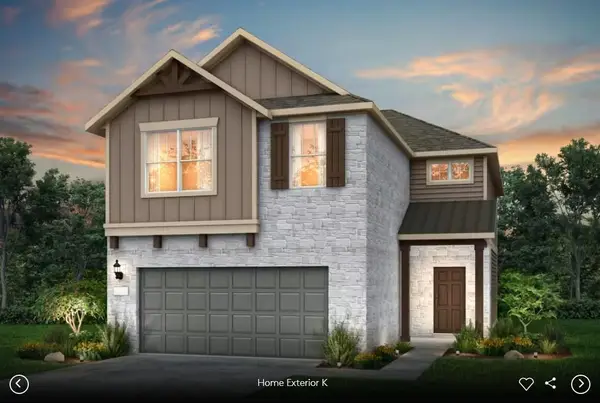 Listed by ERA$523,123Active4 beds 3 baths2,405 sq. ft.
108 Morningdale Dr, Liberty Hill, TX 78642
MLS# 1040735Listed by: ERA EXPERTS - New
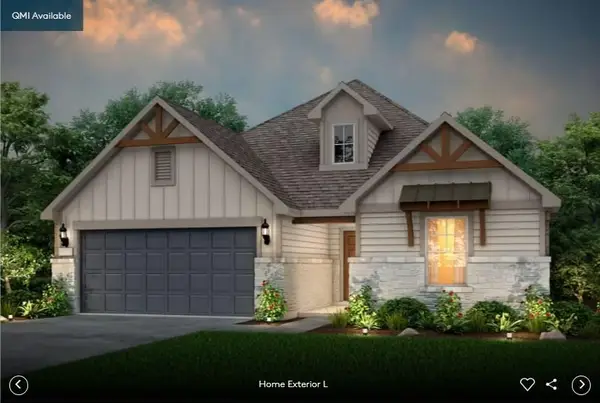 Listed by ERA$489,900Active4 beds 2 baths2,197 sq. ft.
323 Archway Ln, Liberty Hill, TX 78642
MLS# 2087170Listed by: ERA EXPERTS - New
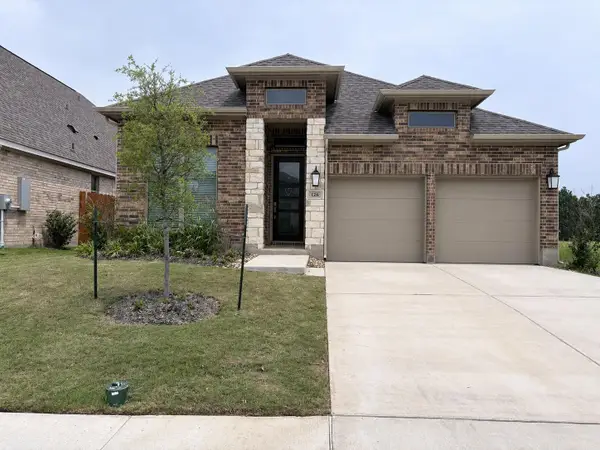 $385,000Active3 beds 2 baths2,075 sq. ft.
126 Bauer Loop, Liberty Hill, TX 78642
MLS# 2797441Listed by: EXP REALTY, LLC - New
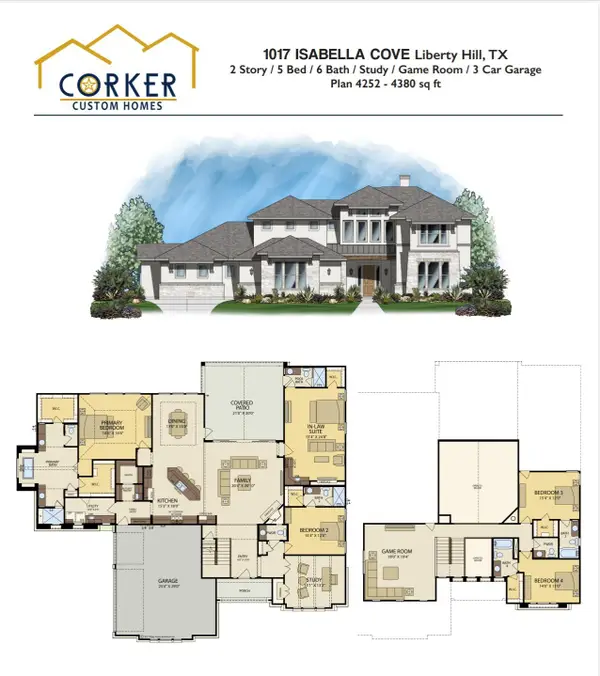 $1,270,000Active5 beds 6 baths4,380 sq. ft.
1017 Isabella Cv, Liberty Hill, TX 78642
MLS# 3491587Listed by: REALAGENT - New
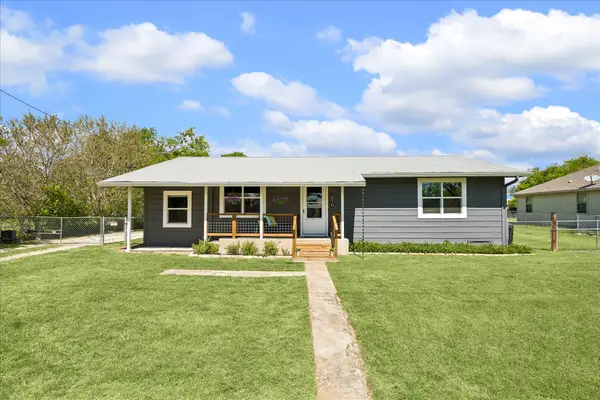 $299,000Active2 beds 1 baths1,216 sq. ft.
210 Fallwell St, Liberty Hill, TX 78642
MLS# 5222854Listed by: COMPASS RE TEXAS, LLC - New
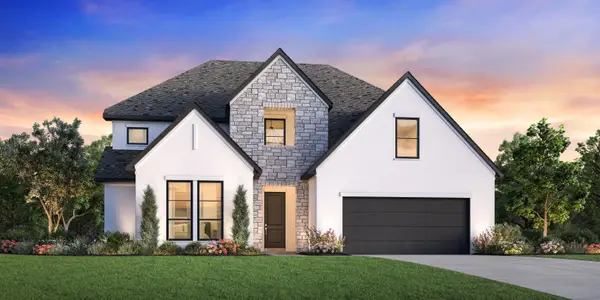 $849,000Active4 beds 5 baths3,910 sq. ft.
107 Pima Ct, Liberty Hill, TX 78642
MLS# 5955840Listed by: HOMESUSA.COM - New
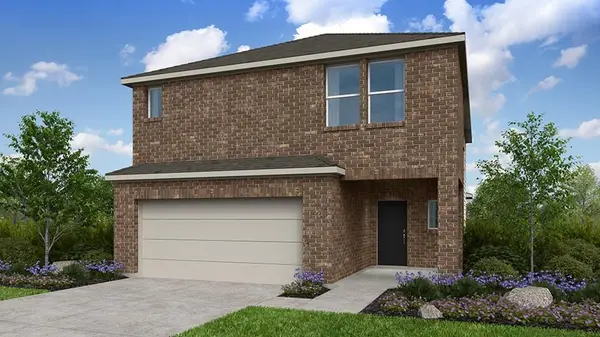 $365,575Active4 beds 3 baths2,366 sq. ft.
204 Copperwind Dr, Liberty Hill, TX 78642
MLS# 6119820Listed by: ALEXANDER PROPERTIES - New
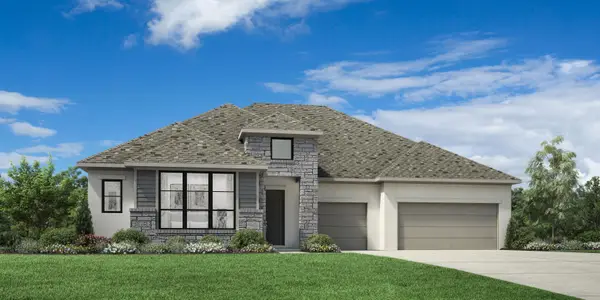 $749,000Active4 beds 5 baths3,152 sq. ft.
100 Kiser Rd, Liberty Hill, TX 78642
MLS# 7333437Listed by: HOMESUSA.COM - New
 Listed by ERA$539,900Active4 beds 4 baths3,149 sq. ft.
319 Archway Ln, Liberty Hill, TX 78642
MLS# 8410946Listed by: ERA EXPERTS


Protect your home and budget from life's surprises with an Assurant Home Warranty, backed by a partner that supports you through every step of homeownership. Explore Plans.
© 2023 - 2026 ERA Franchise Systems LLC. All rights reserved. ERA Franchise Systems LLC fully supports the principles of the Fair Housing Act and the Equal Opportunity Act. ERA, ERA Real Estate powered, and their respective logos are registered service marks of ERA Franchise Systems LLC. Each office is independently owned and operated.