
3740 County Road 207, Liberty Hill, TX 78642
Local realty services provided by:ERA Experts
Listed by: kevin mccarthy
Office: all city real estate ltd. co
MLS#:6608171
Source:ACTRIS
Price summary
- Price:$1,449,000
- Price per sq. ft.:$462.05
About this home
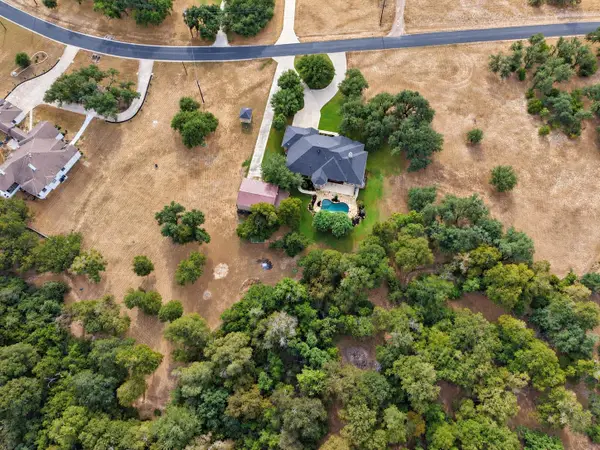
There’s having a little space, and then there’s having more than 13 wooded acres of your own.
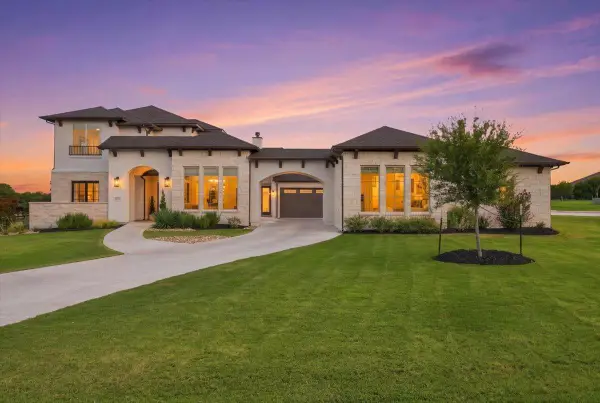
Tucked among mature trees in Liberty Hill, 3740 County Road 207 offers the kind of privacy that’s getting harder to find without giving up the comforts of a really great home. This single-story custom home was designed for everyday living, with 4 bedrooms, 3 full baths, a dedicated office, and a wide-open kitchen, dining, and living space at the center of it all.
The kitchen is made for people who actually like to cook, with a Viking gas range, oversized island, abundant workspace, and plenty of room for everyone to gather. The spacious primary suite offers its own private retreat, while generously sized secondary bedrooms and walk-in closets give everyone room to spread out.
Outside is where this property really comes into its own. A private pool and separate hot tub are surrounded by multiple outdoor living spaces, including a covered outdoor kitchen and a second poolside gathering area. Whether it’s a quiet morning surrounded by the trees or a Saturday afternoon with a house full of friends, there’s room here to enjoy it.
And then there’s the shop. The insulated 30' x 40' Mueller building gives you serious space for cars, equipment, projects, a home gym, hobbies, or whatever you’ve never quite had enough room for. With tall ceilings, built-in cabinetry, a coated concrete floor, and plumbing already roughed in for a bathroom, there’s plenty of flexibility for what comes next.
The acreage is heavily wooded, creating natural privacy around the home while leaving plenty of room to explore, work, play, garden, or simply enjoy having some distance between you and everyone else.
This isn’t about moving farther out just to get more land. It’s about having the house, the pool, the shop, the trees, and the space to live a little differently....
Contact an agent
Home facts
- Year built:2012
- Subdivision & Development:None
- Listing ID #:6608171
- Updated:October 02, 2026 at 11:27 AM
Rooms and interior
- Bedrooms:4
- Total bathrooms:3
- Full bathrooms:3
- Flooring:Laminate
- Kitchen Description:Dishwasher, Disposal, Free-Standing Gas Range, Free-Standing Refrigerator, Gas Range, Microwave, Refrigerator
- Living area:3,136 sq. ft.
Heating and cooling
- Cooling:Central
- Heating:Central
- Central air:Yes
Structure and exterior
- Roof:Metal
- Year built:2012
- Building area:3,136 sq. ft.
- Lot area:13.03 Acres
- Lot Features:Back Yard, Cleared, Many Trees, Open Lot
- Construction Materials:Brick, Stone
- Exterior Features:Balcony, Barbecue, Garden, Gas Grill, Outdoor Grill, Private Yard
- Foundation Description:Slab
Schools
- High school:Liberty Hill
- Elementary school:LouineNoble
Utilities
- Water:Well
- Sewer:Septic Tank
Finances and disclosures
- Price:$1,449,000
- Price per sq. ft.:$462.05
- Tax amount:$21,659 (2026)
Features and amenities
- Appliances:Dishwasher, Disposal, Free-Standing Gas Range, Free-Standing Refrigerator, Gas Range, Microwave, Refrigerator, Washer/Dryer
- Laundry features:Washer/Dryer
Parking
- Total parking spaces:2
- Parking description:Garage
- Garage:Yes
- Garage spaces:2
New listings near 3740 County Road 207
- New
 $1,449,000Active4 beds 3 baths3,136 sq. ft.
3740 County Road 207, Liberty Hill, TX 78642
MLS# 6608171Listed by: ALL CITY REAL ESTATE LTD. CO - New
 $980,000Active5 beds 3 baths3,277 sq. ft.
158 High River Ranch Dr, Liberty Hill, TX 78642
MLS# 8071142Listed by: ALLURE REAL ESTATE BROKERAGE - New
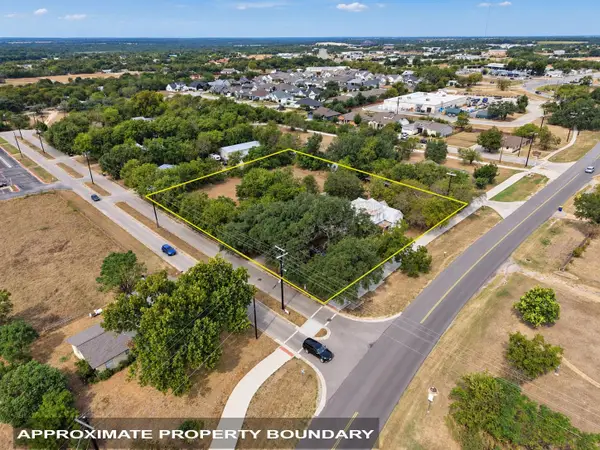 $1,050,000Active4 beds 2 baths
1809 Main St, Liberty Hill, TX 78642
MLS# 5956375Listed by: ALLURE REAL ESTATE BROKERAGE - New
 $675,900Active5 beds 5 baths3,553 sq. ft.
221 Rightfield Dr, Liberty Hill, TX 78642
MLS# 8633574Listed by: PERRY HOMES REALTY, LLC - New
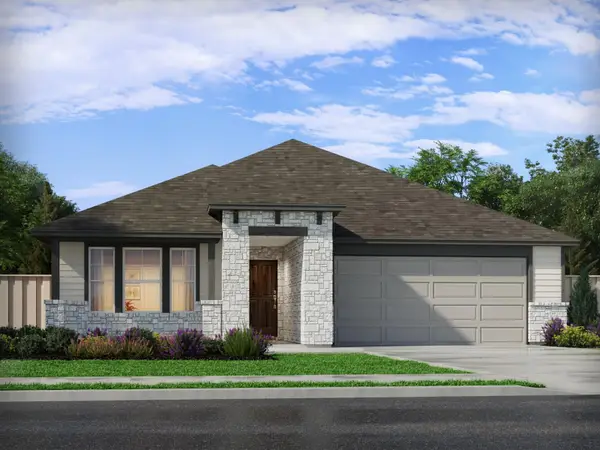 $399,990Active4 beds 3 baths2,243 sq. ft.
522 Lavender Crest Cv, Liberty Hill, TX 78642
MLS# 4409634Listed by: MERITAGE HOMES REALTY - Open Sat, 1 to 3pmNew
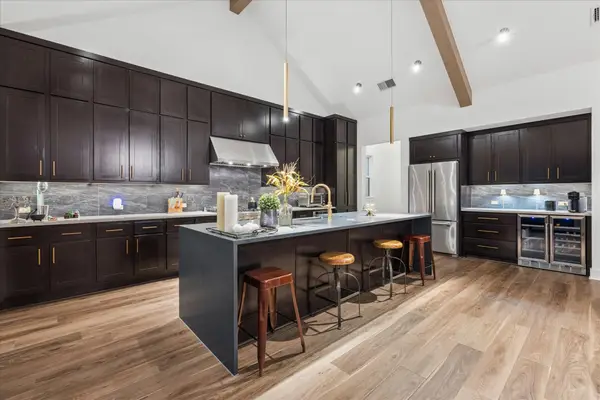 $799,900Active4 beds 3 baths2,834 sq. ft.
437 Trabuco Bnd, Liberty Hill, TX 78642
MLS# 5955042Listed by: IRON CREEK REALTY - Open Sat, 1 to 3pmNew
 $1,699,000Active6 beds 7 baths5,131 sq. ft.
133 Rancho Deluxe, Liberty Hill, TX 78642
MLS# 7956993Listed by: COMPASS RE TEXAS, LLC - New
 $155,000Active0.31 Acres
105 Matthews Cir, Liberty Hill, TX 78642
MLS# 9098729Listed by: POHL PARTNERS INC - New
 Listed by ERA$443,675Active4 beds 4 baths2,340 sq. ft.
205 Hat Creek Dr, Liberty Hill, TX 78642
MLS# 3530226Listed by: ERA EXPERTS - New
 Listed by ERA$428,020Active3 beds 3 baths2,202 sq. ft.
213 Clover Bnd, Liberty Hill, TX 78642
MLS# 7126270Listed by: ERA EXPERTS


Protect your home and budget from life's surprises with an Assurant Home Warranty, backed by a partner that supports you through every step of homeownership. Explore Plans.
© 2023 - 2026 ERA Franchise Systems LLC. All rights reserved. ERA Franchise Systems LLC fully supports the principles of the Fair Housing Act and the Equal Opportunity Act. ERA, ERA Real Estate powered, and their respective logos are registered service marks of ERA Franchise Systems LLC. Each office is independently owned and operated.