
405 Glen Arbor Dr, Liberty Hill, TX 78642
Local realty services provided by:ERA Brokers Consolidated
Listed by: haval abbas
Office: bramlett partners
MLS#:4495375
Source:ACTRIS
405 Glen Arbor Dr,Liberty Hill, TX 78642
$460,000
- 4 Beds
- 3 Baths
- 2,451 sq. ft.
- Single family
- Pending
Price summary
- Price:$460,000
- Price per sq. ft.:$187.68
- Monthly HOA dues:$95
About this home
Welcome to Santa Rita, where everyday feels like a vacation! This community is packed with incredible amenities. From the resort-style pool to the fitness center, parks and community center that hosts live music and events; there's always something fun to do right outside your door. This amazing home is a stunning 1-story beauty with 4 bedrooms and 3 full bathrooms, plus a dedicated office for all your work-from-home needs or hobbies. As soon as you walk in, you'll be blown away by the wood-look tile flooring, high ceilings and neutral wall colors that create a sense of spaciousness and warmth. The foyer opens into the light-filled living, kitchen, and dining area, where you'll find yourself drawn to the cozy stone fireplace and the wall of windows that let in tons of natural light. The kitchen is a dream, with wood cabinetry, quartz countertops, and a large center island plus 2 ovens and a gas cooktop that will make you feel like a professional chef. After a long day, retreat to the spacious primary suite, complete with wood shuttered windows, a high ceiling, and an ensuite bath that offers a luxurious escape from the stresses of daily life. With separate vanities, a soaking tub, and a step-in shower, you'll feel like you're in your own private spa. But the amazing features don't end there – this home also features 3 generously-sized guest bedrooms, one of which boasts its own ensuite bath, ensuring that your visitors feel pampered and comfortable during their stay. And for those who need a dedicated workspace, the glass-front office provides the perfect environment for productivity and focus. Outside, the fun continues with a large covered back patio that overlooks the turf and xeriscape backyard....
Contact an agent
Home facts
- Year built:2020
- Subdivision & Development:Santa Rita Ranch
- Listing ID #:4495375
- Updated:September 06, 2026 at 07:38 AM
Rooms and interior
- Bedrooms:4
- Total bathrooms:3
- Full bathrooms:3
- Flooring:Tile
- Kitchen Description:Built-In Oven(s), Dishwasher, Double Oven, ENERGY STAR Qualified Dishwasher, Gas Cooktop, Microwave, Stainless Steel Appliance(s), Vented Exhaust Fan
- Living area:2,451 sq. ft.
Heating and cooling
- Cooling:Central
- Heating:Central
- Central air:Yes
Structure and exterior
- Roof:Composition
- Year built:2020
- Building area:2,451 sq. ft.
- Lot area:0.15 Acres
- Lot Features:Back Yard, Front Yard, Interior Lot, Landscaped, Level, Xeriscape
- Construction Materials:Brick Veneer, HardiPlank Type, Masonry Partial, Stone Veneer
- Exterior Features:Private Yard
- Foundation Description:Slab
Schools
- High school:East View
- Elementary school:Wolf Ranch Elementary
Utilities
- Water:Public
- Sewer:Public Sewer
Finances and disclosures
- Price:$460,000
- Price per sq. ft.:$187.68
Features and amenities
- Appliances:Built-In Oven(s), Dishwasher, Double Oven, ENERGY STAR Qualified Dishwasher, Gas Cooktop, Microwave, RNGHD, Stainless Steel Appliance(s), Vented Exhaust Fan
- Amenities:Pantry
Parking
- Total parking spaces:5
- Parking description:Attached, Door-Single, Driveway, Garage, Garage Door Opener, Garage Faces Front, Tandem
- Garage:Yes
- Garage spaces:3
New listings near 405 Glen Arbor Dr
- New
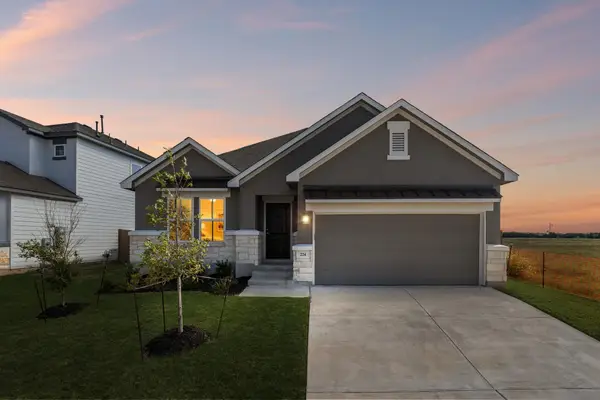 $424,450Active3 beds 3 baths2,401 sq. ft.
224 Ironshoe Trl, Liberty Hill, TX 78642
MLS# 8436157Listed by: EXP REALTY, LLC - New
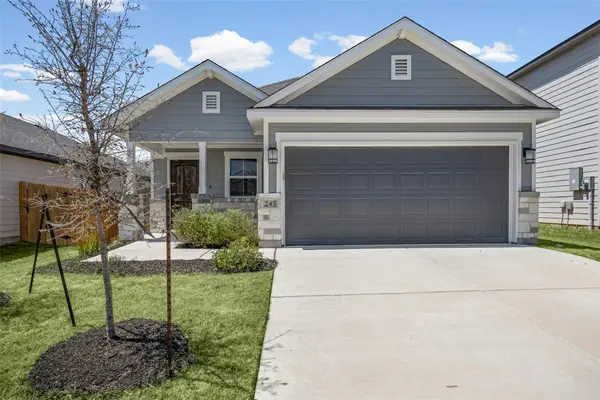 $357,950Active4 beds 3 baths1,733 sq. ft.
245 Ironshoe Trl, Liberty Hill, TX 78642
MLS# 5679485Listed by: EXP REALTY, LLC - New
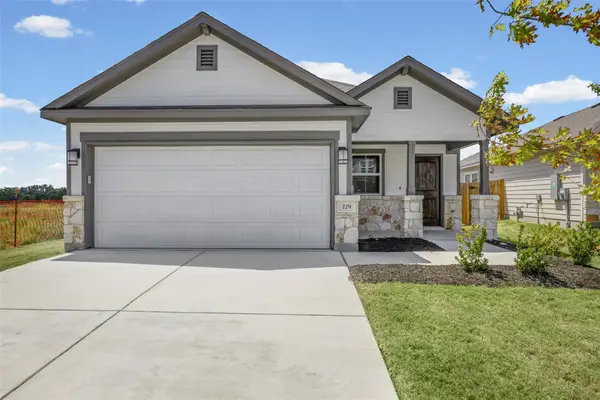 $357,950Active4 beds 3 baths1,733 sq. ft.
229 Ironshoe Trl, Liberty Hill, TX 78642
MLS# 5909390Listed by: EXP REALTY, LLC - New
 $702,900Active4 beds 4 baths2,942 sq. ft.
205 Montecido Dr, Liberty Hill, TX 78642
MLS# 9285906Listed by: PERRY HOMES REALTY, LLC - New
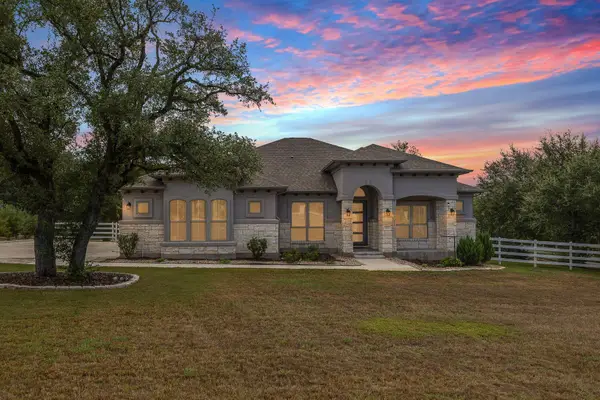 $860,000Active4 beds 3 baths2,885 sq. ft.
128 Stag Leap Ct, Liberty Hill, TX 78642
MLS# 1314259Listed by: GOODRICH REALTY LLC - New
 $390,950Active3 beds 2 baths2,059 sq. ft.
134 Arena Dr, Liberty Hill, TX 78642
MLS# 4779605Listed by: EXP REALTY, LLC - New
 $724,900Active4 beds 4 baths3,018 sq. ft.
228 Borrego Bnd, Liberty Hill, TX 78642
MLS# 7598087Listed by: PERRY HOMES REALTY, LLC - New
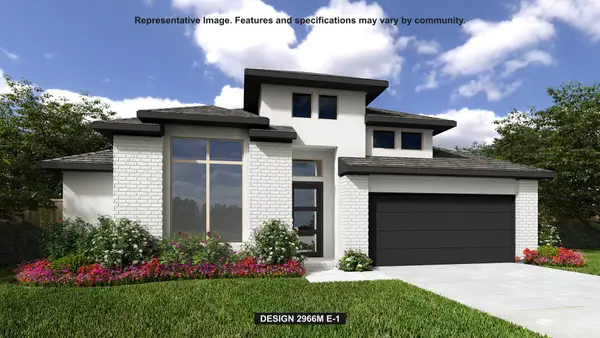 $674,900Active4 beds 4 baths2,966 sq. ft.
236 Montecido Dr, Liberty Hill, TX 78642
MLS# 8799874Listed by: PERRY HOMES REALTY, LLC - New
 $515,000Active2 beds 3 baths2,218 sq. ft.
401 Trabuco Bnd, Liberty Hill, TX 78642
MLS# 2029443Listed by: RONE REALTY - New
 $1,449,000Active4 beds 4 baths3,898 sq. ft.
117 La Ventana Dr, Liberty Hill, TX 78642
MLS# 2266890Listed by: THE SITTERLE HOMES, LTC


Protect your home and budget from life's surprises with an Assurant Home Warranty, backed by a partner that supports you through every step of homeownership. Explore Plans.
© 2023 - 2026 ERA Franchise Systems LLC. All rights reserved. ERA Franchise Systems LLC fully supports the principles of the Fair Housing Act and the Equal Opportunity Act. ERA, ERA Real Estate powered, and their respective logos are registered service marks of ERA Franchise Systems LLC. Each office is independently owned and operated.