
511 Tricia Ct, Liberty Hill, TX 78642
Local realty services provided by:ERA Brokers Consolidated
Listed by: dina verteramo
Office: highland homes realty
MLS#:8746109
Source:ACTRIS
511 Tricia Ct,Liberty Hill, TX 78642
$744,990
- 4 Beds
- 6 Baths
- 3,521 sq. ft.
- Single family
- Active
Price summary
- Price:$744,990
- Price per sq. ft.:$211.58
- Monthly HOA dues:$116
About this home
Brand-new move-in ready Highland Home loaded with designer upgrades and exceptional craftsmanship throughout! This stunning Foxleigh floor plan offers 3,492 square feet of thoughtfully designed living space with an ideal layout for everyday living and entertaining. Step inside to discover a private study and a secondary bedroom with its own full bath, perfect for guests or modern living. The open-concept gourmet kitchen features a large center island, designer-stained upper cabinetry, a built-in hutch, and overlooks the spacious dining and family rooms with seamless access to the extended covered patio. The luxurious primary suite is enhanced by the sought-after Luxury Primary Suite Extension, creating a private retreat complete with a spa-inspired bath featuring a freestanding 59-inch soaking tub, separate shower, and premium finishes. A dedicated entertainment room on the main level provides additional flexible living space, while the elegant open railing adds a bright, sophisticated touch throughout the home. Upstairs, a spacious game room is accompanied by two additional bedrooms, two full baths, and a convenient powder bath, offering plenty of room for guests. Additional highlights include a three-car tandem garage, designer finishes throughout, and a highly functional floor plan that perfectly blends luxury, comfort, and versatility in one exceptional home....
Contact an agent
Home facts
- Year built:2026
- Subdivision & Development:Santa Rita Ranch
- Listing ID #:8746109
- Updated:October 05, 2026 at 03:47 AM
Rooms and interior
- Bedrooms:4
- Total bathrooms:6
- Full bathrooms:4
- Half bathrooms:2
- Flooring:Tile, Wood
- Kitchen Description:Built-In Electric Oven, Built-In Oven(s), Cooktop, Dishwasher, Disposal, Gas Cooktop, Self Cleaning Oven, Stainless Steel Appliance(s)
- Living area:3,521 sq. ft.
Heating and cooling
- Heating:Natural Gas
- Central air:Yes
Structure and exterior
- Roof:Composition, Shingle
- Year built:2026
- Building area:3,521 sq. ft.
- Lot area:0.19 Acres
- Lot Features:Back Yard, Cul-De-Sac, Interior Lot, Landscaped, Sprinkler - Automatic
- Construction Materials:Frame, Masonry All Sides
- Exterior Features:Private Yard
- Foundation Description:Slab
Schools
- High school:Liberty Hill
- Elementary school:Tierra Rosa
Utilities
- Water:Public
Finances and disclosures
- Price:$744,990
- Price per sq. ft.:$211.58
Features and amenities
- Appliances:Built-In Electric Oven, Built-In Oven(s), Cooktop, Dishwasher, Disposal, Gas Cooktop, RNGHD, See Remarks, Self Cleaning Oven, Stainless Steel Appliance(s), Tankless Water Heater
- Amenities:Pantry, Storage
Parking
- Total parking spaces:3
- Parking description:Attached, Door-Single, Garage Faces Front, Tandem
- Garage:Yes
- Garage spaces:3
New listings near 511 Tricia Ct
- New
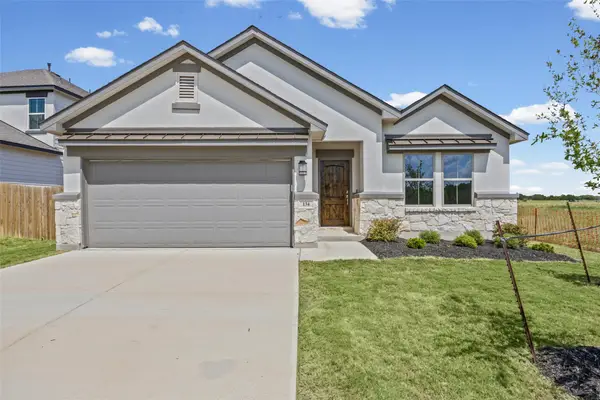 $370,950Active3 beds 2 baths2,059 sq. ft.
157 Arena Dr, Liberty Hill, TX 78642
MLS# 3564836Listed by: EXP REALTY, LLC - New
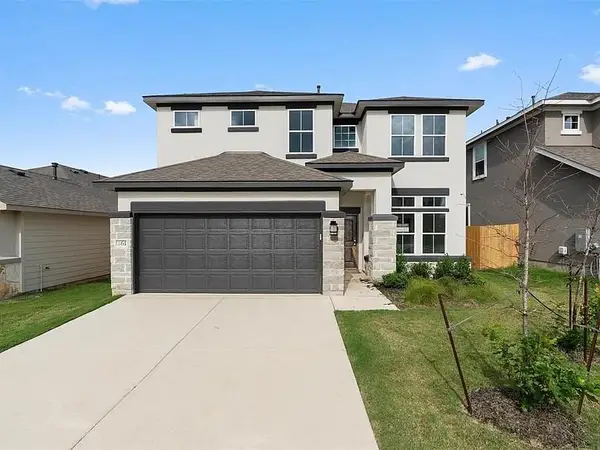 $434,950Active4 beds 4 baths2,453 sq. ft.
153 Arena Dr, Liberty Hill, TX 78642
MLS# 4422759Listed by: EXP REALTY, LLC - New
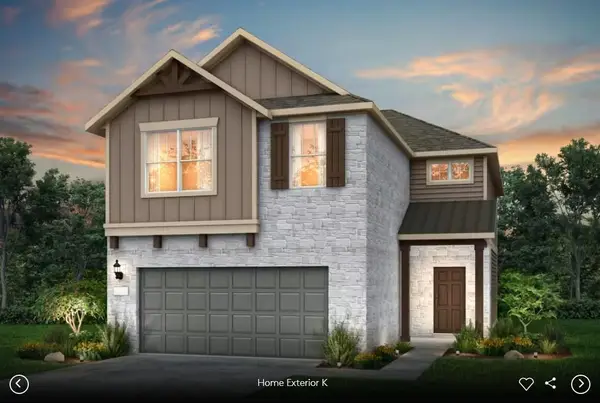 Listed by ERA$523,123Active4 beds 3 baths2,405 sq. ft.
108 Morningdale Dr, Liberty Hill, TX 78642
MLS# 1040735Listed by: ERA EXPERTS - New
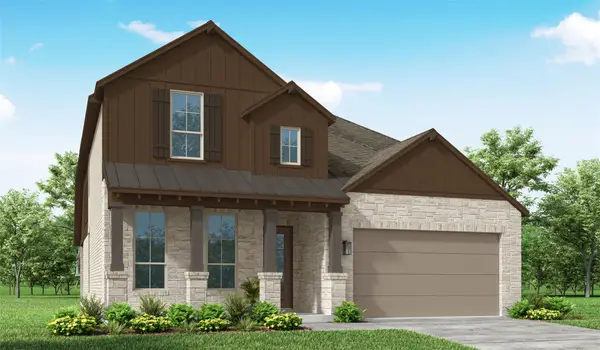 $597,305Active5 beds 4 baths3,251 sq. ft.
305 Gary Wayne Dr, Liberty Hill, TX 78642
MLS# 1484706Listed by: HIGHLAND HOMES REALTY - New
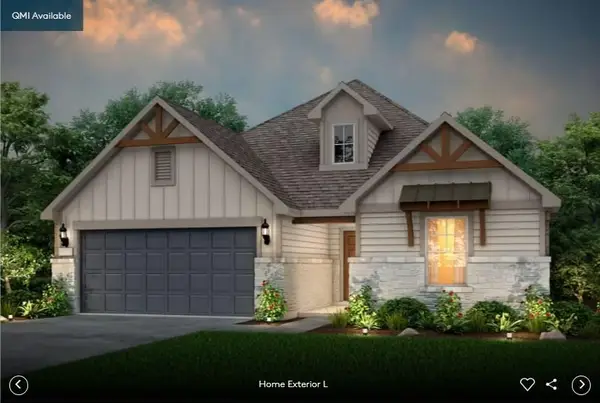 Listed by ERA$489,900Active4 beds 2 baths2,197 sq. ft.
323 Archway Ln, Liberty Hill, TX 78642
MLS# 2087170Listed by: ERA EXPERTS - New
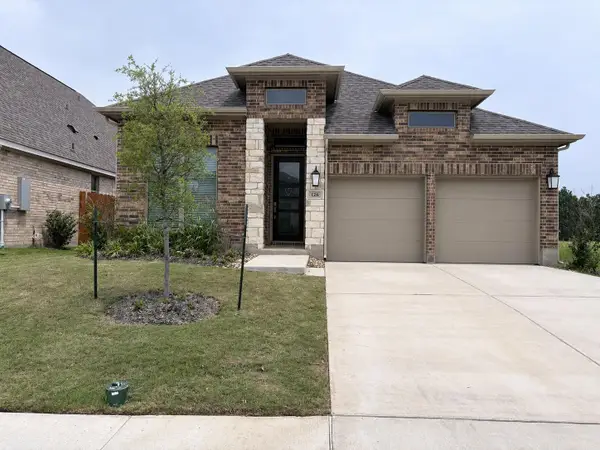 $385,000Active3 beds 2 baths2,075 sq. ft.
126 Bauer Loop, Liberty Hill, TX 78642
MLS# 2797441Listed by: EXP REALTY, LLC - New
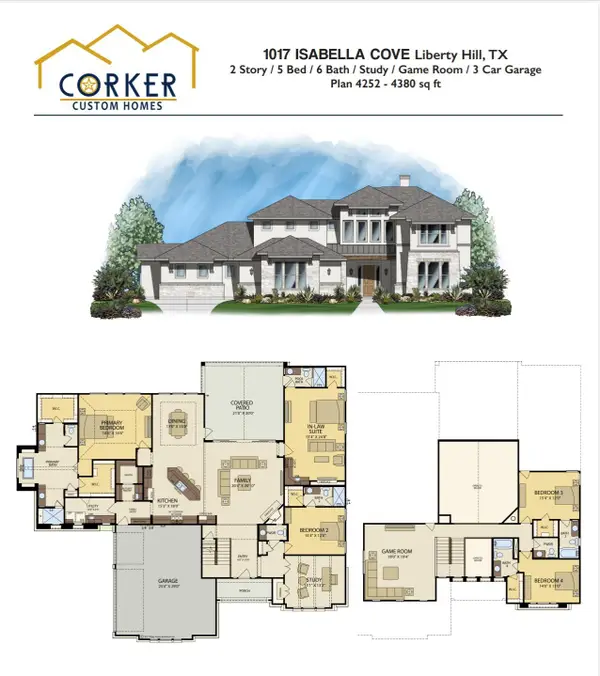 $1,270,000Active5 beds 6 baths4,380 sq. ft.
1017 Isabella Cv, Liberty Hill, TX 78642
MLS# 3491587Listed by: REALAGENT - New
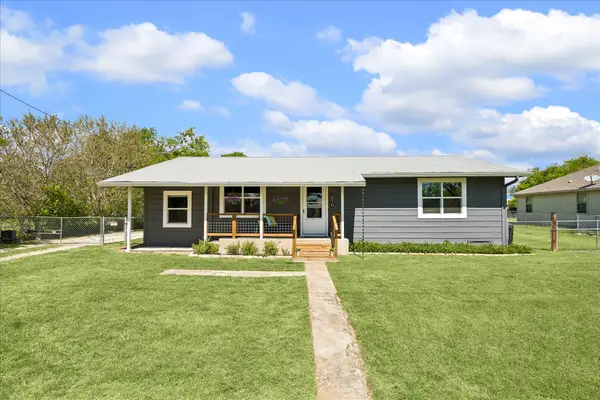 $299,000Active2 beds 1 baths1,216 sq. ft.
210 Fallwell St, Liberty Hill, TX 78642
MLS# 5222854Listed by: COMPASS RE TEXAS, LLC - New
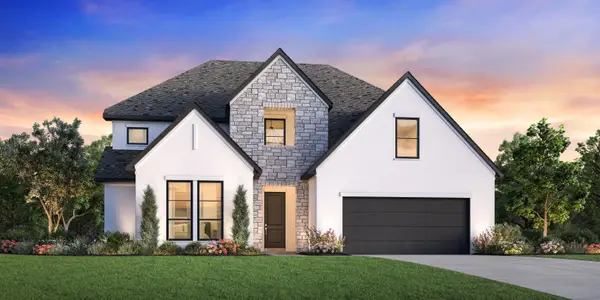 $849,000Active4 beds 5 baths3,910 sq. ft.
107 Pima Ct, Liberty Hill, TX 78642
MLS# 5955840Listed by: HOMESUSA.COM - New
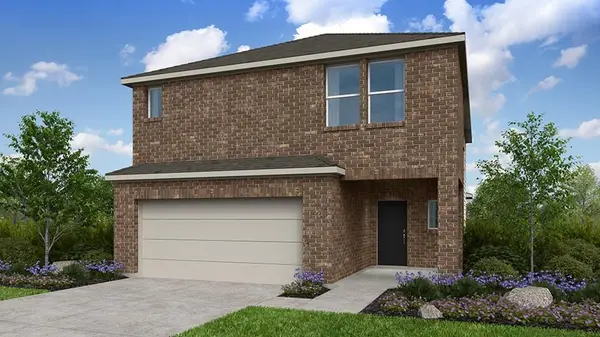 $365,575Active4 beds 3 baths2,366 sq. ft.
204 Copperwind Dr, Liberty Hill, TX 78642
MLS# 6119820Listed by: ALEXANDER PROPERTIES


Protect your home and budget from life's surprises with an Assurant Home Warranty, backed by a partner that supports you through every step of homeownership. Explore Plans.
© 2023 - 2026 ERA Franchise Systems LLC. All rights reserved. ERA Franchise Systems LLC fully supports the principles of the Fair Housing Act and the Equal Opportunity Act. ERA, ERA Real Estate powered, and their respective logos are registered service marks of ERA Franchise Systems LLC. Each office is independently owned and operated.