
5081 Ariola, Lumberton, TX 77657
Local realty services provided by:American Real Estate ERA Powered
5081 Ariola,Lumberton, TX 77657
$299,000
- 3 Beds
- 2 Baths
- 1,800 sq. ft.
- Condominium
- Pending
Listed by: sissy mcinnis
Office: royalty ranch & real estate
MLS#:268987
Source:TX_BBOR
Price summary
- Price:$299,000
- Price per sq. ft.:$166.11
About this home
Experience refined modern farmhouse living in this newly constructed 3 bedroom, 2 bath barndominium, featuring an open concept design with upscale finishes throughout. A sophisticated neutral gray palette complements luxury vinyl plank flooring, while elegant granite countertops elevate the gourmet kitchen and spainspired baths. A spacious pantry, attached 2 car carport, and thoughtfully designed living spaces offer both style and function. Nestled in the highly sought after Lumberton ISD, this exceptional home blends timeless elegance with everyday comfort.
Contact an agent
Home facts
- Listing ID #:268987
- Added:44 day(s) ago
- Updated:August 19, 2026 at 08:54 PM
Rooms and interior
- Bedrooms:3
- Total bathrooms:2
- Full bathrooms:2
- Flooring:Luxury Vinyl Plank
- Kitchen Description:Dishwasher, Granite Counter Tops, Microwave, Pantry, Refrigerator, Self-Clean Oven
- Living area:1,800 sq. ft.
Heating and cooling
- Cooling:Central Electric
- Heating:Central Electric
Structure and exterior
- Roof:Arch. Comp. Shingle
- Building area:1,800 sq. ft.
- Lot area:0.5 Acres
- Construction Materials:Barndominium
- Exterior Features:Covered Patio
- Foundation Description:Slab
- Levels:1 Story
Utilities
- Water:City Water
Finances and disclosures
- Price:$299,000
- Price per sq. ft.:$166.11
Features and amenities
- Laundry features:Wash/Dry Connection
- Amenities:Ceiling Fan(s), Inside Utility Room
Parking
- Parking description:Attached Carport
New listings near 5081 Ariola
- New
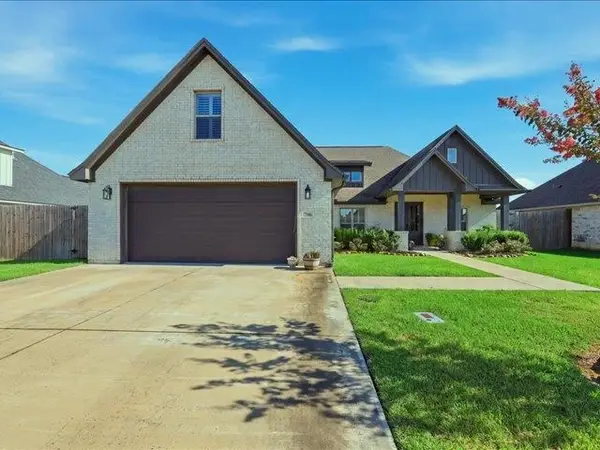 $464,900Active4 beds 4 baths2,813 sq. ft.
206 206 Pindo Palm, Lumberton, TX 77657-0000
MLS# 270299Listed by: RE/MAX ONE - NEDERLAND - New
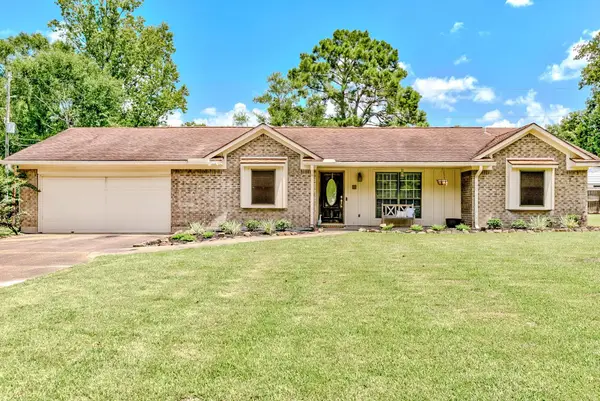 $255,000Active3 beds 2 baths1,738 sq. ft.
10 Briarhill Ln., Lumberton, TX 77657
MLS# 270282Listed by: COUNTRYLAND PROPERTIES - New
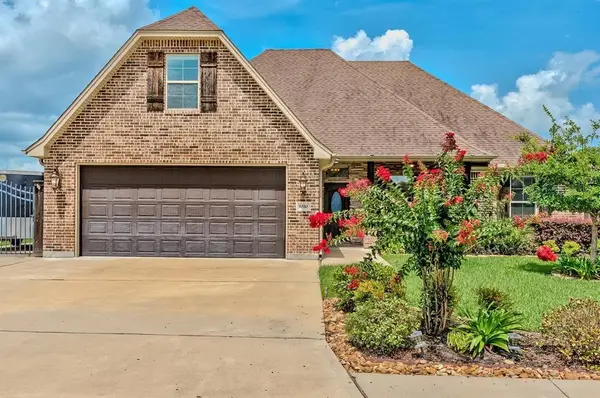 $405,000Active3 beds 3 baths2,254 sq. ft.
6510 Georgetown Lane, Lumberton, TX 77657
MLS# 270281Listed by: EXP REALTY, LLC - New
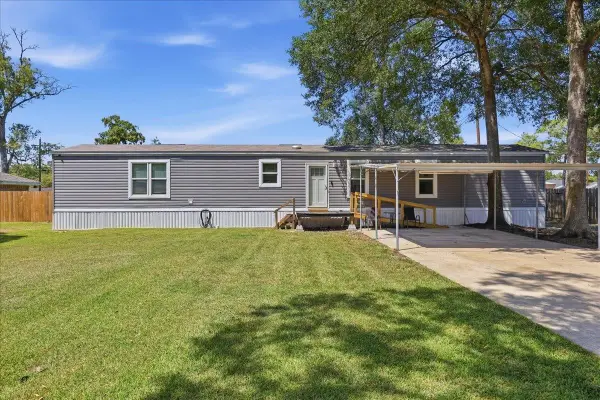 $159,000Active3 beds 2 baths1,216 sq. ft.
8739 Ash, Lumberton, TX 77657
MLS# 270276Listed by: PROPERTY PROS REAL ESTATE & CO - New
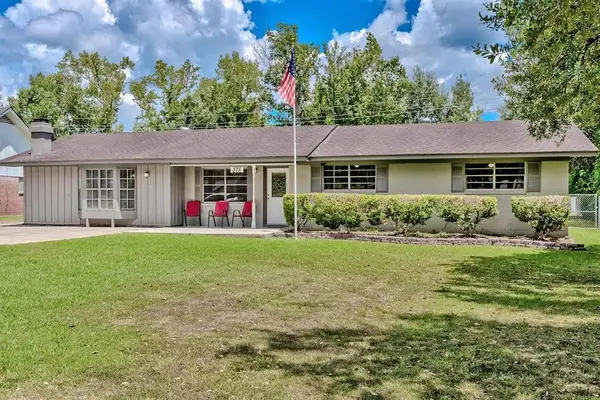 $210,000Active3 beds 1 baths1,433 sq. ft.
375 Neel Avenue, Lumberton, TX 77657
MLS# 46937305Listed by: COLDWELL BANKER SOUTHERN HOMES - New
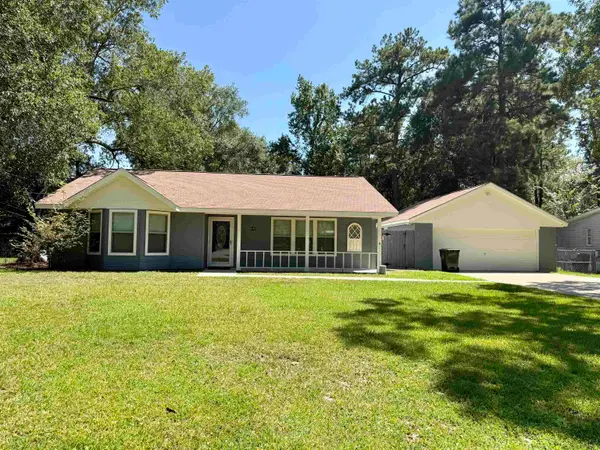 $225,000Active2 beds 1 baths1,556 sq. ft.
8406 South Wind, Lumberton, TX 77657
MLS# 269936Listed by: RE/MAX ONE 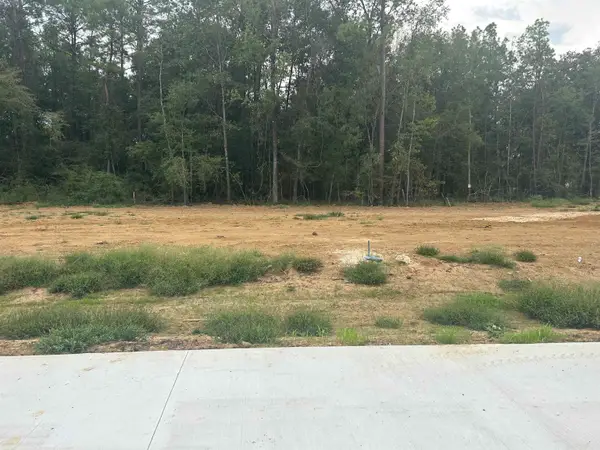 $49,000Active0 Acres
7880 Pixie Ln, Lumberton, TX 77657
MLS# 268958Listed by: JLA REALTY- New
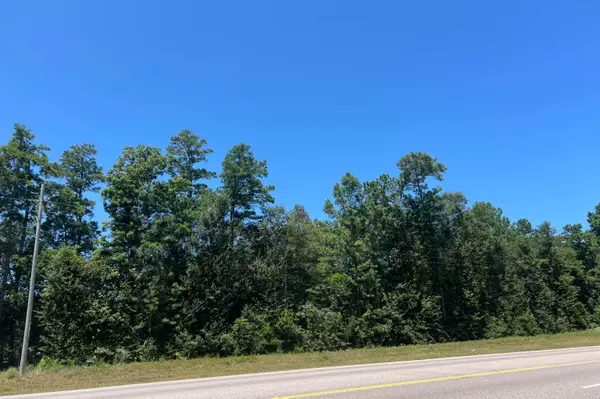 $2,348,606Active6.96 Acres
0000 HWY 96, Lumberton, TX 77657
MLS# 270246Listed by: SOUTHEAST TEXAS 1ST REALTY - New
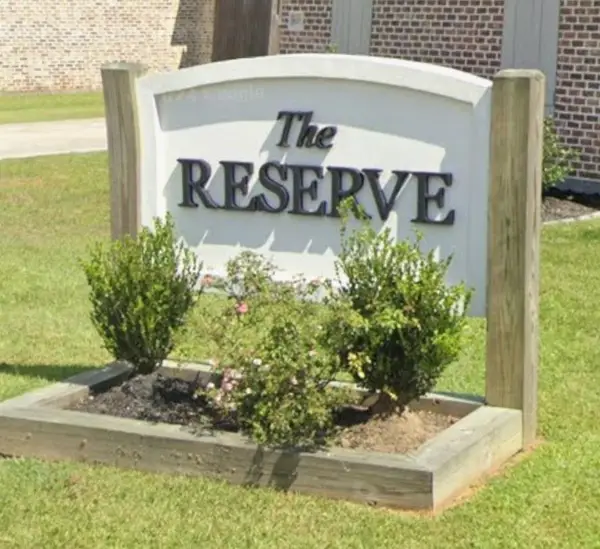 $72,000Active0.45 Acres
8285 Royal Oaks Drive, Lumberton, TX 77657
MLS# 270238Listed by: RE/MAX RANCH AND RESIDENTIAL - New
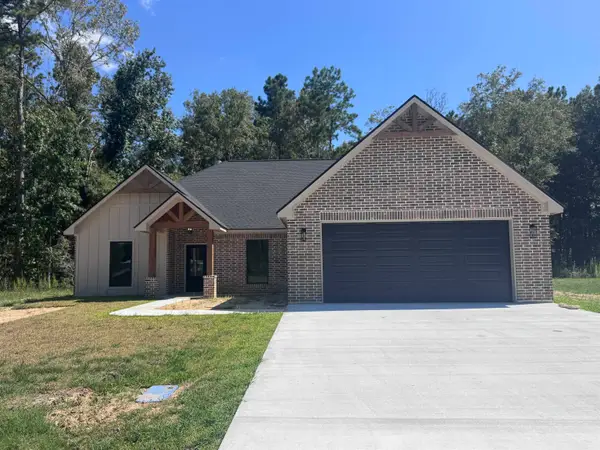 $389,900Active4 beds 2 baths1,990 sq. ft.
7850 Pixie Lane, Lumberton, TX 77657
MLS# 270241Listed by: JLA REALTY


Protect your home and budget from life's surprises with an Assurant Home Warranty, backed by a partner that supports you through every step of homeownership. Explore Plans.
© 2023 - 2026 ERA Franchise Systems LLC. All rights reserved. ERA Franchise Systems LLC fully supports the principles of the Fair Housing Act and the Equal Opportunity Act. ERA, ERA Real Estate powered, and their respective logos are registered service marks of ERA Franchise Systems LLC. Each office is independently owned and operated.