
7769 Moonglow Circle, Lumberton, TX 77657
Local realty services provided by:ERA Experts
7769 Moonglow Circle,Lumberton, TX 77657
- 3 Beds
- 2 Baths
- - sq. ft.
- Single family
- Sold
Listed by: megan moss
Office: re/max one409-860-3200
MLS#:59015732
Source:HARMLS
Sorry, we are unable to map this address
Price summary
- Price:
About this home
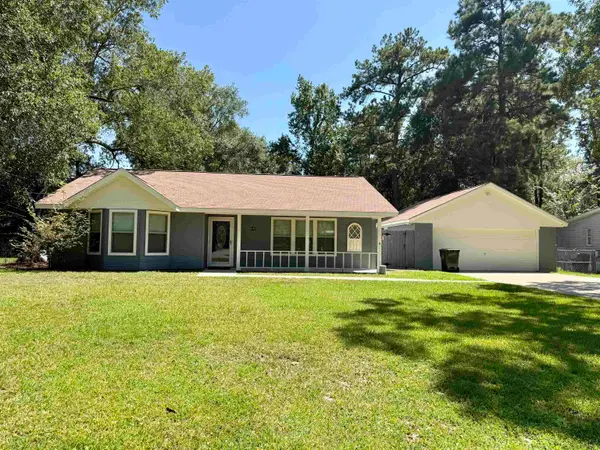
Beautifully updated home on a large lot with no direct rear neighbors in Boykin! Oversized living room with gorgeous wood beams, laminate flooring, 2 ceiling fans and a gas log fireplace has french doors w/blinds leading out to the large covered patio! Open concept to the large kitchen featuring granite countertops, tile backsplash, smooth cooktop, painted cabinets w/ new hardware, double ovens, microwave, dishwasher, island w/built-in shelves and a pantry! Formal dining room can easily accommodate a table of 10. The primary suite is such a retreat with his & hers closets, double sinks, a soaking tub, separate shower w/bench and door leading to the covered patio. Hall bath also has a walk-in tiled shower w/a bench! Laundry room has a built-in office area and a door leading to the garage. Lots of extra parking with a driveway leading to the double gate and RV / boat cover. 12 x 20 storage building w/electricity. Gutters w/leaf guard!
Contact an agent
Home facts
- Year built:1995
- Subdivision & Development:Boykin West
- Listing ID #:59015732
- Updated:August 22, 2026 at 05:42 AM
Rooms and interior
- Bedrooms:3
- Total bathrooms:2
- Full bathrooms:2
- Rooms Total:11
- Flooring:Carpet, Laminate, Tile
- Bathrooms Description:Separate Shower, Soaking Tub
- Kitchen Description:Dishwasher, Disposal, Double Oven, Electric Cooktop, Kitchen Family Room Combo, Kitchen Island, Microwave, Pantry, Walk In Pantry
Heating and cooling
- Cooling:Central Air, Electric
- Heating:Central, Gas
- Central air:Yes
Structure and exterior
- Roof:Composition
- Year built:1995
- Lot Features:Subdivision
- Architectural Style:Traditional
- Construction Materials:Brick
- Exterior Features:Fence, Patio, Storage
- Foundation Description:Slab
- Levels:1 Story
Schools
- High school:LUMBERTON HIGH SCHOOL
- Middle school:LUMBERTON MIDDLE SCHOOL
- Elementary school:LUMBERTON PRIMARY SCHOOL
Utilities
- Sewer:Public Sewer
Finances and disclosures
- Price:
- Tax amount:$4,634 (2025)
Features and amenities
- Appliances:Dishwasher, Disposal, Double Oven, Electric Cooktop, Microwave
- Amenities:Ceiling Fans, Entrance Foyer, High Ceilings, Vaulted Ceilings
Parking
- Parking description:Additional Parking, Boat Parking, Detached Carport, Driveway, Garage
- Garage:Yes
- Garage spaces:2
- Carport spaces:1
New listings near 7769 Moonglow Circle
- New
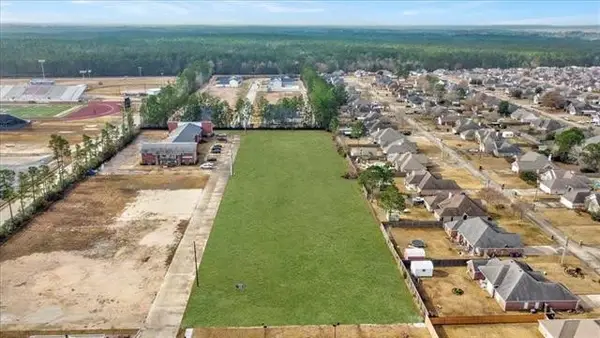 $930,000Active2.72 Acres
121 N Lhs Drive, Lumberton, TX 77657
MLS# 91156661Listed by: COLDWELL BANKER SOUTHERN HOMES - New
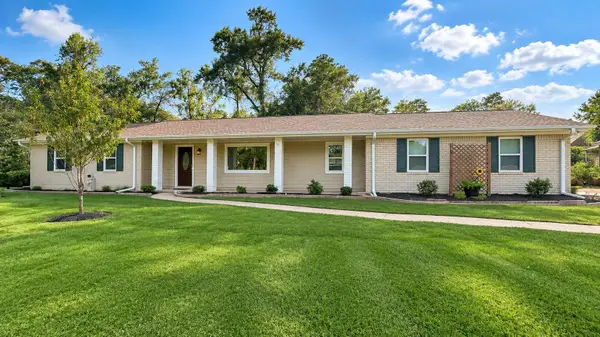 $349,900Active3 beds 2 baths2,090 sq. ft.
130 Holly Dr., Lumberton, TX 77657
MLS# 270320Listed by: ROYALTY RANCH & REAL ESTATE - New
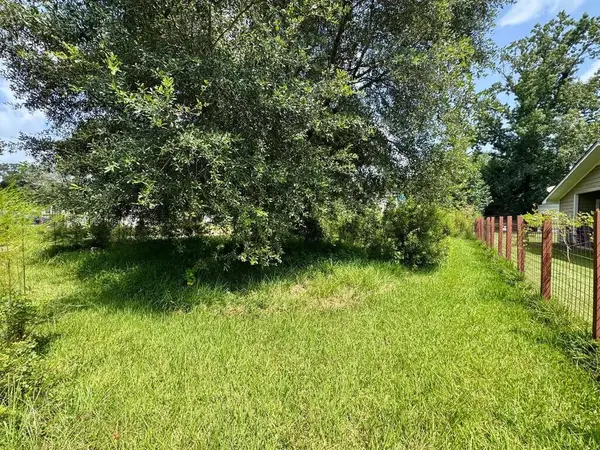 $39,000Active0.34 Acres
10159 Peck Rd, Lumberton, TX 77657
MLS# 70014843Listed by: PINNACLE REALTY ADVISORS - New
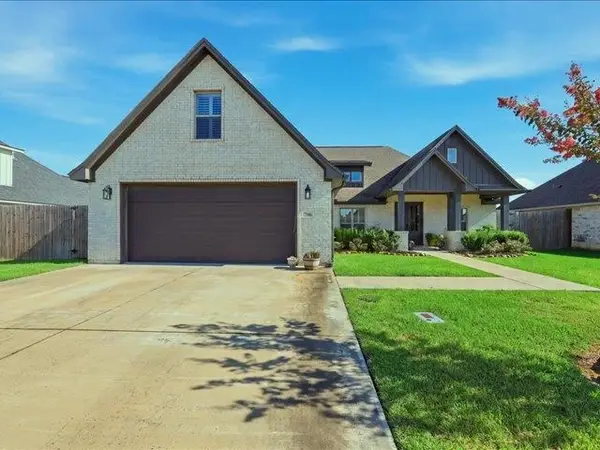 $464,900Active4 beds 4 baths2,813 sq. ft.
206 Pindo Palm, Lumberton, TX 77657-0000
MLS# 270299Listed by: RE/MAX ONE - NEDERLAND - New
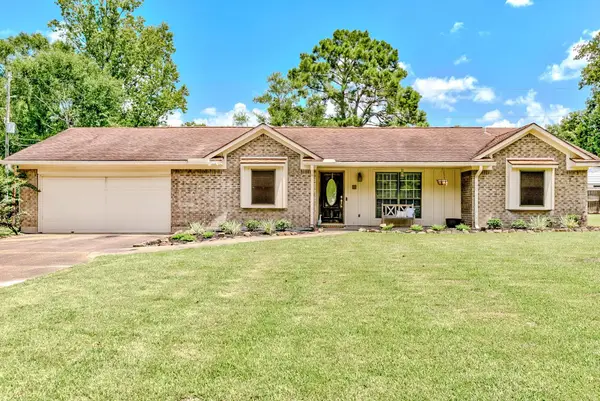 $255,000Active3 beds 2 baths1,738 sq. ft.
10 Briarhill Ln., Lumberton, TX 77657
MLS# 270282Listed by: COUNTRYLAND PROPERTIES - New
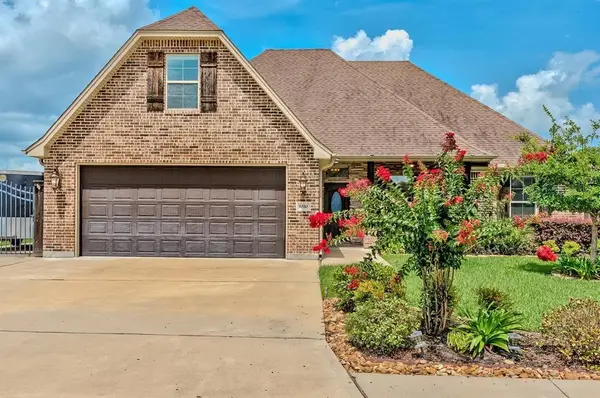 $405,000Active3 beds 3 baths2,254 sq. ft.
6510 Georgetown Lane, Lumberton, TX 77657
MLS# 270281Listed by: EXP REALTY, LLC - New
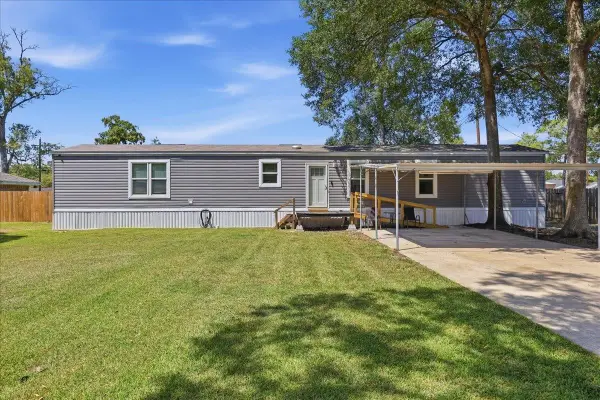 $159,000Active3 beds 2 baths1,216 sq. ft.
8739 Ash, Lumberton, TX 77657
MLS# 270276Listed by: PROPERTY PROS REAL ESTATE & CO - New
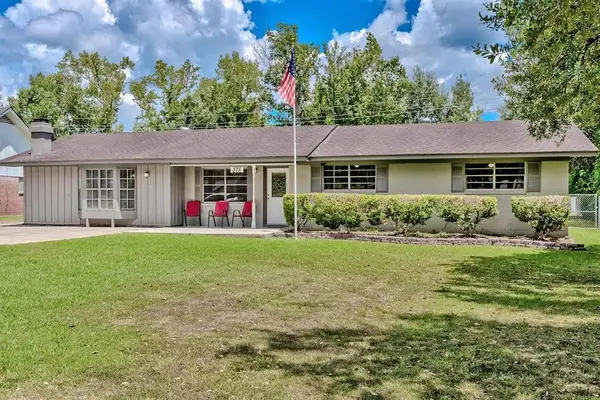 $210,000Active3 beds 1 baths1,433 sq. ft.
375 Neel Avenue, Lumberton, TX 77657
MLS# 46937305Listed by: COLDWELL BANKER SOUTHERN HOMES - New
 $225,000Active2 beds 1 baths1,556 sq. ft.
8406 South Wind, Lumberton, TX 77657
MLS# 269936Listed by: RE/MAX ONE  $49,000Active0 Acres
7880 Pixie Ln, Lumberton, TX 77657
MLS# 268958Listed by: JLA REALTY


Protect your home and budget from life's surprises with an Assurant Home Warranty, backed by a partner that supports you through every step of homeownership. Explore Plans.
© 2023 - 2026 ERA Franchise Systems LLC. All rights reserved. ERA Franchise Systems LLC fully supports the principles of the Fair Housing Act and the Equal Opportunity Act. ERA, ERA Real Estate powered, and their respective logos are registered service marks of ERA Franchise Systems LLC. Each office is independently owned and operated.