
7790 Moonglow Cir, Lumberton, TX 77657
Local realty services provided by:American Real Estate ERA Powered
7790 Moonglow Cir,Lumberton, TX 77657
$599,000
- 5 Beds
- 5 Baths
- 3,415 sq. ft.
- Single family
- Active
Listed by: gary bisha
Office: my castle realty -- 9003215
MLS#:272017
Source:TX_BBOR
Price summary
- Price:$599,000
- Price per sq. ft.:$175.4
About this home
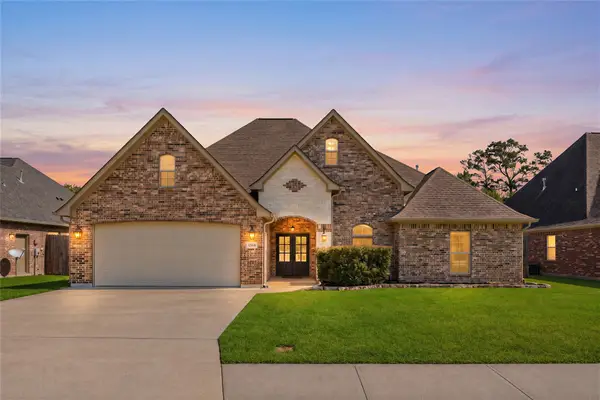
Charming southern-style home on large corner lot in Boykin Place is as comfortable as it is gorgeous! Welcoming entry leads to the spacious & open floor plan with raised ceilings, crown moulding, warm colors, hickory hardwood floors & plantation shutters throughout. Functional floor plan flows between the formal living & dining rooms to the cozy den, bright breakfast room & study / hobby room with built-in desk & book shelves. Impressive kitchen features granite countertops, stainless appliances, solid wood cabinets, built-in pantry, center island & breakfast bar. Large master bedroom overlooks the backyard & the well-appointed master bath includes double sinks, garden tub, separate shower & walk-in closet. 2nd bedroom with full bath is an ideal in-law suite. Huge entertainment room above garage has room for a pool table & home theater! Lusciously landscaped backyard centers around the saltwater pool & the cabana already has gas & water lines in place for kitchen!
Contact an agent
Home facts
- Listing ID #:272017
- Added:1 day(s) ago
- Updated:October 28, 2026 at 04:38 PM
Rooms and interior
- Bedrooms:5
- Total bathrooms:5
- Full bathrooms:3
- Half bathrooms:2
- Flooring:Tile Floors, Wood Floors
- Kitchen Description:Breakfast Bar, Convection Oven, Dishwasher, Free Standing Range, Garbage Disposal, Gas Stove, Granite Counter Tops, Island Work Center, Microwave, Pantry, Refrigerator, Vent Fan
- Living area:3,415 sq. ft.
Heating and cooling
- Cooling:Central Electric
- Heating:Central Gas
Structure and exterior
- Roof:Arch. Comp. Shingle
- Building area:3,415 sq. ft.
- Lot area:0.37 Acres
- Construction Materials:Brick Veneer
- Exterior Features:Covered Patio, Gutters, Patio, Sprinkler System, Storage Bldg(s)
- Foundation Description:Slab
- Levels:1.5 Story
Utilities
- Water:City Water
- Sewer:City Sewer
Finances and disclosures
- Price:$599,000
- Price per sq. ft.:$175.4
Features and amenities
- Laundry features:Wash/Dry Connection
- Amenities:Blinds/Shades, Cable TV, Ceiling Fan(s), Inside Utility Room, Security System, Sheetrock, Shutters, Smoke Alarm, Sprinkler System, Storage Bldg(s)
- Pool features:Gunite, Heated, In Ground, Pool, Salt Water
Parking
- Parking description:Attached Garage
- Garage spaces:3
New listings near 7790 Moonglow Cir
- New
 $240,000Active10 Acres
8250 Whispering Pines, Lumberton, TX 77657
MLS# 272034Listed by: DAYNA SIMMONS REAL ESTATE - New
 $119,000Active3 beds 2 baths1,120 sq. ft.
11985 Leatherwood, Lumberton, TX 77657
MLS# 85243327Listed by: PROPERTY PROS REAL ESTATE & CO - New
 $422,790Active3 beds 2 baths2,237 sq. ft.
245 Oakwood Dr, Lumberton, TX 77657
MLS# 271981Listed by: RE/MAX ONE - New
 $85,000Active1.28 Acres
001 Grace Ln Lane, Lumberton, TX 77657
MLS# 36685084Listed by: JLA REALTY - New
 $449,900Active4 beds 3 baths2,340 sq. ft.
1510 Kalas Circle, Lumberton, TX 77657
MLS# 88309308Listed by: REDFIN CORPORATION - New
 $625,000Active3 beds 4 baths3,853 sq. ft.
55 S Blanton Rd., Lumberton, TX 77657
MLS# 271938Listed by: HOMETOWN REALTY - New
 $220,000Active3 beds 2 baths1,061 sq. ft.
5745 Springfield Cir, Lumberton, TX 77657
MLS# 271616Listed by: RE/MAX ONE  $159,900Pending3 Acres
1106 Alma Drive, Lumberton, TX 77657
MLS# 87120061Listed by: SOUTHEAST TEXAS 1ST REALTY- New
 $218,990Active4 beds 3 baths1,298 sq. ft.
7880 Pixie Lane, Lumberton, TX 77657
MLS# 56620543Listed by: HOMESUSA.COM


Protect your home and budget from life's surprises with an Assurant Home Warranty, backed by a partner that supports you through every step of homeownership. Explore Plans.
© 2023 - 2026 ERA Franchise Systems LLC. All rights reserved. ERA Franchise Systems LLC fully supports the principles of the Fair Housing Act and the Equal Opportunity Act. ERA, ERA Real Estate powered, and their respective logos are registered service marks of ERA Franchise Systems LLC. Each office is independently owned and operated.