
14847 Whistling Duck Lane, Magnolia, TX 77354
Local realty services provided by:American Real Estate ERA Powered
Listed by: deborah phillips
Office: lpt realty, llc.877-366-2213
MLS#:30686977
Source:HARMLS
Price summary
- Price:$450,000
- Price per sq. ft.:$178.15
- Monthly HOA dues:$154.17
About this home
COME SEE this beautiful Two-Story 4 bed/3.5 bath home w/19-ft ceilings, a custom 2 story marble fireplace as well as a first floor office w/french doors and upstairs game room. This home is located in the culdesac right across from the lake. As you enter this fully bricked home you’ll find the office and open-concept family room which flows seamlessly into the kitchen and dining area creating a beautiful space for everyday living and entertaining.The kitchen had a large island w/plenty of storage & a large walk-in pantry. The Primary Suite is located downstairs and offers a large primary bath with dual vanities, garden tub, separate glass-enclosed shower, and generous walk-in closet. Upstairs is 3 additional Bedrooms w/walk-in closets, two full baths & a large game room that can easily be customized to be a media room, playroom, ect. Out back you’ll find an extended covered patio & outdoor living space w/lots of potential to create your own backyard retreat. This is a MUST SEE!!
Contact an agent
Home facts
- Year built:2024
- Subdivision & Development:Audubon
- Listing ID #:30686977
- Updated:September 29, 2026 at 08:22 PM
Rooms and interior
- Bedrooms:4
- Total bathrooms:4
- Full bathrooms:3
- Half bathrooms:1
- Rooms Total:8
- Flooring:Carpet, Tile
- Dining Description:Kitchen Dining Combo
- Bathrooms Description:Separate Shower, Soaking Tub, Tub Shower
- Kitchen Description:Dishwasher, Disposal, Electric Oven, Kitchen Dining Combo, Microwave
- Living area:2,526 sq. ft.
Heating and cooling
- Cooling:Central Air, Electric, Zoned
- Heating:Central, Gas, Zoned
- Central air:Yes
Structure and exterior
- Roof:Composition
- Year built:2024
- Building area:2,526 sq. ft.
- Lot area:0.17 Acres
- Lot Features:Cul De Sac, Subdivision
- Architectural Style:Traditional
- Construction Materials:Brick, Stone
- Exterior Features:Patio, Private Yard, Sprinkler Irrigation
- Foundation Description:Slab
- Levels:2 Stories
Schools
- High school:MAGNOLIA HIGH SCHOOL
- Middle school:MAGNOLIA PARKWAY JUNIOR HIGH
- Elementary school:AUDUBON ELEMENTARY
Utilities
- Sewer:Public Sewer
Finances and disclosures
- Price:$450,000
- Price per sq. ft.:$178.15
- Tax amount:$7,934 (2026)
Features and amenities
- Appliances:Dishwasher, Disposal, Electric Oven, Microwave
- Amenities:Entrance Foyer, High Ceilings, Smoke Detectors
Parking
- Parking description:Garage
- Garage:Yes
- Garage spaces:2
New listings near 14847 Whistling Duck Lane
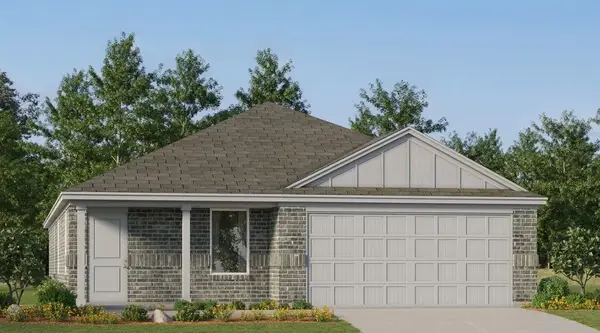 $278,990Active3 beds 2 baths1,876 sq. ft.
3069 Sycamore Bend Court, Magnolia, TX 77355
MLS# 27800985Listed by: KELLER WILLIAMS CITY VIEW $270,990Active4 beds 2 baths1,736 sq. ft.
3073 Sycamore Bend Court, Magnolia, TX 77355
MLS# 34321967Listed by: KELLER WILLIAMS CITY VIEW $588,000Pending4 beds 3 baths2,697 sq. ft.
331 Eastern Towhee Court Way, Magnolia, TX 77354
MLS# 36678320Listed by: FRANK SITTERLE, BROKER $260,990Active3 beds 2 baths1,538 sq. ft.
3037 Sycamore Bend Court, Magnolia, TX 77355
MLS# 38917300Listed by: KELLER WILLIAMS CITY VIEW $298,990Active4 beds 3 baths1,984 sq. ft.
3061 Sycamore Bend Court, Magnolia, TX 77355
MLS# 71003629Listed by: KELLER WILLIAMS CITY VIEW $257,990Active3 beds 2 baths1,572 sq. ft.
3028 Pink Petal Lane, Magnolia, TX 77355
MLS# 86708180Listed by: KELLER WILLIAMS CITY VIEW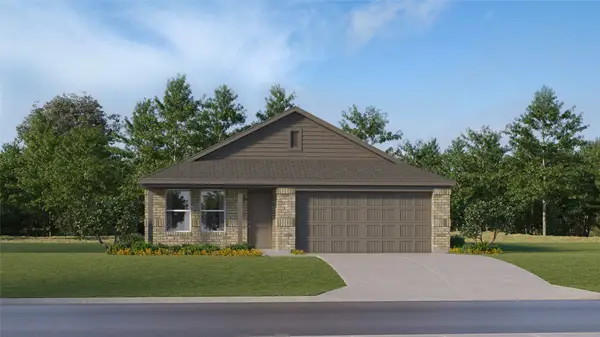 $282,990Active4 beds 2 baths1,776 sq. ft.
3065 Sycamore Bend Court, Magnolia, TX 77355
MLS# 91398144Listed by: KELLER WILLIAMS CITY VIEW- New
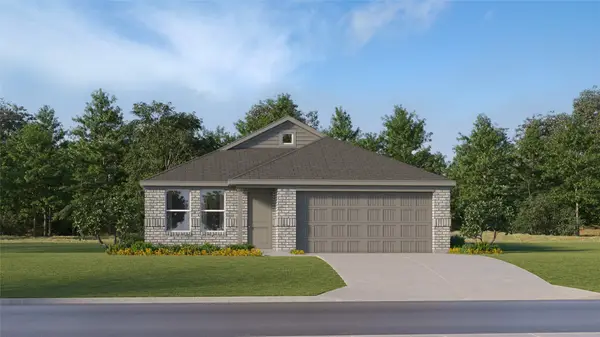 $260,990Active3 beds 2 baths1,538 sq. ft.
3021 Sycamore Bend Court, Magnolia, TX 77355
MLS# 98213964Listed by: KELLER WILLIAMS CITY VIEW - New
 $276,500Active3 beds 2 baths1,402 sq. ft.
25182 Trailview Lane, Magnolia, TX 77355
MLS# 18194572Listed by: STARLIGHT HOMES


Protect your home and budget from life's surprises with an Assurant Home Warranty, backed by a partner that supports you through every step of homeownership. Explore Plans.
© 2023 - 2026 ERA Franchise Systems LLC. All rights reserved. ERA Franchise Systems LLC fully supports the principles of the Fair Housing Act and the Equal Opportunity Act. ERA, ERA Real Estate powered, and their respective logos are registered service marks of ERA Franchise Systems LLC. Each office is independently owned and operated.