
303 Pelican Street, Magnolia, TX 77355
Local realty services provided by:American Real Estate ERA Powered
Listed by: zac kingery
Office: re/max integrity281-370-5100
MLS#:66831180
Source:HARMLS
Price summary
- Price:$750,000
- Price per sq. ft.:$227.2
- Monthly HOA dues:$14.5
About this home
Home for the holidays at 303 Pelican St, Magnolia, TX. A newly built 2026 Modern Farmhouse, 4-bed, 3.5-bath, 3,301 sqft on 1.03 acres in Clear Creek Forest, Magnolia ISD, move-in ready. Picture Christmas morning with the tree by the fireplace in the open Great Room, with soaring ceilings, abundant natural light and wood-finish floors. Host in the chef's kitchen with a butler's pantry, shaker cabinets, marble-pattern quartz counters, brass pendants and matte black hardware, open to the dining room, so nobody is stuck in the kitchen while everyone else is by the fire. Main-level primary suite is a quiet retreat, with spa bath, freestanding tub and two massive walk-in closets. Upstairs: large game room, versatile bonus room for holiday movies, and three secondary bedrooms with walk-in closets, so family has somewhere comfortable to stay. 3-car garage, mudroom, custom laundry, front and rear covered porches. Come see it this holiday season.
Contact an agent
Home facts
- Year built:2026
- Subdivision & Development:Clear Creek Forest
- Listing ID #:66831180
- Updated:November 15, 2026 at 01:04 PM
Rooms and interior
- Bedrooms:4
- Total bathrooms:4
- Full bathrooms:3
- Half bathrooms:1
- Rooms Total:5
- Flooring:Carpet, Plank, Tile, Vinyl
- Dining Description:Kitchen Dining Combo
- Bathrooms Description:Hollywood Bath, Separate Shower, Soaking Tub, Tub Shower
- Kitchen Description:Butlers Pantry, Dishwasher, Disposal, Electric Oven, Gas Range, Kitchen Dining Combo, Kitchen Family Room Combo, Kitchen Island, Microwave, Pantry, Walk In Pantry
- Living area:3,301 sq. ft.
Heating and cooling
- Cooling:Central Air, Electric
- Heating:Central, Electric
- Central air:Yes
Structure and exterior
- Roof:Composition
- Year built:2026
- Building area:3,301 sq. ft.
- Lot area:1.03 Acres
- Lot Features:Subdivision, Wooded
- Construction Materials:Cement Siding
- Exterior Features:Patio, Porch, Private Yard
- Foundation Description:Slab
- Levels:2 Stories
Schools
- High school:MAGNOLIA WEST HIGH SCHOOL
- Middle school:MAGNOLIA JUNIOR HIGH SCHOOL
- Elementary school:J.L. LYON ELEMENTARY SCHOOL
Utilities
- Water:Well
- Sewer:Septic Tank
Finances and disclosures
- Price:$750,000
- Price per sq. ft.:$227.2
- Tax amount:$667 (2025)
Features and amenities
- Appliances:Dishwasher, Disposal, Electric Oven, Gas Range, Microwave
- Amenities:Ceiling Fans, Entrance Foyer, High Ceilings, Programmable Thermostat, Smoke Detectors
Parking
- Parking description:Additional Parking, Garage, Oversized
- Garage:Yes
- Garage spaces:3
New listings near 303 Pelican Street
- New
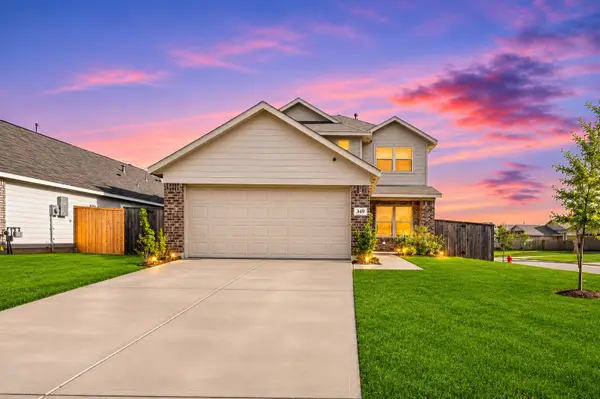 $285,000Active4 beds 3 baths1,820 sq. ft.
349 Birch Blossom Path, Magnolia, TX 77354
MLS# 38978783Listed by: RE/MAX INTEGRITY - New
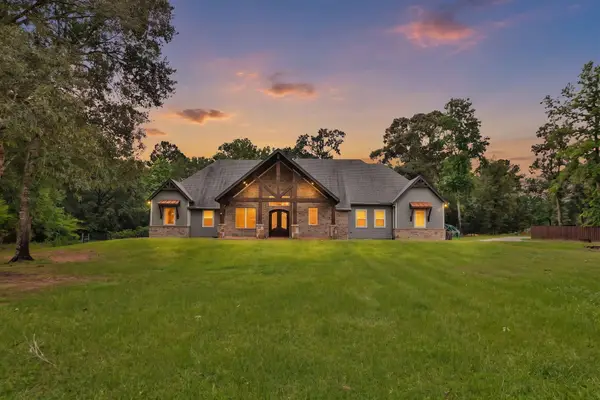 $1,049,900Active4 beds 5 baths4,114 sq. ft.
11865 Hope Lane, Magnolia, TX 77354
MLS# 89519000Listed by: HOME SWEET HOME REAL ESTATE GROUP - New
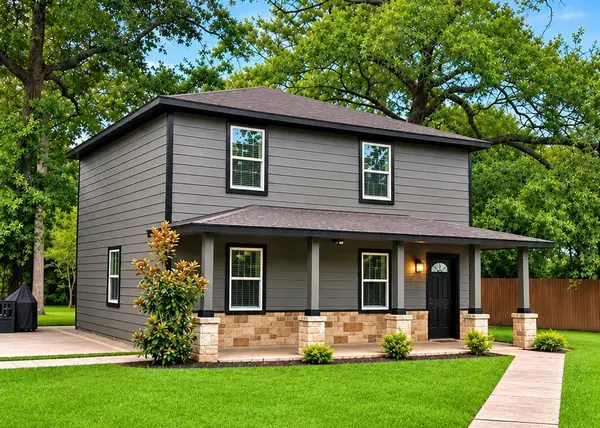 $299,999Active3 beds 1 baths2,312 sq. ft.
21415 Fitz Lane W, Magnolia, TX 77355
MLS# 45544176Listed by: RE/MAX INTEGRITY - New
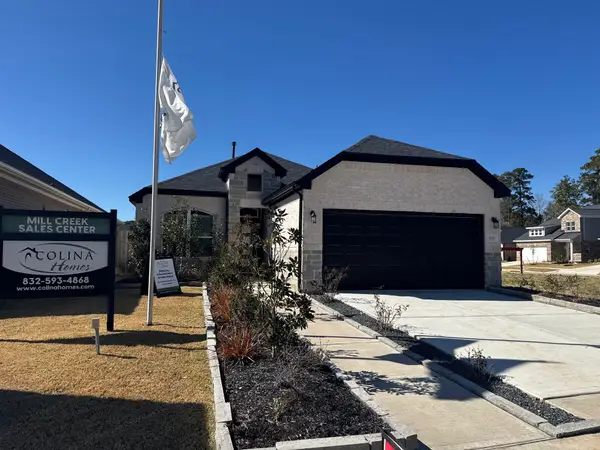 $299,990Active4 beds 3 baths1,759 sq. ft.
27227 Mockingbird Terrace Lane, Magnolia, TX 77354
MLS# 91327212Listed by: EXP REALTY LLC - New
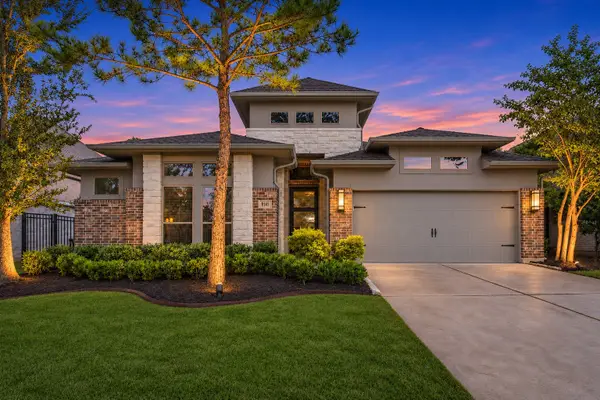 $475,000Active4 beds 3 baths2,493 sq. ft.
8141 Tyrell Heights Drive, Magnolia, TX 77354
MLS# 64898339Listed by: EPIQUE REALTY LLC - New
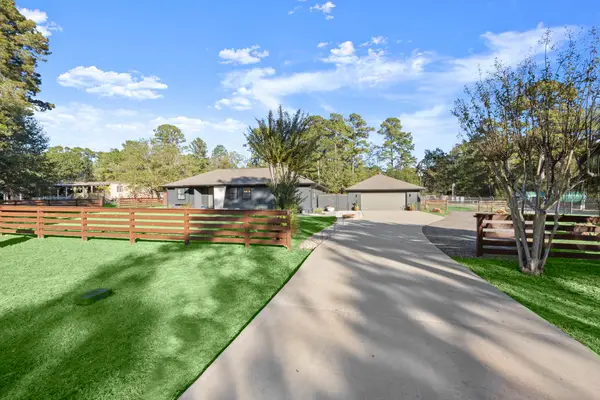 $409,900Active3 beds 2 baths1,728 sq. ft.
30218 Greenwood Street, Magnolia, TX 77355
MLS# 24437143Listed by: JLA REALTY - New
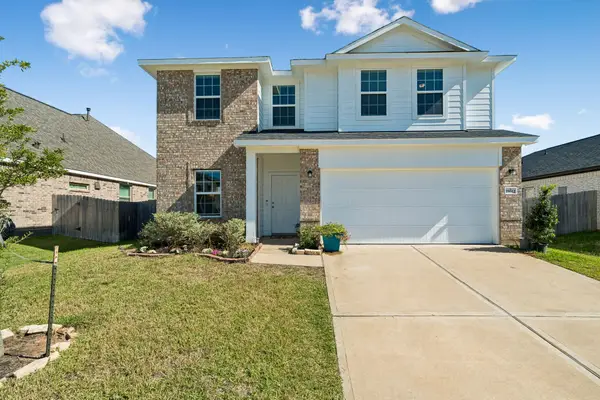 $329,900Active4 beds 3 baths2,725 sq. ft.
18612 Caney Springs Lane, Magnolia, TX 77355
MLS# 56329559Listed by: JLA REALTY - New
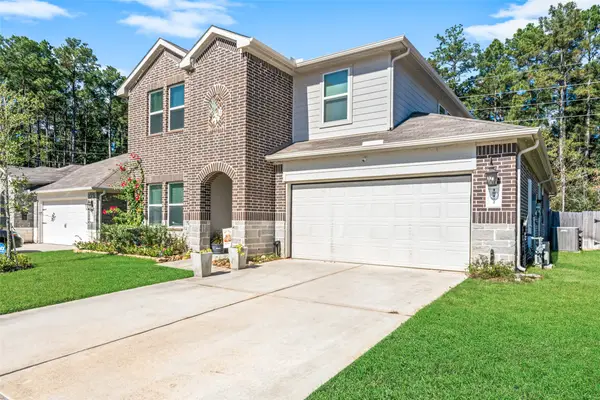 $395,000Active4 beds 3 baths2,418 sq. ft.
10172 Basil Beebalm Trail, Magnolia, TX 77354
MLS# 61998574Listed by: CONNECT REALTY.COM - New
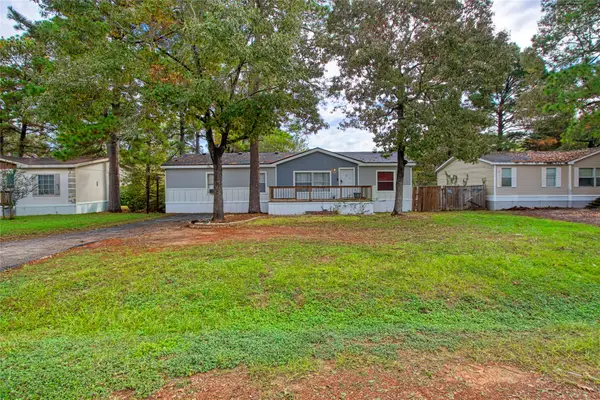 $175,000Active3 beds 2 baths1,568 sq. ft.
31502 E Timberloch Trail, Magnolia, TX 77355
MLS# 87770267Listed by: HOMESMART - New
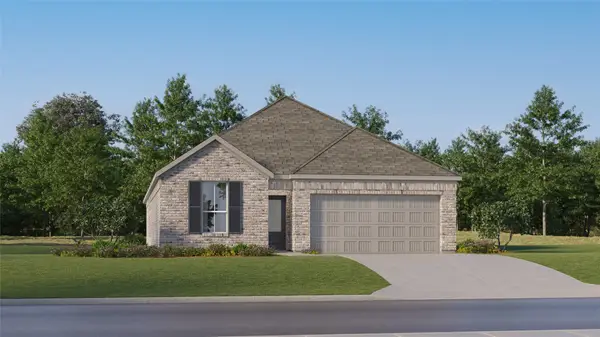 $323,990Active4 beds 3 baths2,290 sq. ft.
1033 Lost Pines Lane, Magnolia, TX 77355
MLS# 98971809Listed by: KELLER WILLIAMS CITY VIEW


Protect your home and budget from life's surprises with an Assurant Home Warranty, backed by a partner that supports you through every step of homeownership. Explore Plans.
© 2023 - 2026 ERA Franchise Systems LLC. All rights reserved. ERA Franchise Systems LLC fully supports the principles of the Fair Housing Act and the Equal Opportunity Act. ERA, ERA Real Estate powered, and their respective logos are registered service marks of ERA Franchise Systems LLC. Each office is independently owned and operated.