
30602 Johnson Alley, Magnolia, TX 77355
Local realty services provided by:ERA Experts
30602 Johnson Alley,Magnolia, TX 77355
$332,460
- 4 Beds
- 2 Baths
- 1,751 sq. ft.
- Single family
- Active
Listed by: teri walter
Office: k. hovnanian homes325-238-6645
MLS#:42379822
Source:HARMLS
Price summary
- Price:$332,460
- Price per sq. ft.:$189.87
- Monthly HOA dues:$40.17
About this home
Discover your dream home in Glen Oaks located in Magnolia, TX! The beautifully styled Goldenrod II home in our Loft Look offers 4 bedrooms, 2 baths, and a 2-car garage. Enjoy a welcoming front porch, perfect for morning coffee, and a spacious covered back patio for relaxing evenings. Inside, the open layout shines with white cabinets, floating shelves, Soapstone Mist quartz countertops, and a generous walk-in pantry in the gourmet kitchen. The cozy dining area and great room overlook the peaceful backyard. The private primary suite features a roomy walk-in closet and spa-like bath with dual sinks and walk-in shower. Beautiful landscaping package with sprinkler system included! Glen Oaks offers amenities such as pool, fitness center, dog park and recreation spaces. Enjoy the small town charm with low taxes and HOA! Zoned to Magnolia ISD! Offered by: K. Hovnanian Homes of Houston II, L.L.C.
Contact an agent
Home facts
- Year built:2026
- Subdivision & Development:Glen Oaks
- Listing ID #:42379822
- Updated:September 29, 2026 at 08:21 PM
Rooms and interior
- Bedrooms:4
- Total bathrooms:2
- Full bathrooms:2
- Rooms Total:11
- Flooring:Carpet, Tile
- Bathrooms Description:Separate Shower, Tub Shower
- Kitchen Description:Dishwasher, Disposal, Electric Oven, Gas Cooktop, Kitchen Family Room Combo, Kitchen Island, Microwave, Quartz Counters, Walk In Pantry
- Living area:1,751 sq. ft.
Heating and cooling
- Cooling:Central Air, Electric
- Heating:Central, Gas
- Central air:Yes
Structure and exterior
- Roof:Composition
- Year built:2026
- Building area:1,751 sq. ft.
- Lot area:0.14 Acres
- Lot Features:Subdivision
- Architectural Style:Traditional
- Construction Materials:Brick, Cement Siding, Stone
- Exterior Features:Fence, Patio, Private Yard, Sprinkler Irrigation
- Foundation Description:Slab
- Levels:1 Story
Schools
- High school:MAGNOLIA WEST HIGH SCHOOL
- Middle school:MAGNOLIA JUNIOR HIGH SCHOOL
- Elementary school:NICHOLS SAWMILL ELEMENTARY SCHOOL
Finances and disclosures
- Price:$332,460
- Price per sq. ft.:$189.87
Features and amenities
- Appliances:Dishwasher, Disposal, Electric Oven, Gas Cooktop, Microwave, Tankless Water Heater
- Amenities:High Ceilings, Low Emissivity Windows, Prewired, Smoke Detectors, Tankless Water Heater
Parking
- Parking description:Garage
- Garage:Yes
- Garage spaces:2
New listings near 30602 Johnson Alley
- New
 $450,000Active4 beds 4 baths2,526 sq. ft.
14847 Whistling Duck Lane, Magnolia, TX 77354
MLS# 30686977Listed by: LPT REALTY, LLC 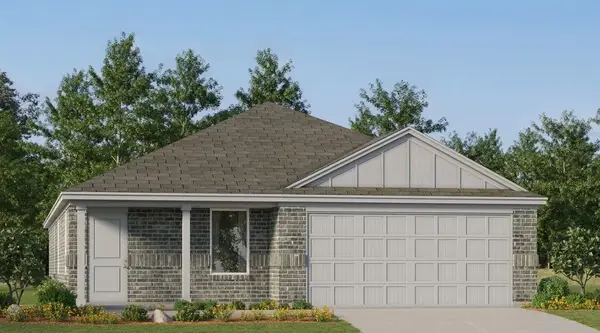 $278,990Active3 beds 2 baths1,876 sq. ft.
3069 Sycamore Bend Court, Magnolia, TX 77355
MLS# 27800985Listed by: KELLER WILLIAMS CITY VIEW $270,990Active4 beds 2 baths1,736 sq. ft.
3073 Sycamore Bend Court, Magnolia, TX 77355
MLS# 34321967Listed by: KELLER WILLIAMS CITY VIEW $588,000Pending4 beds 3 baths2,697 sq. ft.
331 Eastern Towhee Court Way, Magnolia, TX 77354
MLS# 36678320Listed by: FRANK SITTERLE, BROKER $260,990Active3 beds 2 baths1,538 sq. ft.
3037 Sycamore Bend Court, Magnolia, TX 77355
MLS# 38917300Listed by: KELLER WILLIAMS CITY VIEW $298,990Active4 beds 3 baths1,984 sq. ft.
3061 Sycamore Bend Court, Magnolia, TX 77355
MLS# 71003629Listed by: KELLER WILLIAMS CITY VIEW $257,990Active3 beds 2 baths1,572 sq. ft.
3028 Pink Petal Lane, Magnolia, TX 77355
MLS# 86708180Listed by: KELLER WILLIAMS CITY VIEW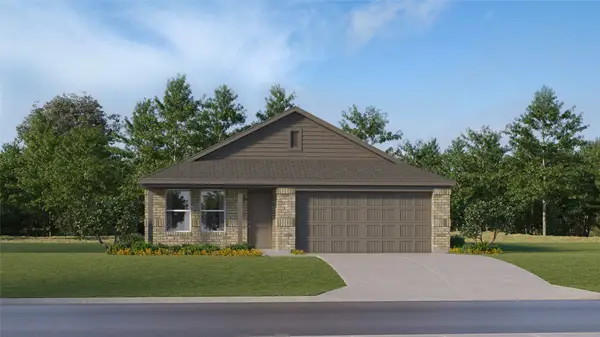 $282,990Active4 beds 2 baths1,776 sq. ft.
3065 Sycamore Bend Court, Magnolia, TX 77355
MLS# 91398144Listed by: KELLER WILLIAMS CITY VIEW- New
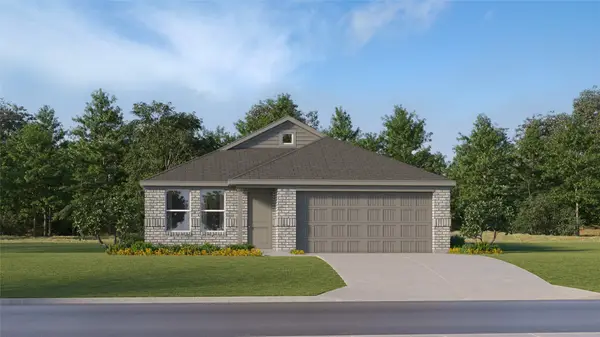 $260,990Active3 beds 2 baths1,538 sq. ft.
3021 Sycamore Bend Court, Magnolia, TX 77355
MLS# 98213964Listed by: KELLER WILLIAMS CITY VIEW - New
 $276,500Active3 beds 2 baths1,402 sq. ft.
25182 Trailview Lane, Magnolia, TX 77355
MLS# 18194572Listed by: STARLIGHT HOMES


Protect your home and budget from life's surprises with an Assurant Home Warranty, backed by a partner that supports you through every step of homeownership. Explore Plans.
© 2023 - 2026 ERA Franchise Systems LLC. All rights reserved. ERA Franchise Systems LLC fully supports the principles of the Fair Housing Act and the Equal Opportunity Act. ERA, ERA Real Estate powered, and their respective logos are registered service marks of ERA Franchise Systems LLC. Each office is independently owned and operated.