
411 Whitetail Dr, Manchaca, TX 78652
Local realty services provided by:ERA Brokers Consolidated
Listed by: kathy jacobs o'bryan
Office: compass re texas, llc.
MLS#:5700152
Source:ACTRIS
Price summary
- Price:$599,900
- Price per sq. ft.:$330.16
About this home
$50K price improvement!! Square footage does NOT include the screened in patio. This home lives large! Positioned on 1/3 of an acre, 411 Whitetail Drive offers that rare "best of both worlds" lifestyle: the serenity of a private, tree-lined retreat paired with the incredible convenience of being just 15 minutes from the heart of Austin. Completed in 2020, this modern farmhouse balances sophisticated design with the tangible financial freedom of a low tax rate and no HOA.
Inside, the home is a masterclass in open-concept living, centered around a custom paneled fireplace flanked by open shelving. Woven shades add a layer of organic warmth to the bright, airy atmosphere, while massive windows and glass doors blur the line between the interior and the tranquil landscaped backyard. The kitchen serves as the home’s heartbeat, featuring two-toned shaker cabinetry, sleek quartz countertops, and a classic subway tile backsplash. Whether you’re prepping a meal or gathering around the expansive island, the space flows effortlessly into the dining and living areas so the home chef never misses a beat.
The true magic happens when you open the glass doors to the screened-in porch, creating a seamless transition to your own private park. The 0.31-acre lot is dotted with mature trees, offering a vast backyard with endless possibilities for gardening, hosting large gatherings, or simply enjoying the Texas sunset in peace.
When it’s time to unwind, the primary suite offers a a true spa-inspired escape, complete with a dual quartz vanity, a deep freestanding soaking tub, and a large walk-in shower encased by frameless glass. Every corner of the home has been thoughtfully curated for modern life, from the chic guest-friendly powder room to the mud room and oversized laundry room equipped with a custom folding/hanging station and cabinet storage.
This is modern luxury with room to breathe—all while keeping the vibrant energy of the city within effortless reach. Welcome home!...
Contact an agent
Home facts
- Year built:2019
- Subdivision & Development:Arroyo Doble Sec 04
- Listing ID #:5700152
- Updated:September 25, 2026 at 03:16 PM
Rooms and interior
- Bedrooms:3
- Total bathrooms:3
- Full bathrooms:2
- Half bathrooms:1
- Flooring:Laminate
- Kitchen Description:Dishwasher, Disposal, Exhaust Fan, Gas Cooktop, Instant Hot Water, Microwave, Oven, Stainless Steel Appliance(s)
- Living area:1,817 sq. ft.
Heating and cooling
- Cooling:Central
- Heating:Central
- Central air:Yes
Structure and exterior
- Roof:Asphalt, Composition, Shingle
- Year built:2019
- Building area:1,817 sq. ft.
- Lot area:0.37 Acres
- Lot Features:Curbs, Interior Lot, Landscaped, Trees-Moderate
- Construction Materials:Frame, HardiPlank Type, Vertical Siding
- Exterior Features:Exterior Steps
- Foundation Description:Slab
Schools
- High school:Akins
- Elementary school:Menchaca
Utilities
- Water:MUD
- Sewer:Aerobic Septic, Septic Tank
Finances and disclosures
- Price:$599,900
- Price per sq. ft.:$330.16
- Tax amount:$10,528 (2025)
Features and amenities
- Appliances:Dishwasher, Disposal, Exhaust Fan, Gas Cooktop, Instant Hot Water, Microwave, Oven, RNGHD, Stainless Steel Appliance(s), Tankless Water Heater, Water Purifier Owned, Water Softener, Water Softener Owned
Parking
- Total parking spaces:6
- Parking description:Attached, Covered, Driveway, Enclosed, Garage, Garage Door Opener, Garage Faces Front, Inside Entrance, Side By Side
- Garage:Yes
- Garage spaces:2
New listings near 411 Whitetail Dr
 $430,000Active3 beds 3 baths1,723 sq. ft.
804 Goldilocks Ln, Austin, TX 78652
MLS# 1402992Listed by: COMPASS RE TEXAS, LLC- Open Sat, 11am to 1pm
 $425,000Active4 beds 3 baths2,068 sq. ft.
1912 Bobbywoods Ln, Manchaca, TX 78652
MLS# 2417734Listed by: COMPASS RE TEXAS, LLC  $549,000Active3 beds 2 baths1,852 sq. ft.
12709 Cholla Ln, Manchaca, TX 78652
MLS# 2013471Listed by: MAG REAL ESTATE LLC $379,990Active3 beds 2 baths1,739 sq. ft.
13214 Keefer Dr, Austin, TX 78652
MLS# 3432331Listed by: M/I HOMES REALTY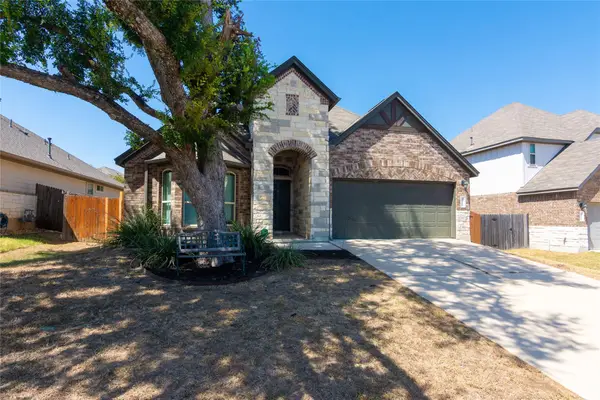 $449,900Active5 beds 3 baths2,231 sq. ft.
1916 Bobbywoods Ln, Manchaca, TX 78652
MLS# 8474081Listed by: EXP REALTY, LLC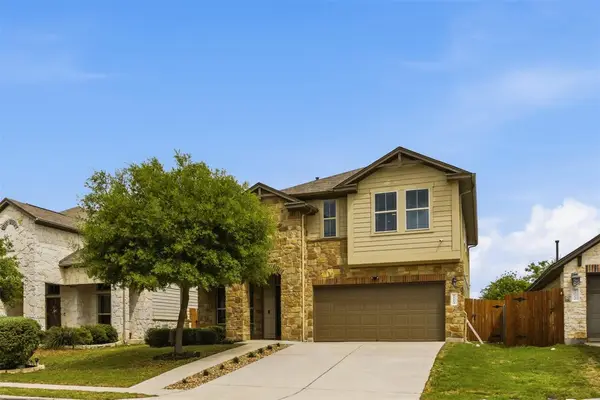 $478,900Active4 beds 4 baths2,496 sq. ft.
2004 Garretts Way, Manchaca, TX 78652
MLS# 5021180Listed by: COMPASS RE TEXAS, LLC $431,990Pending3 beds 3 baths2,251 sq. ft.
13215 Keefer Dr, Austin, TX 78652
MLS# 3998303Listed by: M/I HOMES REALTY $549,000Active3 beds 2 baths1,852 sq. ft.
12709 Cholla Ln, Manchaca, TX 78652
MLS# 9709761Listed by: MAG REAL ESTATE LLC $370,000Active3 beds 2 baths1,415 sq. ft.
1924 Goldilocks Ln, Austin, TX 78652
MLS# 1929356Listed by: COMPASS RE TEXAS, LLC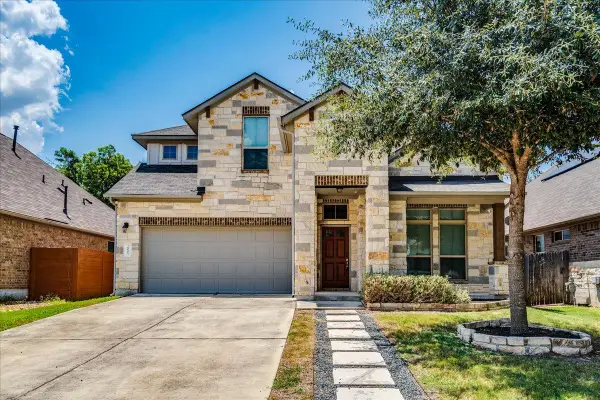 $375,000Active3 beds 3 baths1,975 sq. ft.
2005 Garretts Way, Manchaca, TX 78652
MLS# 5699894Listed by: EXP REALTY LLC


Protect your home and budget from life's surprises with an Assurant Home Warranty, backed by a partner that supports you through every step of homeownership. Explore Plans.
© 2023 - 2026 ERA Franchise Systems LLC. All rights reserved. ERA Franchise Systems LLC fully supports the principles of the Fair Housing Act and the Equal Opportunity Act. ERA, ERA Real Estate powered, and their respective logos are registered service marks of ERA Franchise Systems LLC. Each office is independently owned and operated.