
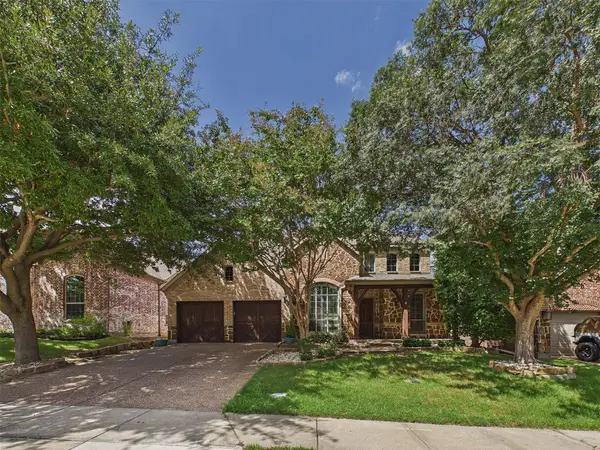
4413 Forest Cove Drive, McKinney, TX 75071
Local realty services provided by:ERA Newlin & Company
4413 Forest Cove Drive,McKinney, TX 75071
$479,900
- 3 Beds
- 2 Baths
- 2,038 sq. ft.
- Single family
- Active
Upcoming open houses
- Sat, Aug 2201:00 pm - 04:00 pm
- Sun, Aug 2301:00 pm - 04:00 pm
Listed by: darcy richter
Office: keller williams no. collin cty
MLS#:21361397
Source:GDAR
Price summary
- Price:$479,900
- Price per sq. ft.:$235.48
- Monthly HOA dues:$47.5
About this home
Welcome to 4413 Forest Cove Drive, a beautifully maintained single-story home in McKinney's Creekview Estates offering more than 2,000 square feet of comfortable, thoughtfully designed living space. With 3 bedrooms, 2 full baths and a dedicated study, this home combines an one-story layout with flexible spaces for today's lifestyle. Inside, hardwood flooring flows through much of the home, while the spacious living room and fireplace create a warm and inviting gathering space. The kitchen features granite countertops, abundant cabinetry, stainless steel appliances, gas cooktop, breakfast bar and walk-in pantry. The adjoining living and dining areas provide an open, connected setting that's equally suited for everyday living or entertaining. The private primary suite is tucked toward the rear of the home and features a garden tub, separate shower and generous walk-in closet. Two additional bedrooms provide comfortable space for family or guests, while the dedicated study offers flexibility as a home office, playroom, exercise room or additional living space.
Step outside and you'll quickly discover one of the sellers' favorite parts of the home—the covered backyard living area. Designed to be enjoyed throughout the seasons, it features a ceiling fan, TV hookup with mount, and sun shades on three sides. Whether it's morning coffee on the patio, an afternoon at the smoker or watching the game outside, this is a space made for relaxing and entertaining. Significant 2026 updates include a new roof, freshly stained fence and pergola, complete interior repaint and freshly painted garage door. Additional improvements include a dishwasher replaced in October 2025, new carpet in one bedroom and a French drain extending along the west side of the property from the backyard to the street. Beyond the home, enjoy convenient access to the nearby trail system—perfect for an evening walk around the lake, a trip to Bonnie Wenk Park or a bike ride to Towne Lake Park and nearby dining...
Contact an agent
Home facts
- Year built:2013
- Subdivision & Development:Creekview Estates Ph 2a
- Listing ID #:21361397
- Added:1 day(s) ago
- Updated:August 19, 2026 at 07:46 PM
Rooms and interior
- Bedrooms:3
- Total bathrooms:2
- Full bathrooms:2
- Flooring:Carpet, Ceramic Tile, Wood
- Kitchen Description:Dishwasher, Disposal, Gas Cooktop, Microwave
- Living area:2,038 sq. ft.
Heating and cooling
- Cooling:Ceiling Fans, Central Air, Electric
- Heating:Central, Natural Gas
- Central air:Yes
Structure and exterior
- Roof:Composition
- Year built:2013
- Building area:2,038 sq. ft.
- Lot area:0.13 Acres
- Lot Features:Few Trees, Interior Lot, Landscaped, Sprinkler System
- Architectural Style:Traditional
- Construction Materials:Brick
- Foundation Description:Slab
- Levels:1 Story
Schools
- High school:Mckinney Boyd
- Middle school:Dr Jack Cockrill
- Elementary school:Minshew
Finances and disclosures
- Price:$479,900
- Price per sq. ft.:$235.48
- Tax amount:$8,062
Features and amenities
- Appliances:Dishwasher, Disposal, Gas Cooktop, Microwave
- Amenities:Fire Alarm, Security Service, Security System, Smoke Detectors, Window Coverings
Parking
- Garage:Yes
- Garage spaces:2
 Information provided, in part, by North Texas Real Estate Information Systems, Inc. Last Updated August 19, 2026 Listings with the NTREIS logo are listed by brokerages other than ERA Newlin & Company.
New listings near 4413 Forest Cove Drive
- New
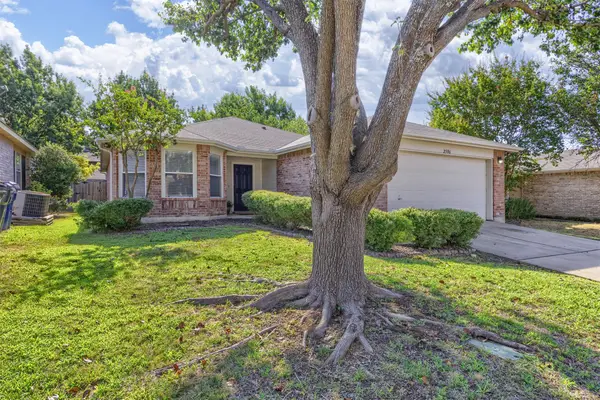 $325,000Active3 beds 2 baths1,631 sq. ft.
2506 Buckskin Drive, McKinney, TX 75071
MLS# 21350073Listed by: RE/MAX FOUR CORNERS - New
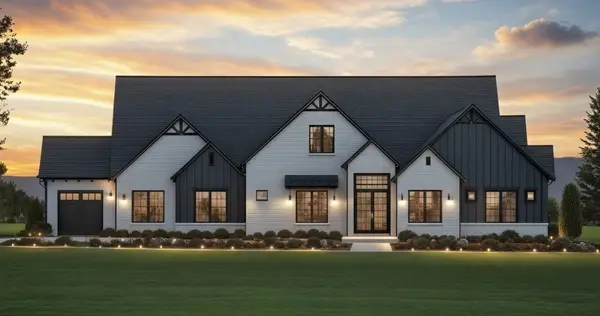 $1,249,250Active4 beds 3 baths3,631 sq. ft.
6910 Morning Glen, McKinney, TX 75071
MLS# 21363788Listed by: LISTING RESULTS, LLC - New
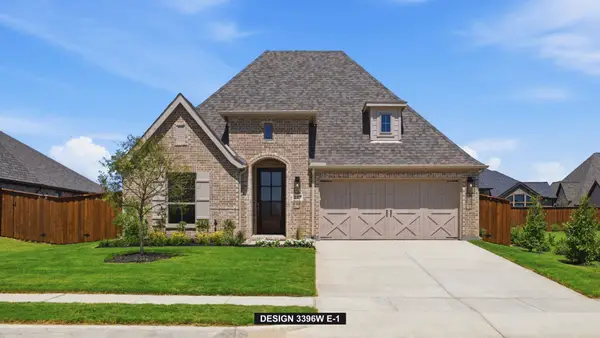 $699,900Active4 beds 4 baths3,396 sq. ft.
324 Bay Laurel Road, McKinney, TX 75071
MLS# 21364204Listed by: PERRY HOMES REALTY LLC - New
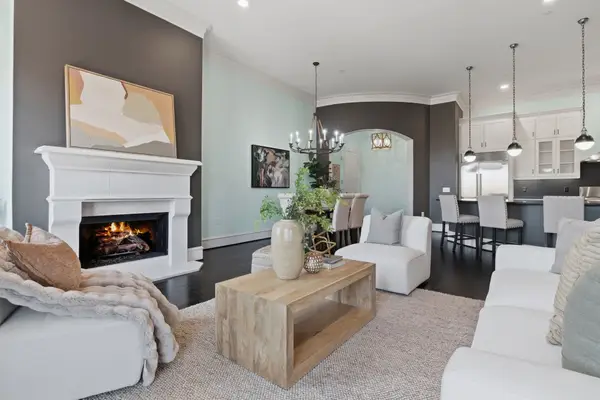 $700,000Active3 beds 3 baths2,530 sq. ft.
6675 Mediterranean Drive #3502, McKinney, TX 75072
MLS# 21346070Listed by: CLASSIC HOMES REALTY LLC - Open Sat, 1 to 3pmNew
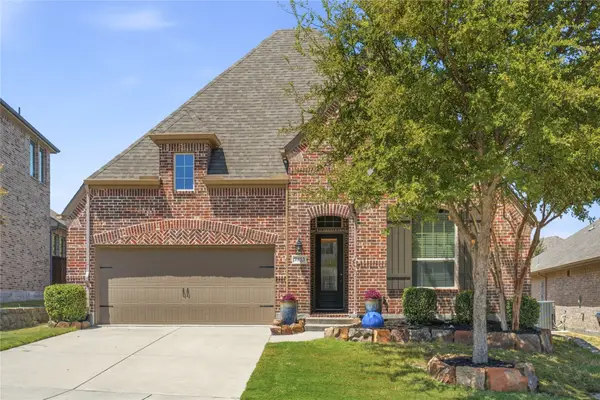 $465,000Active3 beds 3 baths2,074 sq. ft.
3933 Ramble Creek Drive, McKinney, TX 75071
MLS# 21360006Listed by: EBBY HALLIDAY REALTORS - New
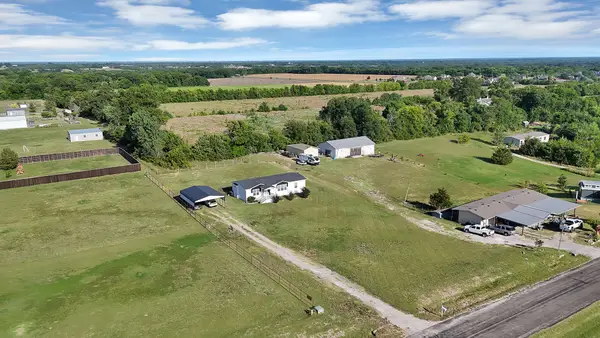 $299,000Active3 beds 2 baths1,568 sq. ft.
5807 Old Spanish Trail, McKinney, TX 75071
MLS# 21356330Listed by: MONUMENT REALTY - New
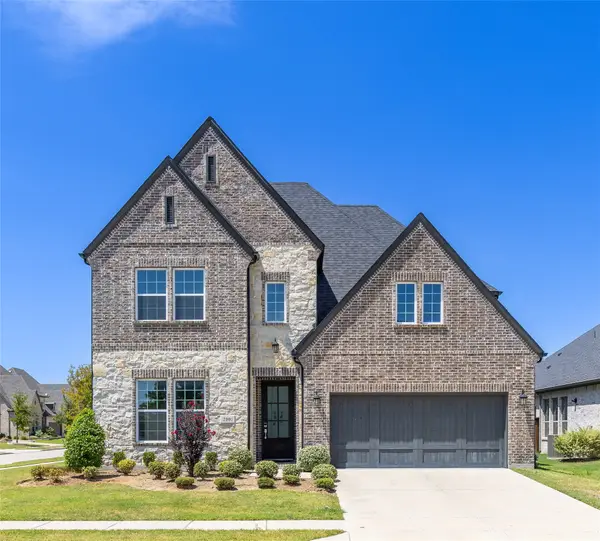 $846,720Active4 beds 4 baths3,360 sq. ft.
2001 Newton Lane, McKinney, TX 75071
MLS# 21362533Listed by: HB REALTY - New
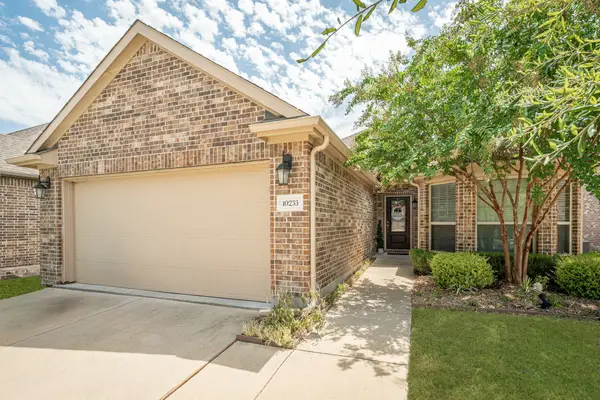 $429,900Active4 beds 2 baths1,621 sq. ft.
10233 Long Branch Drive, McKinney, TX 75071
MLS# 21363644Listed by: RE/MAX FOUR CORNERS - New
 $679,000Active4 beds 4 baths3,500 sq. ft.
6400 Castle Rock Circle, McKinney, TX 75071
MLS# 21361096Listed by: EXP REALTY LLC


Protect your home and budget from life's surprises with an Assurant Home Warranty, backed by a partner that supports you through every step of homeownership. Explore Plans.
© 2023 - 2026 ERA Franchise Systems LLC. All rights reserved. ERA Franchise Systems LLC fully supports the principles of the Fair Housing Act and the Equal Opportunity Act. ERA, ERA Real Estate powered, and their respective logos are registered service marks of ERA Franchise Systems LLC. Each office is independently owned and operated.