
3933 Ramble Creek Drive, McKinney, TX 75071
Local realty services provided by:ERA Newlin & Company
Upcoming open houses
- Sat, Aug 2201:00 pm - 03:00 pm
Listed by: tonya riggs
Office: ebby halliday realtors
MLS#:21360006
Source:GDAR
Price summary
- Price:$465,000
- Price per sq. ft.:$224.2
- Monthly HOA dues:$69.17
About this home
Discover a fresh, artsy take on comfortable McKinney living in this beautifully maintained 3-bedroom + study, 2.5-bath Highland home built in 2017. Enhanced by lavish landscaping, upgraded stone-edged landscape beds and exterior up lighting, the curb appeal is top-notch. With 2,064 square feet, a private lot and a thoughtfully designed one-story layout, this Timber Creek gem delivers both style and livability. Inside, a solid wood and banker's glass front door welcomes you to architectural details and features including dark wood flooring, new carpet in August 2026, 8-foot doors and 12-foot vaulted ceilings. A stone fireplace with a raised hearth creates a stately focal point in the living area, while the double-door office offers flexibility as a fitness area or potential fourth bedroom. The bright granite kitchen with 5 burner gas cooktop and spacious island will inspire creative entertaining. The primary suite is a standout retreat with a spa-style bath featuring ample vanity storage, a soaking tub, and an oversized shower. Outside, enjoy a private covered patio with a ceiling fan and gas drop for grill connection, overlooking a private lot with a majestic Cypress tree. Roof-new in Aug 2024. Quarterly pest maintenence,16 SEER Trane HVAC, Fridge, washe-dryer and wall mounted flat screen TV all convey. Per builder-Energy Star Certified Timber Creek offers a community pool, greenbelt, jogging and bike paths, playground, fire pit area and there is NO MUD OR PID. The home is conveniently located near US 380 and US 75, with Collin County Offices, Costco and Baylor Scott & White Medical Center just minutes away, Erwin Park-2 miles, Downtown McKinney and the McKinney Performing Arts Center-7 mi. McKinney National Airport-8 mi, and DFW International Airport-40 mi. With shopping, dining, outdoor recreation and entertainment at the heart of McKinney, this home offers an inspired combination of style, recreation and convenience!...
Contact an agent
Home facts
- Year built:2017
- Subdivision & Development:Timber Creek Ph 2
- Listing ID #:21360006
- Added:1 day(s) ago
- Updated:August 19, 2026 at 07:46 PM
Rooms and interior
- Bedrooms:3
- Total bathrooms:3
- Full bathrooms:2
- Half bathrooms:1
- Flooring:Carpet, Tile, Wood
- Kitchen Description:Convection Oven, Dishwasher, Disposal, Electric Oven, Gas Cooktop, Microwave, Refrigerator, Vented Exhaust Fan
- Living area:2,074 sq. ft.
Heating and cooling
- Cooling:Central Air, Electric
- Heating:Central, Natural Gas
- Central air:Yes
Structure and exterior
- Roof:Composition
- Year built:2017
- Building area:2,074 sq. ft.
- Lot area:0.16 Acres
- Lot Features:Interior Lot, Landscaped, Lawn, Sprinkler System, Subdivision
- Architectural Style:Traditional
- Construction Materials:Brick
- Foundation Description:Slab
- Levels:1 Story
Schools
- High school:McKinney North
- Middle school:Johnson
- Elementary school:Vega
Finances and disclosures
- Price:$465,000
- Price per sq. ft.:$224.2
- Tax amount:$8,775
Features and amenities
- Appliances:Convection Oven, Dishwasher, Disposal, Electric Oven, Gas Cooktop, Gas Water Heater, Microwave, Plumbed For Gas, Refrigerator, Some Gas Appliances, Tankless Water Heater, Vented Exhaust Fan
- Amenities:Prewired, Security System, Security System Owned, Smoke Detectors, Window Coverings
Parking
- Garage:Yes
- Garage spaces:2
 Information provided, in part, by North Texas Real Estate Information Systems, Inc. Last Updated August 19, 2026 Listings with the NTREIS logo are listed by brokerages other than ERA Newlin & Company.
New listings near 3933 Ramble Creek Drive
- New
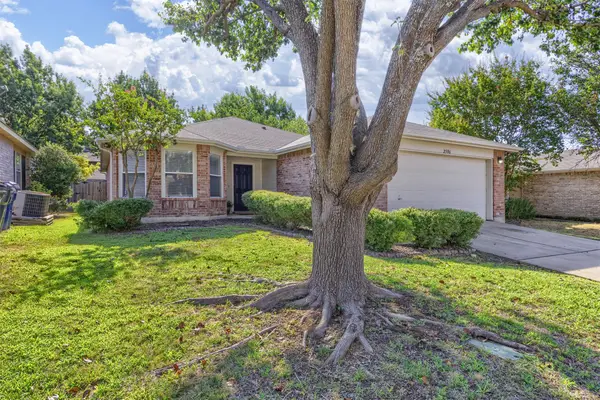 $325,000Active3 beds 2 baths1,631 sq. ft.
2506 Buckskin Drive, McKinney, TX 75071
MLS# 21350073Listed by: RE/MAX FOUR CORNERS - New
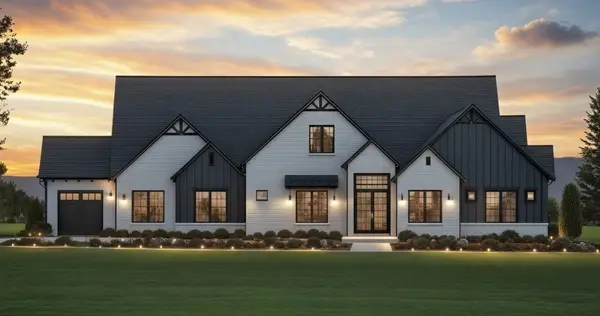 $1,249,250Active4 beds 3 baths3,631 sq. ft.
6910 Morning Glen, McKinney, TX 75071
MLS# 21363788Listed by: LISTING RESULTS, LLC - New
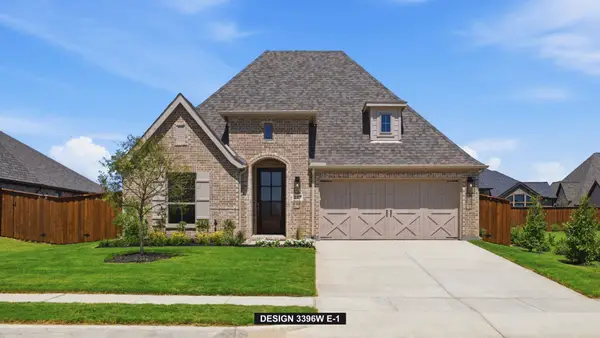 $699,900Active4 beds 4 baths3,396 sq. ft.
324 Bay Laurel Road, McKinney, TX 75071
MLS# 21364204Listed by: PERRY HOMES REALTY LLC - New
 $700,000Active3 beds 3 baths2,530 sq. ft.
6675 Mediterranean Drive #3502, McKinney, TX 75072
MLS# 21346070Listed by: CLASSIC HOMES REALTY LLC - Open Sat, 1 to 4pmNew
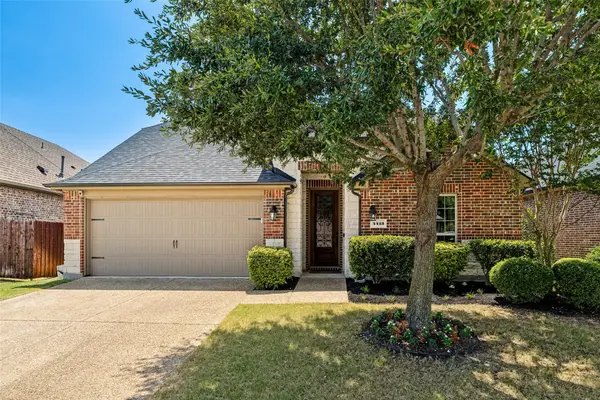 $479,900Active3 beds 2 baths2,038 sq. ft.
4413 Forest Cove Drive, McKinney, TX 75071
MLS# 21361397Listed by: KELLER WILLIAMS NO. COLLIN CTY - New
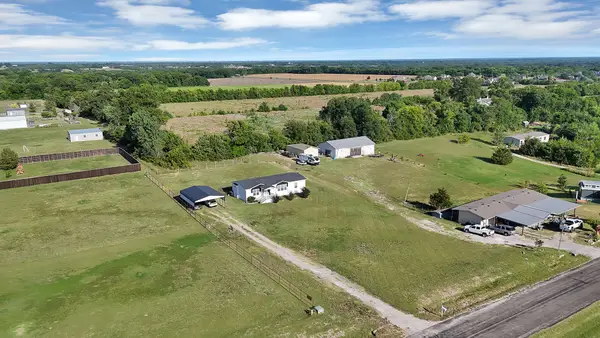 $299,000Active3 beds 2 baths1,568 sq. ft.
5807 Old Spanish Trail, McKinney, TX 75071
MLS# 21356330Listed by: MONUMENT REALTY - New
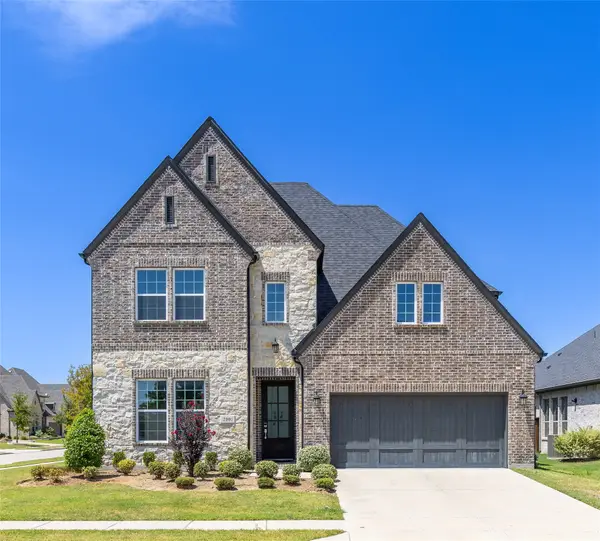 $846,720Active4 beds 4 baths3,360 sq. ft.
2001 Newton Lane, McKinney, TX 75071
MLS# 21362533Listed by: HB REALTY - New
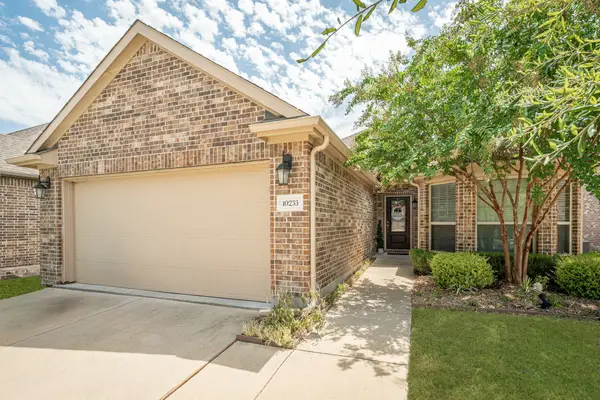 $429,900Active4 beds 2 baths1,621 sq. ft.
10233 Long Branch Drive, McKinney, TX 75071
MLS# 21363644Listed by: RE/MAX FOUR CORNERS - New
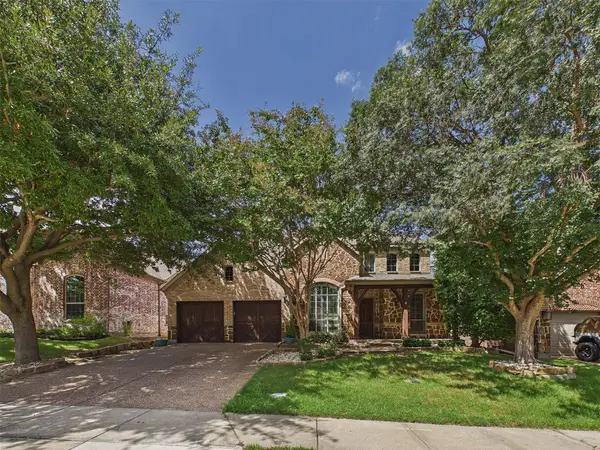 $679,000Active4 beds 4 baths3,500 sq. ft.
6400 Castle Rock Circle, McKinney, TX 75071
MLS# 21361096Listed by: EXP REALTY LLC


Protect your home and budget from life's surprises with an Assurant Home Warranty, backed by a partner that supports you through every step of homeownership. Explore Plans.
© 2023 - 2026 ERA Franchise Systems LLC. All rights reserved. ERA Franchise Systems LLC fully supports the principles of the Fair Housing Act and the Equal Opportunity Act. ERA, ERA Real Estate powered, and their respective logos are registered service marks of ERA Franchise Systems LLC. Each office is independently owned and operated.