
108 Fallen Oak Drive, McKinney, TX 75071
Local realty services provided by:ERA Newlin & Company
Listed by: lisa powers
Office: exp realty llc.
MLS#:21395462
Source:GDAR
Price summary
- Price:$599,900
- Price per sq. ft.:$216.41
- Monthly HOA dues:$41.25
About this home
Discover a rare combination of space, privacy and versatility on more than an acre in Melissa ISD. Surrounded by mature landscaping and backing to a protected wooded acreage, this home offers a peaceful, private setting that feels worlds away from a typical neighborhood lot-while still keeping everyday conveniences within easy reach. Inside, the thoughtfully designed floor plan offers exceptional flexibility, including the highly desirable advantage of four bedrooms on the first floor, including the primary suite. A dedicated office provides additional work-from-home space or the flexibility to serve as another bedroom, while the media room and game room create plenty of room for entertaining, movie nights or relaxing at home. Recent improvements add more value, including a new roof, updated lighting and hardware, upgraded sprinkler controller and propane fireplace. Outside, the expansive lot and mature trees create room to breathe, and enjoy the surrounding beauty. Homes offering over an acre, mature trees, a wooded backdrop and this much useable space are hard to find. If privacy, space and an adaptable floor plan are on your list, this home deserves a second look....
Contact an agent
Home facts
- Year built:2019
- Subdivision & Development:Hunter Lakes
- Listing ID #:21395462
- Added:6 day(s) ago
- Updated:October 01, 2026 at 01:10 PM
Rooms and interior
- Bedrooms:4
- Total bathrooms:3
- Full bathrooms:2
- Half bathrooms:1
- Flooring:Carpet, Tile
- Kitchen Description:Dishwasher, Disposal, Electric Oven, Microwave, Some Commercial Grade, Vented Exhaust Fan, Water Purifier
- Living area:2,772 sq. ft.
Heating and cooling
- Cooling:Ceiling Fans, Central Air, Electric, Zoned
- Heating:Central, Fireplaces, Propane, Zoned
- Central air:Yes
Structure and exterior
- Roof:Composition
- Year built:2019
- Building area:2,772 sq. ft.
- Lot area:1.04 Acres
- Lot Features:Acreage, Cul De Sac, Few Trees, Interior Lot, Landscaped, Subdivision
- Architectural Style:Traditional
- Construction Materials:Brick, Stone
- Foundation Description:Slab
- Levels:2 Story
Schools
- High school:Melissa
- Middle school:East Cardinal
- Elementary school:Sumeer
Finances and disclosures
- Price:$599,900
- Price per sq. ft.:$216.41
- Tax amount:$9,292
Features and amenities
- Appliances:Dishwasher, Disposal, Electric Oven, Electric Water Heater, Microwave, Range, Some Commercial Grade, Tankless Water Heater, Vented Exhaust Fan, Water Purifier
- Amenities:Security System, Security System Leased, Smoke Detectors
Parking
- Garage:Yes
- Garage spaces:3
 Information provided, in part, by North Texas Real Estate Information Systems, Inc. Last Updated October 1, 2026 Listings with the NTREIS logo are listed by brokerages other than ERA Newlin & Company.
New listings near 108 Fallen Oak Drive
- New
 $395,000Active3 beds 2 baths1,502 sq. ft.
504 Heard Street, McKinney, TX 75069
MLS# 21374023Listed by: KELLER WILLIAMS REALTY ALLEN - New
 $549,000Active4 beds 3 baths2,757 sq. ft.
8505 Ponderosa Drive, McKinney, TX 75072
MLS# 21400598Listed by: RE/MAX FOUR CORNERS - New
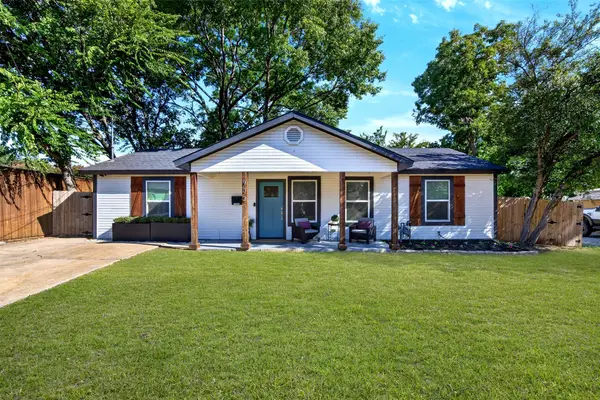 $349,000Active3 beds 2 baths1,152 sq. ft.
902 W Leland Avenue, McKinney, TX 75069
MLS# 21400385Listed by: FATHOM REALTY - New
 $392,000Active4 beds 3 baths2,394 sq. ft.
2201 Canyon Point, McKinney, TX 75071
MLS# 21400055Listed by: C21 FINE HOMES JUDGE FITE - New
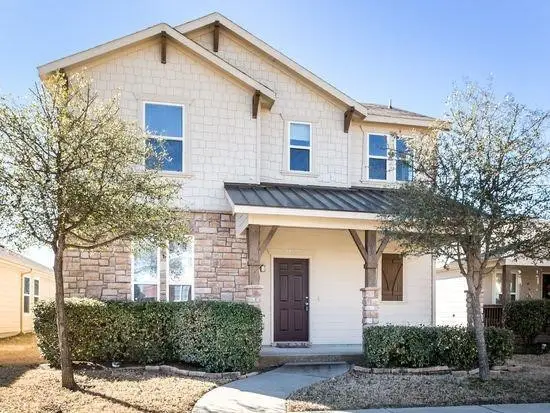 $349,900Active3 beds 3 baths1,664 sq. ft.
7105 Cotton Seed Drive, McKinney, TX 75070
MLS# 21400171Listed by: RE/MAX FOUR CORNERS - New
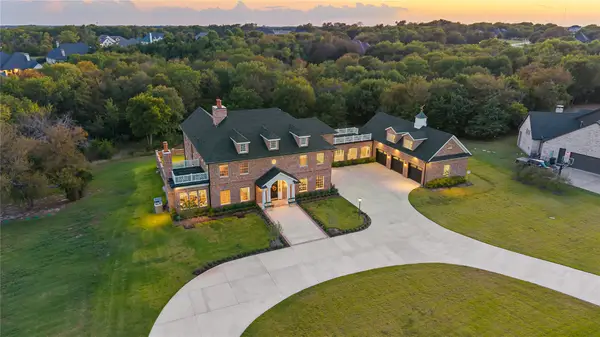 $2,350,000Active4 beds 6 baths6,848 sq. ft.
4332 Waterstone Estates Drive, McKinney, TX 75071
MLS# 21397435Listed by: COMPASS RE TEXAS, LLC - New
 $753,900Active4 beds 5 baths3,080 sq. ft.
3017 Orienteering Drive, McKinney, TX 75071
MLS# 21400011Listed by: PERRY HOMES REALTY LLC - Open Sun, 3 to 4pmNew
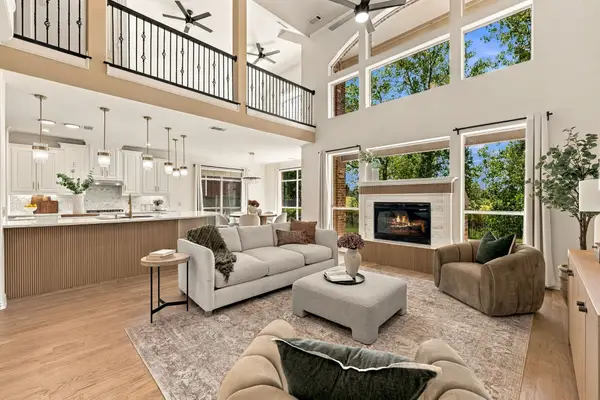 $815,000Active6 beds 4 baths4,522 sq. ft.
8417 Gallery Way, McKinney, TX 75072
MLS# 21399128Listed by: COMPASS RE TEXAS, LLC - Open Sat, 2 to 4pmNew
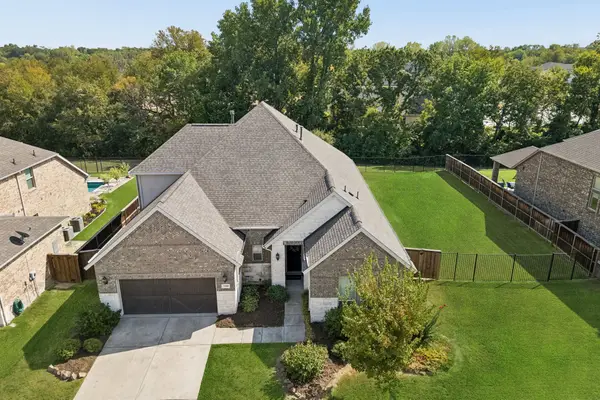 $645,000Active3 beds 3 baths3,093 sq. ft.
7320 River Park Drive, McKinney, TX 75071
MLS# 21381666Listed by: KELLER WILLIAMS REALTY ALLEN - Open Sun, 12 to 2pmNew
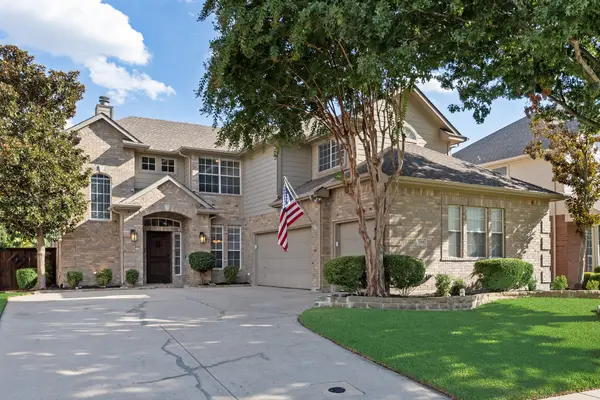 $600,000Active4 beds 3 baths2,998 sq. ft.
2501 Kentmere Lane, McKinney, TX 75072
MLS# 21394613Listed by: COLDWELL BANKER REALTY FRISCO


Protect your home and budget from life's surprises with an Assurant Home Warranty, backed by a partner that supports you through every step of homeownership. Explore Plans.
© 2023 - 2026 ERA Franchise Systems LLC. All rights reserved. ERA Franchise Systems LLC fully supports the principles of the Fair Housing Act and the Equal Opportunity Act. ERA, ERA Real Estate powered, and their respective logos are registered service marks of ERA Franchise Systems LLC. Each office is independently owned and operated.