
108 Sleepy Willow Lane, McKinney, TX 75071
Local realty services provided by:ERA Courtyard Real Estate
Listed by: melissa eason
Office: vip realty
MLS#:21365450
Source:GDAR
Price summary
- Price:$375,000
- Price per sq. ft.:$252.53
- Monthly HOA dues:$140
About this home
Experience resort-style living in the sought-after Del Webb at Trinity Falls, a premier 55+ active-adult community offering an impressive collection of amenities exclusively for Del Webb residents. This beautifully upgraded Taft floor plan features a soft, neutral color palette and a spacious, open-concept design filled with natural light. Quality upgrades include enhanced flooring, stylish kitchen finishes and a cozy fireplace. The garage is equally impressive with durable epoxy flooring and built-in storage cabinets for exceptional organization. Thoughtfully designed for comfortable, low-maintenance living, this lovely home offers the perfect combination of style, functionality and access to an active community lifestyle. IMMACULATE HOME * FIREPLACE * LARGE COVERED PATIO WITH PRIVACY SCREEN * EPOXY GARAGE FLOORING * WALL OF BUILT IN CABINETRY IN GARAGE * UPGRADED FINISHOUT * LOTS OF NATURAL LIGHT * TELEVISION AND REFRIGERATOR STAY IN PLACE FOR MOVE-IN READY SETUP!
Contact an agent
Home facts
- Year built:2022
- Subdivision & Development:Trinity Falls Planning Unit 3 Ph 5c
- Listing ID #:21365450
- Added:1 day(s) ago
- Updated:August 23, 2026 at 11:49 AM
Rooms and interior
- Bedrooms:2
- Total bathrooms:2
- Full bathrooms:2
- Flooring:Carpet, Luxury Vinyl Plank
- Kitchen Description:Dishwasher, Disposal, Microwave
- Living area:1,485 sq. ft.
Heating and cooling
- Cooling:Ceiling Fans, Central Air, Electric
- Heating:Central, Electric
- Central air:Yes
Structure and exterior
- Roof:Composition
- Year built:2022
- Building area:1,485 sq. ft.
- Lot area:0.11 Acres
- Architectural Style:Traditional
- Foundation Description:Slab
- Levels:1 Story
Schools
- High school:McKinney North
- Middle school:Johnson
- Elementary school:Ruth and Harold Frazier
Finances and disclosures
- Price:$375,000
- Price per sq. ft.:$252.53
- Tax amount:$5,175
Features and amenities
- Appliances:Dishwasher, Disposal, Microwave
- Amenities:Window Coverings
Parking
- Garage:Yes
- Garage spaces:2
 Information provided, in part, by North Texas Real Estate Information Systems, Inc. Last Updated August 23, 2026 Listings with the NTREIS logo are listed by brokerages other than ERA Courtyard Real Estate.
New listings near 108 Sleepy Willow Lane
- New
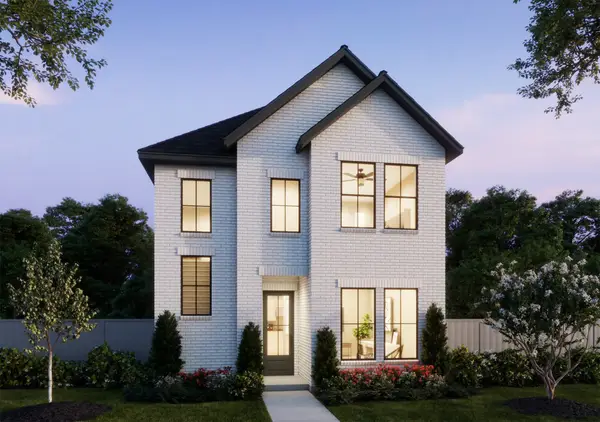 $461,130Active3 beds 3 baths2,091 sq. ft.
3737 Homer Court, McKinney, TX 75071
MLS# 21367117Listed by: COLLEEN FROST REAL ESTATE SERV - New
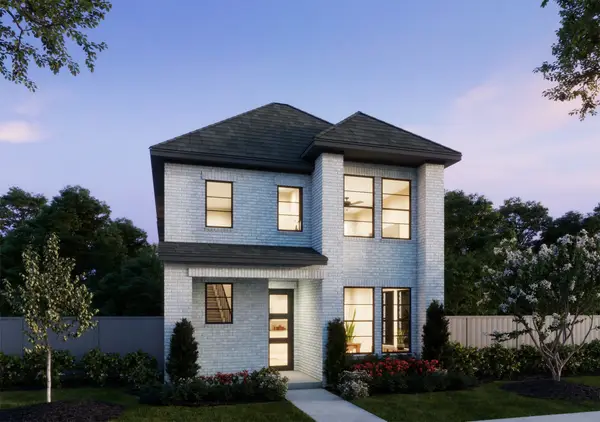 $430,000Active3 beds 3 baths1,917 sq. ft.
3716 Malamute Run, McKinney, TX 75071
MLS# 21367033Listed by: COLLEEN FROST REAL ESTATE SERV - Open Sun, 12 to 3pmNew
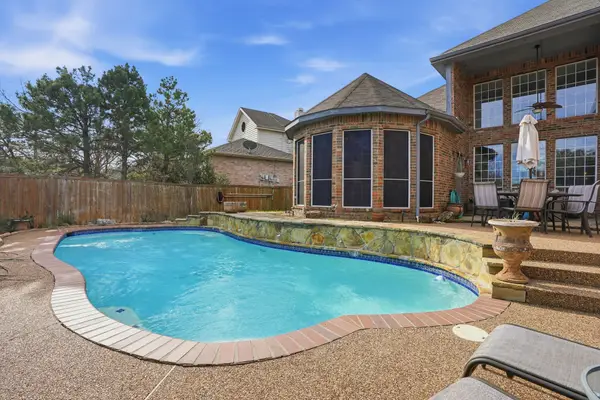 $715,000Active5 beds 4 baths4,038 sq. ft.
2603 Cheverny Drive, McKinney, TX 75070
MLS# 21363724Listed by: FATHOM REALTY - New
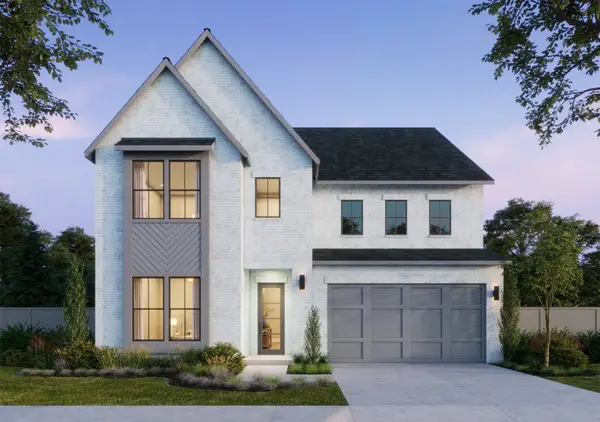 $791,902Active4 beds 5 baths3,575 sq. ft.
2308 Roaming Drive, McKinney, TX 75071
MLS# 21365925Listed by: COLLEEN FROST REAL ESTATE SERV - Open Sun, 2 to 4pmNew
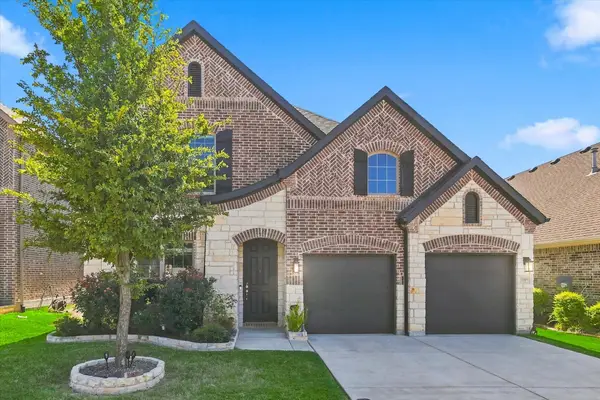 $649,000Active4 beds 4 baths3,314 sq. ft.
3109 Taunton Way, McKinney, TX 75069
MLS# 21366654Listed by: RE/MAX DFW ASSOCIATES - New
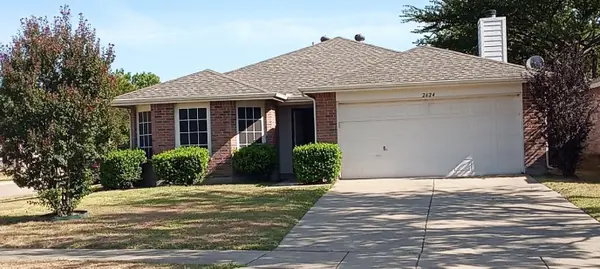 $310,000Active3 beds 2 baths1,597 sq. ft.
2624 Buckskin Drive, McKinney, TX 75071
MLS# 21366470Listed by: REALTY ONE D.F.W - Open Sun, 1 to 3pmNew
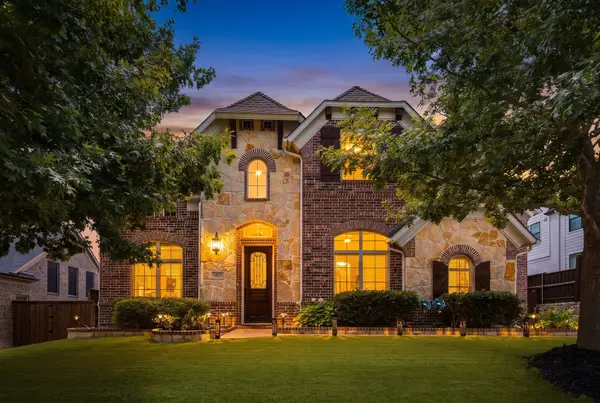 $899,900Active5 beds 4 baths4,004 sq. ft.
8621 Vatican Drive, McKinney, TX 75071
MLS# 21362301Listed by: COLDWELL BANKER REALTY FRISCO - New
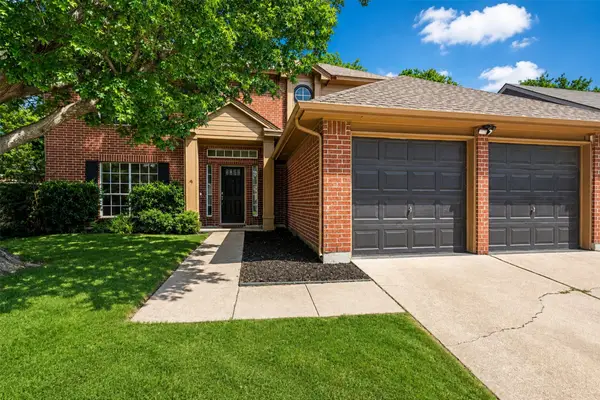 $374,990Active4 beds 3 baths2,040 sq. ft.
1008 Hyde Park Drive, McKinney, TX 75069
MLS# 21365955Listed by: GREAT WESTERN REALTY - New
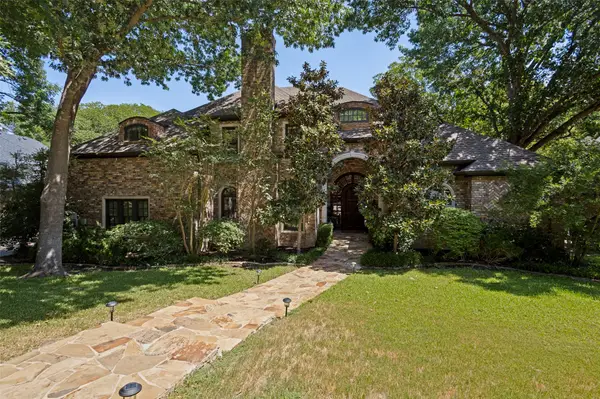 $1,599,990Active4 beds 6 baths5,476 sq. ft.
2728 Sylvan Way, McKinney, TX 75072
MLS# 21366726Listed by: RE/MAX FOUR CORNERS - New
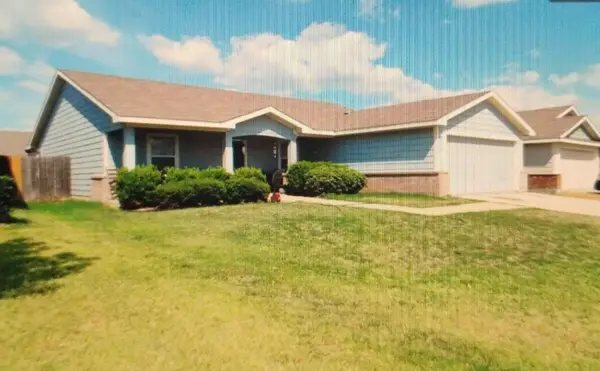 $329,999Active4 beds 2 baths1,950 sq. ft.
9920 Thomas Jefferson Drive, McKinney, TX 75072
MLS# 21352358Listed by: MY CASTLE REALTY


Protect your home and budget from life's surprises with an Assurant Home Warranty, backed by a partner that supports you through every step of homeownership. Explore Plans.
© 2023 - 2026 ERA Franchise Systems LLC. All rights reserved. ERA Franchise Systems LLC fully supports the principles of the Fair Housing Act and the Equal Opportunity Act. ERA, ERA Real Estate powered, and their respective logos are registered service marks of ERA Franchise Systems LLC. Each office is independently owned and operated.