
1305 Grapevine Cove, McKinney, TX 75071
Local realty services provided by:ERA Myers & Myers Realty
1305 Grapevine Cove,McKinney, TX 75071
$625,000
- 4 Beds
- 4 Baths
- 3,539 sq. ft.
- Single family
- Active
Upcoming open houses
- Sat, Aug 1501:00 pm - 03:00 pm
- Sun, Aug 1602:00 pm - 04:00 pm
Listed by: sara hudler, chris hudler
Office: coldwell banker apex, realtors
MLS#:21355394
Source:GDAR
Price summary
- Price:$625,000
- Price per sq. ft.:$176.6
- Monthly HOA dues:$131
About this home
Located in the highly sought-after Trinity Falls community in McKinney, this spacious 4-bedroom, 3.5-bath home combines an open-concept floor plan with dedicated spaces for working, relaxing and entertaining. A covered front porch opens to rich wood flooring and a dramatic two-story rotunda. French doors lead to a private home office with a tray ceiling, while the formal dining room is ideal for gatherings. The kitchen features dark cabinetry, granite countertops, a large island with seating, gas cooktop, built-in appliances, subway tile backsplash and decorative pendant lighting. The adjoining living room is filled with natural light and centered around a striking stone fireplace. The downstairs primary suite offers separate vanities, a jetted soaking tub, walk-in shower and an expansive closet with an additional flex room ideal for a nursery, second office, fitness space or private retreat. Upstairs, an open walkway overlooks the rotunda and leads to a game room, dedicated media room with projection screen, an ensuite bedroom and two additional bedrooms sharing a full bath. A mud area and spacious laundry room add everyday convenience. Outside, enjoy a large covered patio and fenced backyard with room for outdoor dining, play and entertaining. Trinity Falls amenities include resort-style community pools, a splash pad, clubhouse, parks, playgrounds, fishing areas, greenbelts, walking trails, a dog park and community events. Conveniently located in McKinney ISD near shopping, dining and major North Texas roadways. Search address on Youtube for video....
Contact an agent
Home facts
- Year built:2016
- Subdivision & Development:Trinity Falls Planning Unit 1 Ph 2b
- Listing ID #:21355394
- Added:1 day(s) ago
- Updated:August 14, 2026 at 01:45 AM
Rooms and interior
- Bedrooms:4
- Total bathrooms:4
- Full bathrooms:3
- Half bathrooms:1
- Flooring:Carpet, Ceramic Tile, Wood
- Kitchen Description:Dishwasher, Disposal, Electric Oven, Gas Cooktop, Microwave, Vented Exhaust Fan
- Living area:3,539 sq. ft.
Heating and cooling
- Cooling:Central Air, Electric
- Heating:Central, Natural Gas
- Central air:Yes
Structure and exterior
- Roof:Composition
- Year built:2016
- Building area:3,539 sq. ft.
- Lot area:0.18 Acres
- Lot Features:Interior Lot, Landscaped, Sprinkler System, Subdivision
- Foundation Description:Slab
- Levels:2 Story
Schools
- High school:McKinney North
- Middle school:Johnson
- Elementary school:Ruth and Harold Frazier
Finances and disclosures
- Price:$625,000
- Price per sq. ft.:$176.6
- Tax amount:$8,660
Features and amenities
- Appliances:Dishwasher, Disposal, Electric Oven, Gas Cooktop, Gas Water Heater, Microwave, Vented Exhaust Fan
- Amenities:Window Coverings
Parking
- Garage:Yes
- Garage spaces:2
 Information provided, in part, by North Texas Real Estate Information Systems, Inc. Last Updated August 14, 2026 Listings with the NTREIS logo are listed by brokerages other than ERA Myers & Myers Realty.
New listings near 1305 Grapevine Cove
- New
 $424,900Active3 beds 3 baths2,213 sq. ft.
9813 Cottontail Lane, McKinney, TX 75071
MLS# 21352286Listed by: CLASSIC REAL ESTATE - New
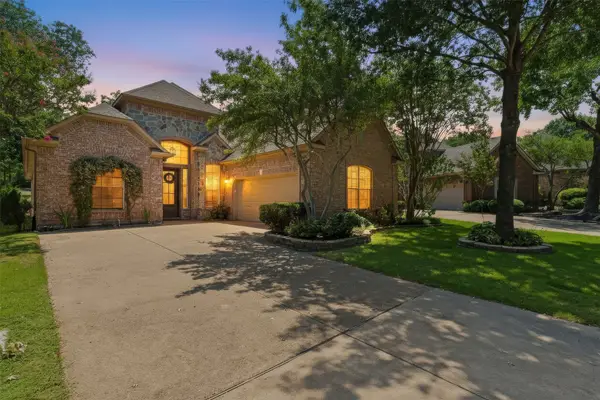 $719,900Active3 beds 3 baths2,600 sq. ft.
2617 Brookside Court, McKinney, TX 75072
MLS# 21359380Listed by: FATHOM REALTY - New
 $390,000Active3 beds 2 baths1,807 sq. ft.
808 Griffin Street, McKinney, TX 75069
MLS# 21359411Listed by: OPENDOOR BROKERAGE, LLC  $599,900Active4 beds 3 baths2,504 sq. ft.
7300 Sausalito Court, McKinney, TX 75071
MLS# 21330436Listed by: PERRY HOMES REALTY LLC- New
 $415,000Active3 beds 2 baths1,862 sq. ft.
10232 Olivia Drive, McKinney, TX 75072
MLS# 21350469Listed by: LPT REALTY LLC - Open Sat, 1 to 3pmNew
 $625,000Active4 beds 4 baths3,539 sq. ft.
1305 Grapevine Cove, McKinney, TX 75071
MLS# 21355394Listed by: COLDWELL BANKER APEX, REALTORS - Open Sat, 10am to 1pmNew
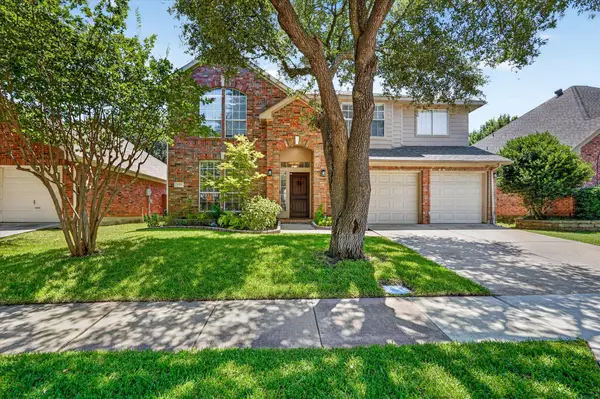 $535,000Active5 beds 4 baths3,088 sq. ft.
3009 Chukar Drive, McKinney, TX 75072
MLS# 21355786Listed by: KELLER WILLIAMS REALTY ALLEN - New
 $1,275,000Active4 beds 5 baths4,061 sq. ft.
6220 Crystal Cove Court, McKinney, TX 75071
MLS# 21359040Listed by: REALTY UNITED - New
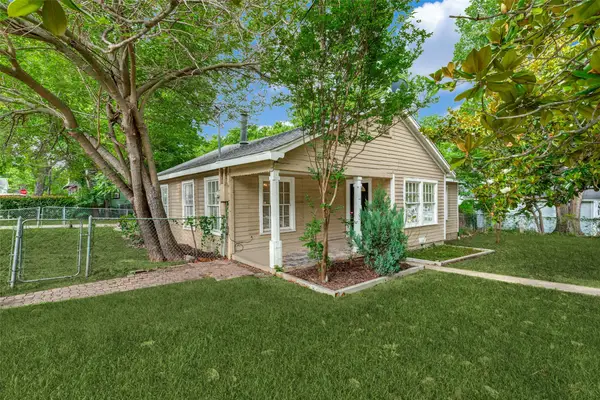 $325,000Active2 beds 2 baths1,247 sq. ft.
901 W Virginia Street, McKinney, TX 75069
MLS# 21359238Listed by: HOMEWARD PROPERTY MANAGEMENT - New
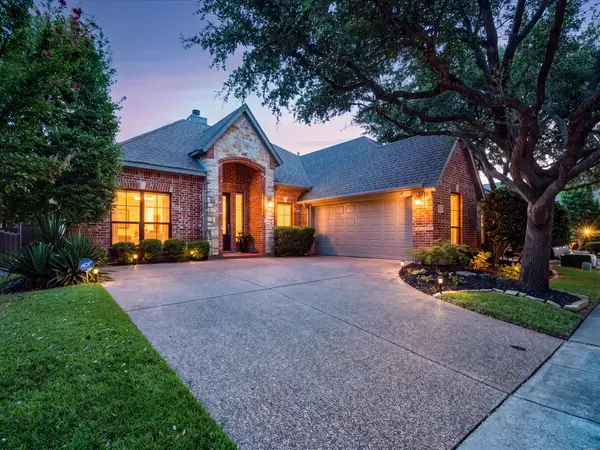 $485,000Active3 beds 2 baths2,074 sq. ft.
4908 Witten Park Way, McKinney, TX 75070
MLS# 21356695Listed by: ONDEMAND REALTY


Protect your home and budget from life's surprises with an Assurant Home Warranty, backed by a partner that supports you through every step of homeownership. Explore Plans.
© 2023 - 2026 ERA Franchise Systems LLC. All rights reserved. ERA Franchise Systems LLC fully supports the principles of the Fair Housing Act and the Equal Opportunity Act. ERA, ERA Real Estate powered, and their respective logos are registered service marks of ERA Franchise Systems LLC. Each office is independently owned and operated.