
4908 Witten Park Way, McKinney, TX 75070
Local realty services provided by:ERA Myers & Myers Realty
4908 Witten Park Way,McKinney, TX 75070
$485,000
- 3 Beds
- 2 Baths
- 2,074 sq. ft.
- Single family
- Active
Listed by: stefani mcqueary, nicole staats
Office: ondemand realty
MLS#:21356695
Source:GDAR
Price summary
- Price:$485,000
- Price per sq. ft.:$233.85
- Monthly HOA dues:$65.83
About this home
WELCOME HOME TO THIS BEAUTIFULLY UPDATED 3 BEDROOM, 2 BATHROOM HOME BOASTING A STYLISH BLEND OF MODERN DESIGN AND COMFORTABLE LIVING! THE OPEN CONCEPT FLOORPLAN CREATES AN INVITING FLOW BETWEEN THE LIVING, DINING, AND KITCHEN SPACES, MAKING EVERYDAY LIVING AND ENTERTAINING EFFORTLESS.THE COMPLETELY REMODELED KITCHEN SHOWCASES ELEGANT QUARTZ COUNTERTOPS, A GAS RANGE, PULL-OUT TRASHCAN, APPLIANCE GARAGE, AND UNDER-CABINET LIGHTING. LUXURY VINYL PLANK FLOORING THROUGHOUT ADDS WARMTH AND DURABILITY WHILE COMPLEMENTING THE HOME'S FRESH, CONTEMPORARY AESTHETIC. A NEW FIREPLACE SURROUND PROVIDES A STUNNING FOCAL POINT IN THE LARGE FAMILY ROOM. BOTH BATHROOMS HAVE BEEN TASTEFULLY UPDATED, INCLUDING A SPA-LIKE PRIMARY BATHROOM DESIGNED AS A PRIVATE RELAXING RETREAT. CUSTOM CLOSET SYSTEMS THROUGHOUT THE HOME MAXIMIZE ORGANIZATION WITH THOUGHTFUL FEATURES SUCH AS A PULL-OUT JEWELRY DRAWER AND BUILT-IN DRYING RACK.OTHER FEATURES INCLUDE PELLA WINDOWS, A WALL OF CUSTOM BUILT-IN CABINETRY IN THE LAUNDRY ROOM, DESIGNER LIGHTING THROUGHOUT, AND RACHIO WI-FI SPRINKLER CONTROLS. STEP OUTSIDE TO YOUR BACKYARD OASIS WITH A COVERED PATIO PERFECT FOR RELAXING OR ENTERTAINING YEAR-ROUND! THIS PRIVATE OVERSIZED BACKYARD WOULD BE PERFECT FOR A FUTURE POOL. CONVENIENTLY LOCATED WITH QUICK ACCESS TO NEARBY SHOPPING, DINING, AND EVERYDAY AMENITIES, THIS MOVE-IN READY HOME OFFERS THE PERFECT COMBINATION OF COMFORT AND FUNCTIONALITY. DON'T MISS OUT ON THIS ADORABLE HOME WAITING FOR IT'S NEW OWNERS!...
Contact an agent
Home facts
- Year built:2005
- Subdivision & Development:Village Park Ph 1a
- Listing ID #:21356695
- Added:1 day(s) ago
- Updated:August 13, 2026 at 06:45 PM
Rooms and interior
- Bedrooms:3
- Total bathrooms:2
- Full bathrooms:2
- Flooring:Carpet, Ceramic Tile
- Kitchen Description:Built In Gas Range, Dishwasher, Disposal, Electric Oven, Gas Cooktop, Microwave, Refrigerator, Vented Exhaust Fan
- Living area:2,074 sq. ft.
Heating and cooling
- Cooling:Ceiling Fans, Central Air
- Heating:Central, Natural Gas
- Central air:Yes
Structure and exterior
- Roof:Composition
- Year built:2005
- Building area:2,074 sq. ft.
- Lot area:0.16 Acres
- Lot Features:Interior Lot, Landscaped, Lawn, Many Trees, Sprinkler System
- Architectural Style:Traditional
- Construction Materials:Brick
- Foundation Description:Slab
- Levels:1 Story
Schools
- High school:Allen
- Middle school:Curtis,Lowery Freshman Center
- Elementary school:Lois Lindsey
Finances and disclosures
- Price:$485,000
- Price per sq. ft.:$233.85
- Tax amount:$8,341
Features and amenities
- Appliances:Built In Gas Range, Dishwasher, Disposal, Electric Oven, Gas Cooktop, Gas Water Heater, Microwave, Plumbed For Gas, Refrigerator, Some Gas Appliances, Vented Exhaust Fan
- Amenities:Irrigation Equipment, Security System, Window Coverings
Parking
- Garage:Yes
- Garage spaces:2
 Information provided, in part, by North Texas Real Estate Information Systems, Inc. Last Updated August 13, 2026 Listings with the NTREIS logo are listed by brokerages other than ERA Myers & Myers Realty.
New listings near 4908 Witten Park Way
- New
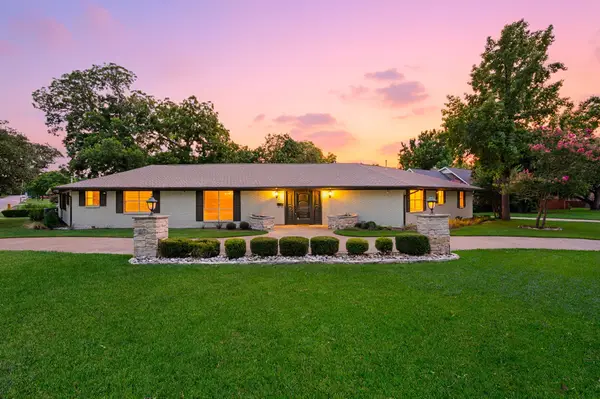 $699,000Active3 beds 3 baths3,782 sq. ft.
416 Brook Lane, McKinney, TX 75069
MLS# 21347436Listed by: COMPASS RE TEXAS, LLC - New
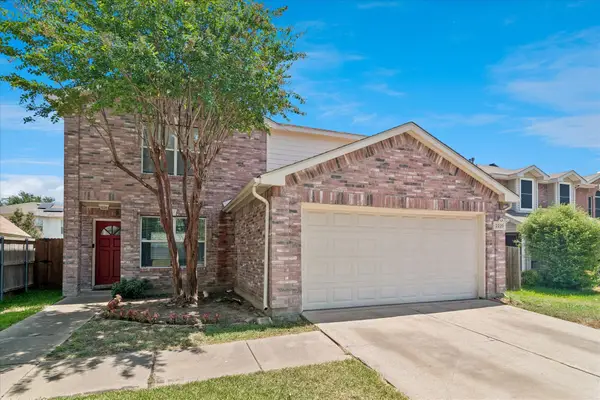 $350,000Active3 beds 3 baths1,795 sq. ft.
2220 Wisteria Way, McKinney, TX 75071
MLS# 21357770Listed by: EXP REALTY LLC - New
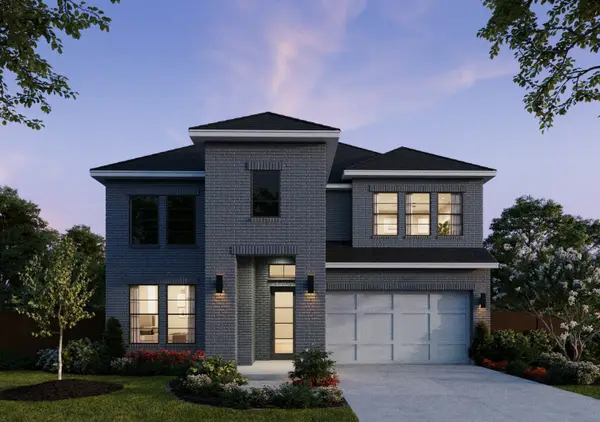 $824,280Active4 beds 5 baths3,776 sq. ft.
2312 Roaming Drive, McKinney, TX 75071
MLS# 21358111Listed by: COLLEEN FROST REAL ESTATE SERV - New
 $722,840Active5 beds 4 baths2,849 sq. ft.
4008 Clingsman Way, McKinney, TX 75071
MLS# 21357878Listed by: VISIONS REALTY & INVESTMENTS - New
 $825,000Active4 beds 4 baths3,577 sq. ft.
909 Hills Creek Drive, McKinney, TX 75072
MLS# 21358502Listed by: UNITED REAL ESTATE - New
 $395,000Active3 beds 2 baths1,818 sq. ft.
8424 Ontario Drive, McKinney, TX 75072
MLS# 21358687Listed by: COMPASS RE TEXAS, LLC - New
 $779,000Active5 beds 5 baths3,908 sq. ft.
7212 Dasher Drive, McKinney, TX 75071
MLS# 21358716Listed by: HOMESUSA.COM - Open Sat, 1 to 5pmNew
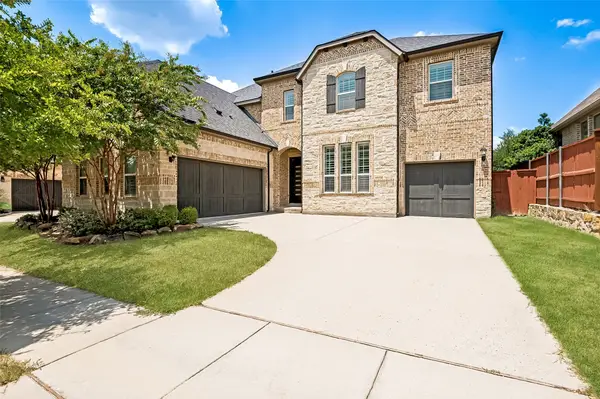 $789,000Active4 beds 6 baths3,842 sq. ft.
7208 Los Padres Place, McKinney, TX 75070
MLS# 21346373Listed by: KELLER WILLIAMS REALTY DPR - New
 $945,615Active5 beds 5 baths3,781 sq. ft.
3967 Gervals Drive, McKinney, TX 75071
MLS# 21357857Listed by: VISIONS REALTY & INVESTMENTS - New
 $485,000Active3 beds 3 baths2,240 sq. ft.
124 Village Creek Drive, McKinney, TX 75071
MLS# 21358414Listed by: MTX REALTY, LLC


Protect your home and budget from life's surprises with an Assurant Home Warranty, backed by a partner that supports you through every step of homeownership. Explore Plans.
© 2023 - 2026 ERA Franchise Systems LLC. All rights reserved. ERA Franchise Systems LLC fully supports the principles of the Fair Housing Act and the Equal Opportunity Act. ERA, ERA Real Estate powered, and their respective logos are registered service marks of ERA Franchise Systems LLC. Each office is independently owned and operated.