
1413 Clearwater Drive, McKinney, TX 75071
Local realty services provided by:ERA Newlin & Company
1413 Clearwater Drive,McKinney, TX 75071
$550,000
- 4 Beds
- 4 Baths
- 2,753 sq. ft.
- Single family
- Active
Listed by: chris fetrow, stephanie fetrow
Office: real broker, llc.
MLS#:21374185
Source:GDAR
Price summary
- Price:$550,000
- Price per sq. ft.:$199.78
- Monthly HOA dues:$47.5
About this home
Welcome to this beautifully updated 4 bedroom, 3.5 bath McKinney home offering a flexible floor plan, fantastic entertaining spaces, and your own backyard retreat. The versatile formal dining room can easily serve as a home office, sitting room, or additional living space, while upstairs you'll find an open game room plus a separate media room that could potentially become a 5th bedroom with the addition of a closet.
The heart of the home features a remodeled kitchen with updated finishes and backsplash, opening to the living area with a cozy wood burning fireplace. Luxury vinyl plank flooring was installed in 2023, the exterior was freshly painted in 2025, and the interior has been painted throughout between 2024–2026, creating a fresh, move in ready feel.
Step outside and discover a backyard designed to enjoy year round. The heated pool and spa, resurfaced in 2021, create the perfect setting for relaxing or entertaining. A screened in covered porch added in 2024 overlooks the pool and backyard, while an additional large covered patio provides even more outdoor living and entertaining space.
Located in a quiet, peaceful neighborhood, the home also offers access to a neighborhood lake and walking trail connecting to Bonnie Wenk Park and Cockrill Middle School. McKinney Boyd high school is just down the road on Lake Forest as well. Enjoy miles of nearby trails and outdoor recreation while still being just minutes from Hwy 380, schools, shopping, dining, and everyday conveniences.
With an east facing homesite, multiple living and entertaining areas, flexible spaces, extensive updates, and a resort-style backyard, this McKinney home offers the space and versatility to fit the way you live....
Contact an agent
Home facts
- Year built:2007
- Subdivision & Development:Creekview Estates Ph 1
- Listing ID #:21374185
- Added:1 day(s) ago
- Updated:September 01, 2026 at 03:51 AM
Rooms and interior
- Bedrooms:4
- Total bathrooms:4
- Full bathrooms:3
- Half bathrooms:1
- Flooring:Luxury Vinyl Plank
- Kitchen Description:Dishwasher, Disposal, Gas Cooktop, Gas Oven, Microwave, Refrigerator
- Living area:2,753 sq. ft.
Heating and cooling
- Cooling:Ceiling Fans, Central Air
- Heating:Central, Fireplaces
- Central air:Yes
Structure and exterior
- Year built:2007
- Building area:2,753 sq. ft.
- Lot area:0.15 Acres
- Lot Features:Interior Lot, Landscaped, Level, Sprinkler System, Subdivision
- Architectural Style:Traditional
- Construction Materials:Brick, Fiber Cement
- Foundation Description:Slab
- Levels:2 Story
Schools
- High school:Mckinney Boyd
- Middle school:Dr Jack Cockrill
- Elementary school:Minshew
Finances and disclosures
- Price:$550,000
- Price per sq. ft.:$199.78
- Tax amount:$9,104
Features and amenities
- Appliances:Dishwasher, Disposal, Dryer, Electric Water Heater, Gas Cooktop, Gas Oven, Microwave, Refrigerator, Washer
- Laundry features:Dryer, Washer
- Amenities:Bay Windows, Security System, Smoke Detectors, Window Coverings
- Pool features:Fenced, Sport
Parking
- Garage:Yes
- Garage spaces:2
 Information provided, in part, by North Texas Real Estate Information Systems, Inc. Last Updated September 1, 2026 Listings with the NTREIS logo are listed by brokerages other than ERA Newlin & Company.
New listings near 1413 Clearwater Drive
- New
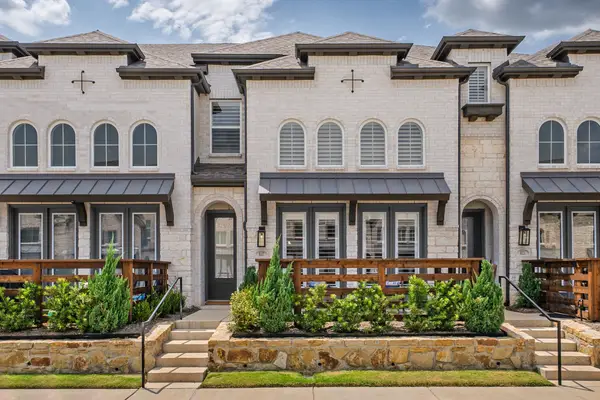 $405,000Active3 beds 3 baths1,879 sq. ft.
8117 Legacy Oak Drive, McKinney, TX 75071
MLS# 21357132Listed by: KELLER WILLIAMS REALTY-FM - New
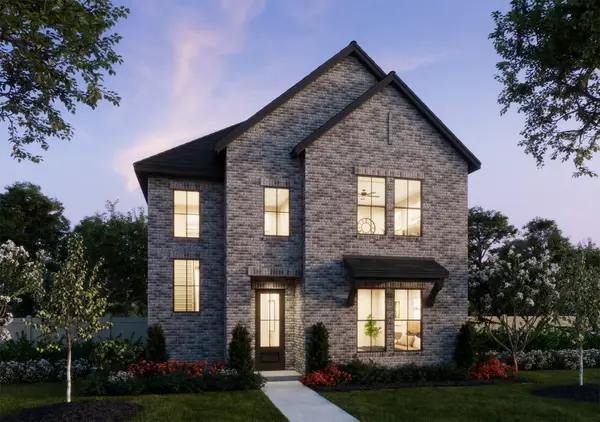 $507,820Active4 beds 3 baths2,420 sq. ft.
4608 Reveille Drive, McKinney, TX 75071
MLS# 21374104Listed by: COLLEEN FROST REAL ESTATE SERV - New
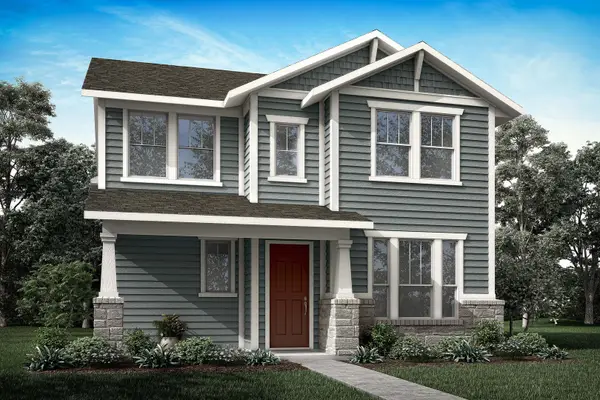 $545,554Active4 beds 3 baths2,276 sq. ft.
3713 Andromeda Drive, McKinney, TX 75071
MLS# 21374118Listed by: HOMESUSA.COM - New
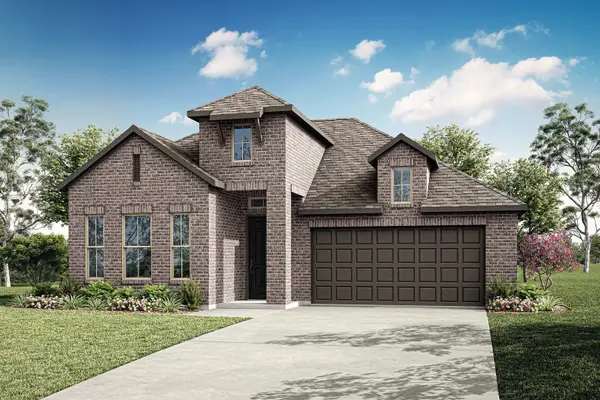 $547,385Active3 beds 2 baths1,909 sq. ft.
3609 Mescalbean Drive, McKinney, TX 75071
MLS# 21374133Listed by: HOMESUSA.COM - New
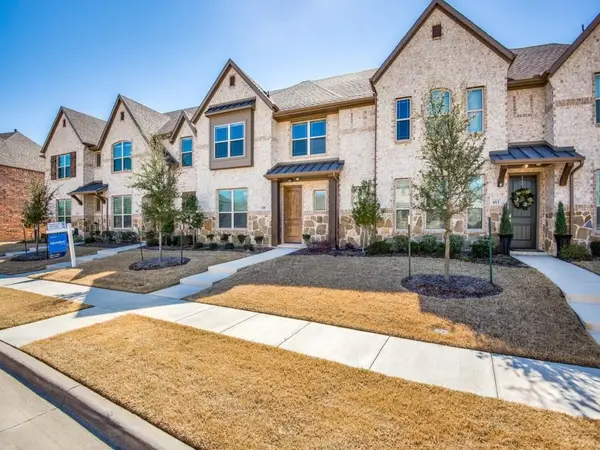 $400,000Active3 beds 3 baths1,842 sq. ft.
409 Carnaby Court, McKinney, TX 75072
MLS# 21374283Listed by: CENTRAL METRO REALTY - New
 $725,000Active4 beds 4 baths3,151 sq. ft.
7508 Hanover Street, McKinney, TX 75071
MLS# 21374400Listed by: EVERETT SHELL & ASSOC. REALTY - New
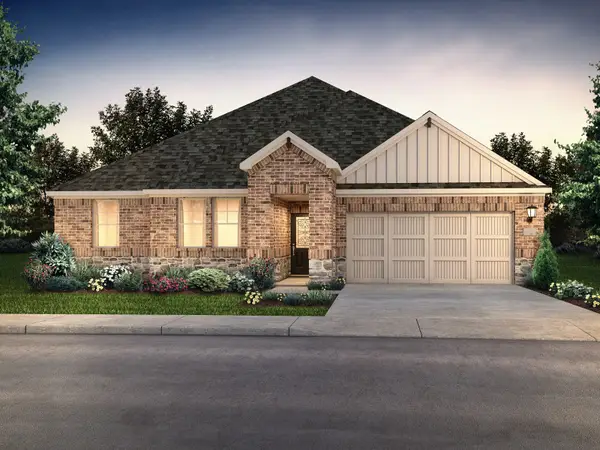 $350,520Active4 beds 2 baths1,874 sq. ft.
1304 Winters Way, Princeton, TX 75071
MLS# 21373458Listed by: MERITAGE HOMES REALTY - New
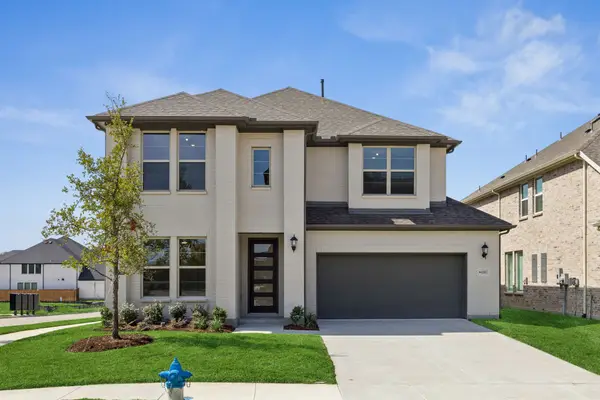 $827,961Active4 beds 4 baths3,227 sq. ft.
6901 Chief Spotted Tail Drive, McKinney, TX 75070
MLS# 21373904Listed by: COLLEEN FROST REAL ESTATE SERV - New
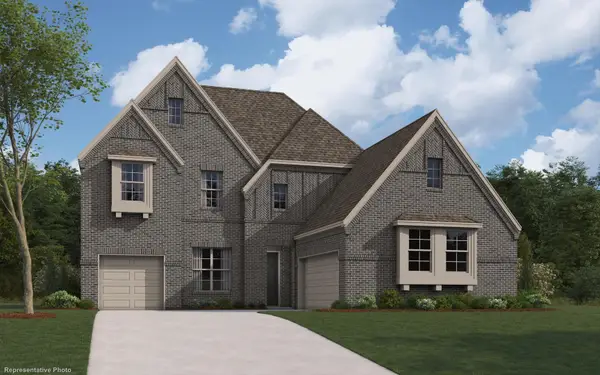 $796,990Active4 beds 4 baths3,366 sq. ft.
7213 Oak Knoll Place, McKinney, TX 75071
MLS# 21374041Listed by: HOMESUSA.COM


Protect your home and budget from life's surprises with an Assurant Home Warranty, backed by a partner that supports you through every step of homeownership. Explore Plans.
© 2023 - 2026 ERA Franchise Systems LLC. All rights reserved. ERA Franchise Systems LLC fully supports the principles of the Fair Housing Act and the Equal Opportunity Act. ERA, ERA Real Estate powered, and their respective logos are registered service marks of ERA Franchise Systems LLC. Each office is independently owned and operated.