
7213 Oak Knoll Place, McKinney, TX 75071
Local realty services provided by:ERA Courtyard Real Estate
7213 Oak Knoll Place,McKinney, TX 75071
$796,990
- 4 Beds
- 4 Baths
- 3,366 sq. ft.
- Single family
- Active
Listed by: ben caballero
Office: homesusa.com
MLS#:21374041
Source:GDAR
Price summary
- Price:$796,990
- Price per sq. ft.:$236.78
- Monthly HOA dues:$116.67
About this home
MLS# 21374041 - Built by William Ryan Homes - Feb 2027 completion! ~ Experience elevated living in this beautifully designed two - story home featuring 4 bedrooms, 4.5 baths, a game room, media room, and a spacious 3 car garage. Step inside to an impressive family room where soaring ceilings create a dramatic sense of openness and natural light. At the heart of the home, the chef inspired kitchen features a spectacular 10 foot island, offering an incredible gathering space for entertaining, dining, and everyday living. The luxurious primary suite is designed as a private retreat and features the convenience of separate his - and - her closets, providing exceptional storage and personal space. Upstairs the home continues to impress with a generous game room, and dedicated media room, perfect for entertaining guests, family movie nights, or simply relaxing at home. From the dramatic ceiling heights to the expansive kitchen and thoughtfully designed living spaces, this home offers an exceptional combination of luxury, functionality, and room to live beautifully....
Contact an agent
Home facts
- Year built:2026
- Subdivision & Development:Aster Park
- Listing ID #:21374041
- Added:1 day(s) ago
- Updated:September 01, 2026 at 01:36 AM
Rooms and interior
- Bedrooms:4
- Total bathrooms:4
- Full bathrooms:3
- Half bathrooms:1
- Flooring:Carpet, Ceramic Tile, Luxury Vinyl Plank, Tile
- Kitchen Description:Dishwasher, Disposal, Gas Cooktop, Gas Oven, Gas Range, Microwave, Some Commercial Grade, Vented Exhaust Fan
- Living area:3,366 sq. ft.
Heating and cooling
- Cooling:Ceiling Fans, Central Air, Zoned
- Heating:Central, Fireplaces, Heat Pump, Zoned
- Central air:Yes
Structure and exterior
- Roof:Composition
- Year built:2026
- Building area:3,366 sq. ft.
- Lot area:0.26 Acres
- Construction Materials:Brick, Fiber Cement
- Foundation Description:Slab
- Levels:2 Story
Schools
- High school:Walnut Grove
- Middle school:Lorene Rogers
- Elementary school:Sam Johnson
Finances and disclosures
- Price:$796,990
- Price per sq. ft.:$236.78
Features and amenities
- Appliances:Dishwasher, Disposal, Gas Cooktop, Gas Oven, Gas Range, Microwave, Range, Some Commercial Grade, Tankless Water Heater, Vented Exhaust Fan
- Amenities:Carbon Monoxide Detectors, Smoke Detectors
Parking
- Garage:Yes
- Garage spaces:3
 Information provided, in part, by North Texas Real Estate Information Systems, Inc. Last Updated September 1, 2026 Listings with the NTREIS logo are listed by brokerages other than ERA Courtyard Real Estate.
New listings near 7213 Oak Knoll Place
- New
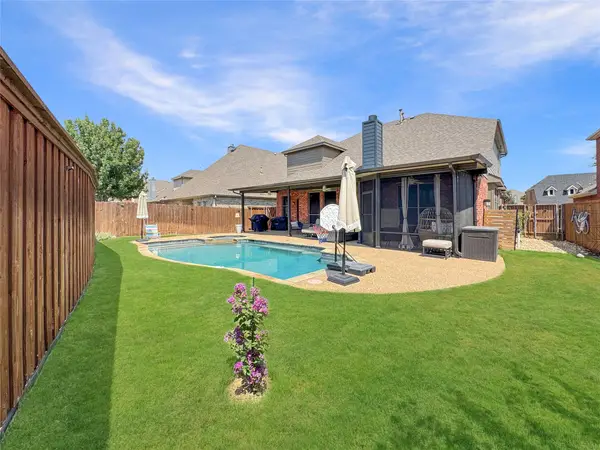 $550,000Active4 beds 4 baths2,753 sq. ft.
1413 Clearwater Drive, McKinney, TX 75071
MLS# 21374185Listed by: REAL BROKER, LLC - New
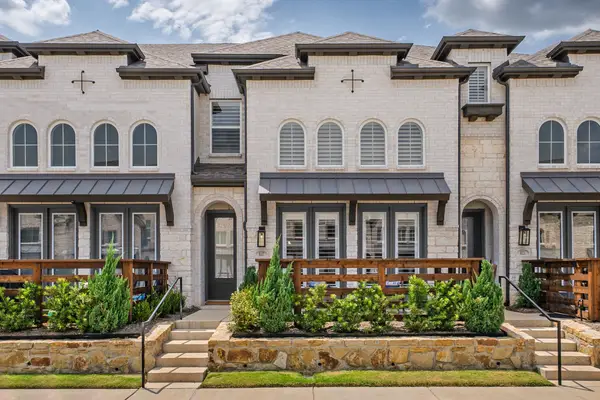 $405,000Active3 beds 3 baths1,879 sq. ft.
8117 Legacy Oak Drive, McKinney, TX 75071
MLS# 21357132Listed by: KELLER WILLIAMS REALTY-FM - New
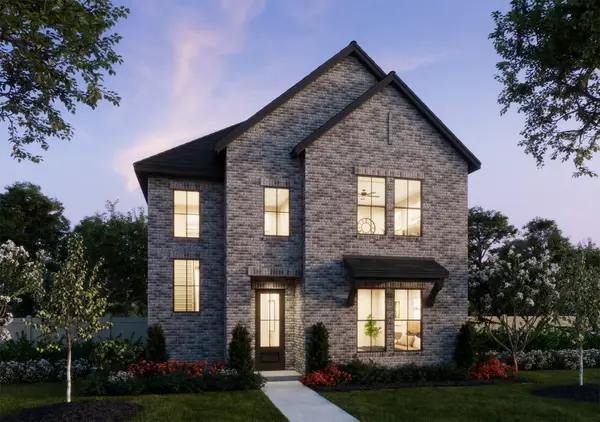 $507,820Active4 beds 3 baths2,420 sq. ft.
4608 Reveille Drive, McKinney, TX 75071
MLS# 21374104Listed by: COLLEEN FROST REAL ESTATE SERV - New
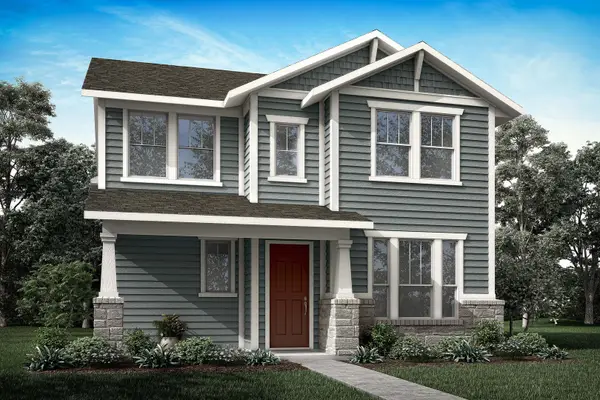 $545,554Active4 beds 3 baths2,276 sq. ft.
3713 Andromeda Drive, McKinney, TX 75071
MLS# 21374118Listed by: HOMESUSA.COM - New
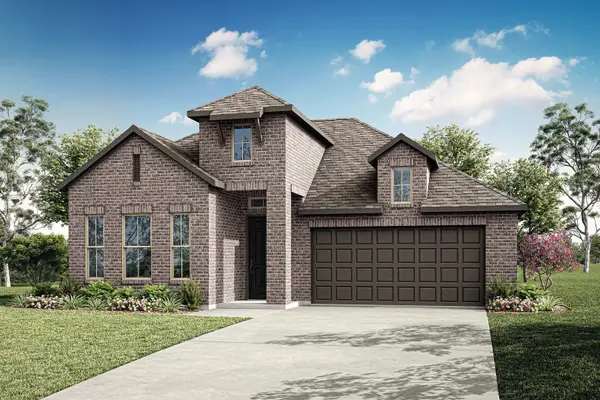 $547,385Active3 beds 2 baths1,909 sq. ft.
3609 Mescalbean Drive, McKinney, TX 75071
MLS# 21374133Listed by: HOMESUSA.COM - New
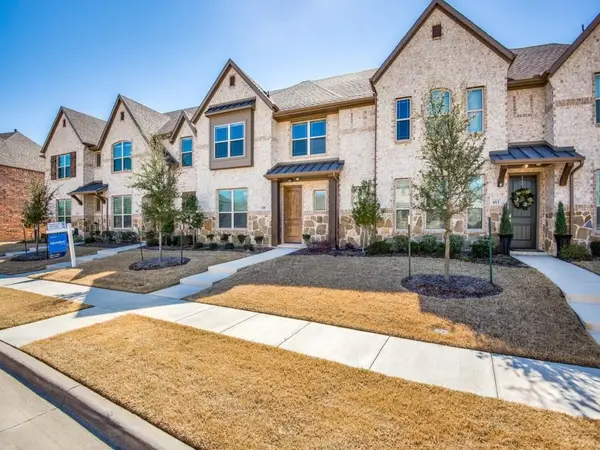 $400,000Active3 beds 3 baths1,842 sq. ft.
409 Carnaby Court, McKinney, TX 75072
MLS# 21374283Listed by: CENTRAL METRO REALTY - New
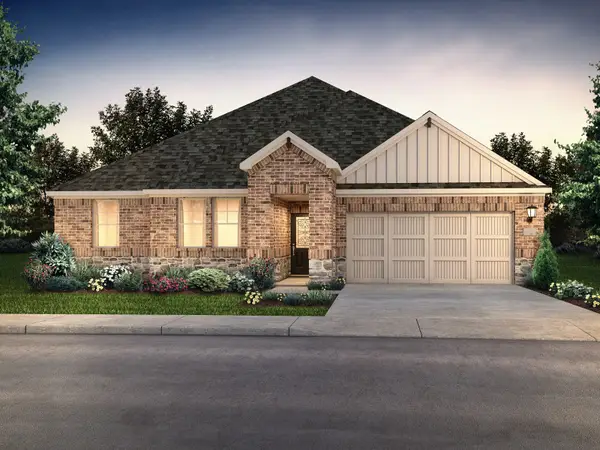 $350,520Active4 beds 2 baths1,874 sq. ft.
1304 Winters Way, Princeton, TX 75071
MLS# 21373458Listed by: MERITAGE HOMES REALTY - New
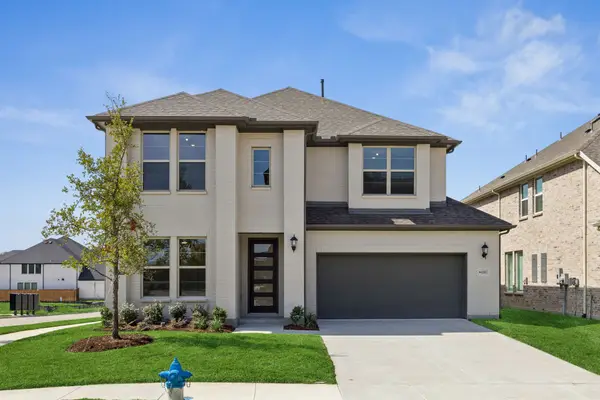 $827,961Active4 beds 4 baths3,227 sq. ft.
6901 Chief Spotted Tail Drive, McKinney, TX 75070
MLS# 21373904Listed by: COLLEEN FROST REAL ESTATE SERV - New
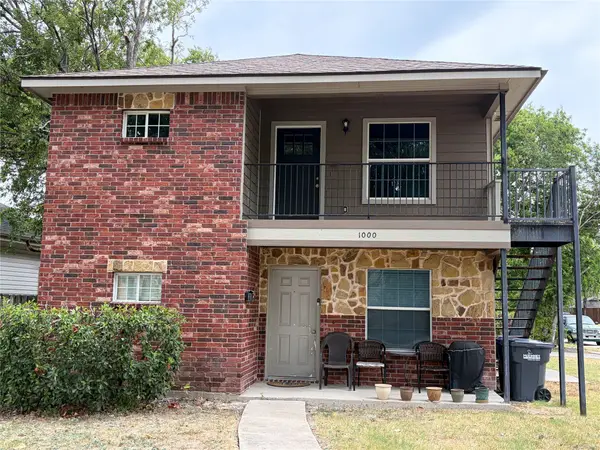 $475,000Active6 beds 4 baths2,396 sq. ft.
1000 Throckmorton Street #A,B, McKinney, TX 75069
MLS# 21366818Listed by: HILDA ELIZABETH FARR


Protect your home and budget from life's surprises with an Assurant Home Warranty, backed by a partner that supports you through every step of homeownership. Explore Plans.
© 2023 - 2026 ERA Franchise Systems LLC. All rights reserved. ERA Franchise Systems LLC fully supports the principles of the Fair Housing Act and the Equal Opportunity Act. ERA, ERA Real Estate powered, and their respective logos are registered service marks of ERA Franchise Systems LLC. Each office is independently owned and operated.