
1809 Desoto Drive, McKinney, TX 75072
Local realty services provided by:ERA Courtyard Real Estate
Listed by: christopher boris
Office: compass re texas, llc.
MLS#:21004356
Source:GDAR
Price summary
- Price:$390,000
- Price per sq. ft.:$159.97
- Monthly HOA dues:$280
About this home
Nestled on a quiet, tree-lined street in McKinney's highly sought-after Stonebridge Ranch, this beautifully maintained three-story townhome offers the perfect blend of comfort, style, and low-maintenance living.
Inside, you'll find a spacious primary suite with a private balcony, two additional bedrooms, and a light-filled open-concept living area with a cozy fireplace. The kitchen features granite countertops, a gas range, stainless steel appliances (refrigerator conveys), and plenty of space for cooking and entertaining.
Enjoy added peace of mind with a **4-year-old HVAC system** and **2-year-old water heater**, making this home truly move-in ready.
Ideal for those who want to spend less time maintaining a yard and more time enjoying life, this home offers access to the incredible Stonebridge Ranch lifestyle, including miles of walking trails, pools, parks, tennis and pickleball courts, and the highly anticipated **Beach Club opening in 2027**.
Conveniently located just minutes from award-winning McKinney ISD schools, Adriatica Village, shopping, dining, and major commuter routes, this home offers everything you need to enjoy the best of McKinney living....
Contact an agent
Home facts
- Year built:2012
- Subdivision & Development:Coronado Village
- Listing ID #:21004356
- Added:396 day(s) ago
- Updated:August 19, 2026 at 11:39 AM
Rooms and interior
- Bedrooms:4
- Total bathrooms:4
- Full bathrooms:3
- Half bathrooms:1
- Flooring:Carpet, Ceramic Tile, Wood
- Kitchen Description:Dishwasher, Disposal, Gas Range, Refrigerator, Vented Exhaust Fan
- Living area:2,438 sq. ft.
Heating and cooling
- Cooling:Ceiling Fans, Central Air, Electric
- Heating:Central, Natural Gas
- Central air:Yes
Structure and exterior
- Roof:Composition
- Year built:2012
- Building area:2,438 sq. ft.
- Lot area:0.05 Acres
- Architectural Style:Traditional
- Construction Materials:Brick
- Foundation Description:Slab
Schools
- High school:Mckinney Boyd
- Middle school:Dowell
- Elementary school:Bennett
Finances and disclosures
- Price:$390,000
- Price per sq. ft.:$159.97
- Tax amount:$8,039
Features and amenities
- Appliances:Dishwasher, Disposal, Gas Range, Refrigerator, Vented Exhaust Fan
- Amenities:Smoke Detectors, Window Coverings
Parking
- Garage:Yes
- Garage spaces:2
 Information provided, in part, by North Texas Real Estate Information Systems, Inc. Last Updated August 19, 2026 Listings with the NTREIS logo are listed by brokerages other than ERA Courtyard Real Estate.
New listings near 1809 Desoto Drive
- New
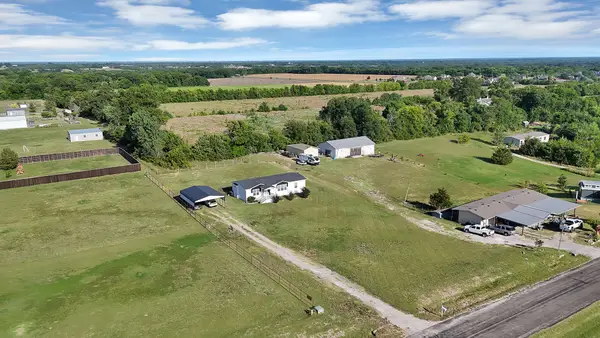 $299,000Active3 beds 2 baths1,568 sq. ft.
5807 Old Spanish Trail, McKinney, TX 75071
MLS# 21356330Listed by: MONUMENT REALTY - New
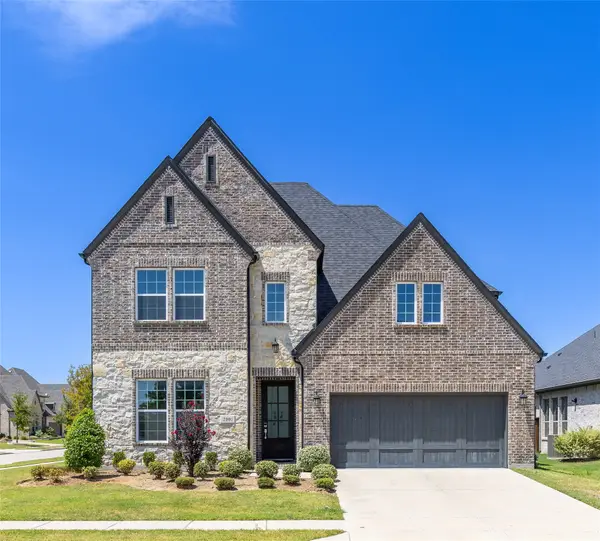 $846,720Active4 beds 4 baths3,360 sq. ft.
2001 Newton Lane, McKinney, TX 75071
MLS# 21362533Listed by: HB REALTY - New
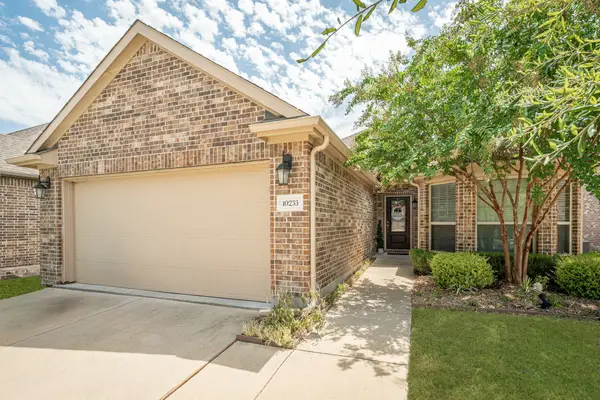 $429,900Active4 beds 2 baths1,621 sq. ft.
10233 Long Branch Drive, McKinney, TX 75071
MLS# 21363644Listed by: RE/MAX FOUR CORNERS - New
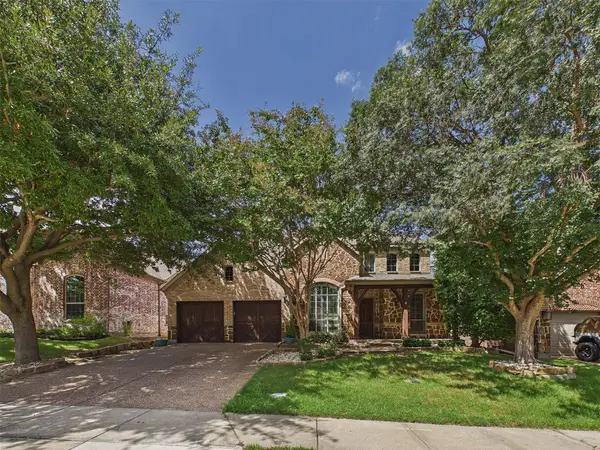 $679,000Active4 beds 4 baths3,500 sq. ft.
6400 Castle Rock Circle, McKinney, TX 75071
MLS# 21361096Listed by: EXP REALTY LLC - New
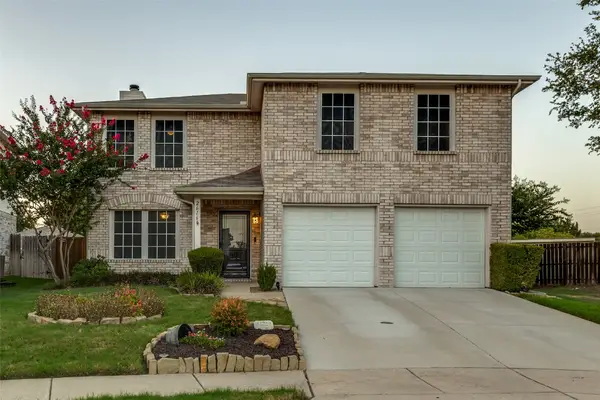 $370,000Active3 beds 3 baths1,984 sq. ft.
2616 Buckskin Drive, McKinney, TX 75071
MLS# 21361113Listed by: NORTH POINT REALTY - New
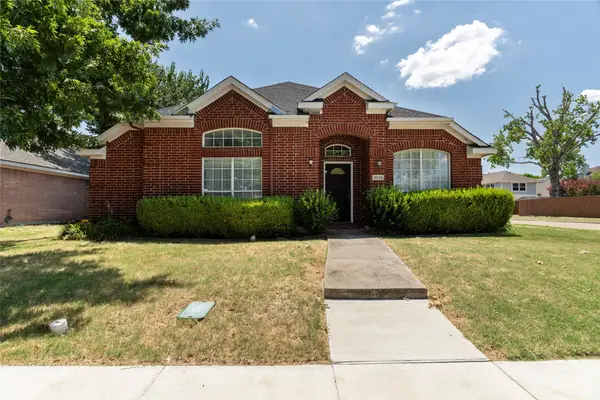 $400,000Active4 beds 2 baths2,144 sq. ft.
5025 China Berry Drive, McKinney, TX 75070
MLS# 21362134Listed by: LOCAL REALTY AGENCY - New
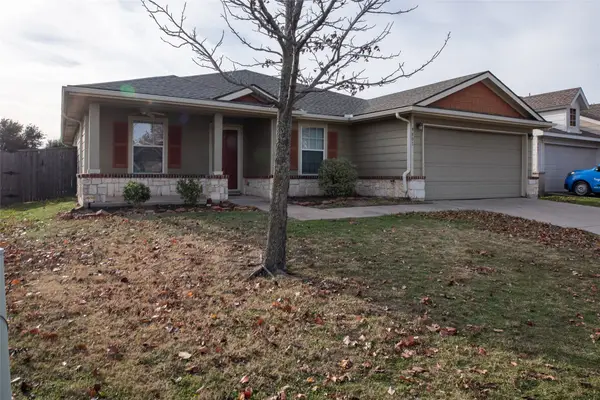 $349,900Active3 beds 2 baths1,848 sq. ft.
9801 George Bush Drive, McKinney, TX 75072
MLS# 21362624Listed by: MATLOCK REAL ESTATE GROUP - New
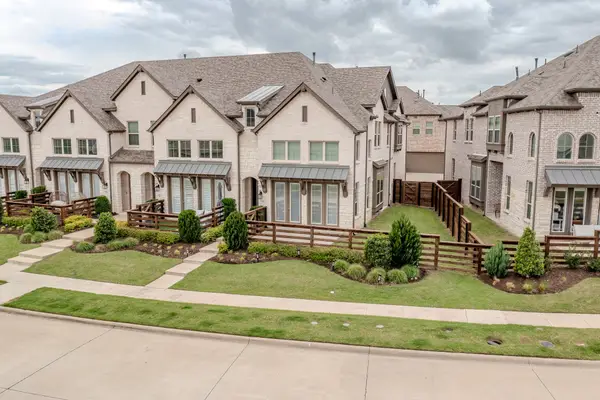 $350,000Active3 beds 3 baths1,827 sq. ft.
436 Somerville Drive, McKinney, TX 75071
MLS# 21363257Listed by: WILLIAM DAVIS REALTY - New
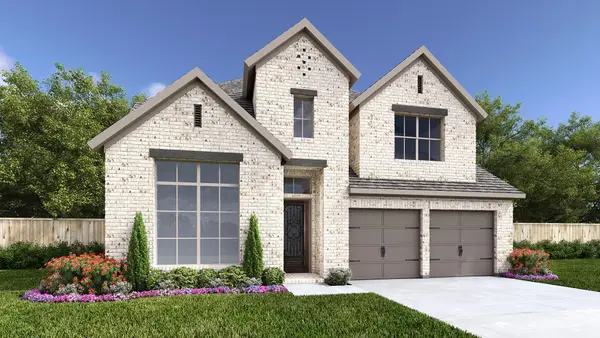 $704,900Active4 beds 4 baths2,999 sq. ft.
9517 Firebush Trail, McKinney, TX 75071
MLS# 21363435Listed by: PERRY HOMES REALTY LLC - New
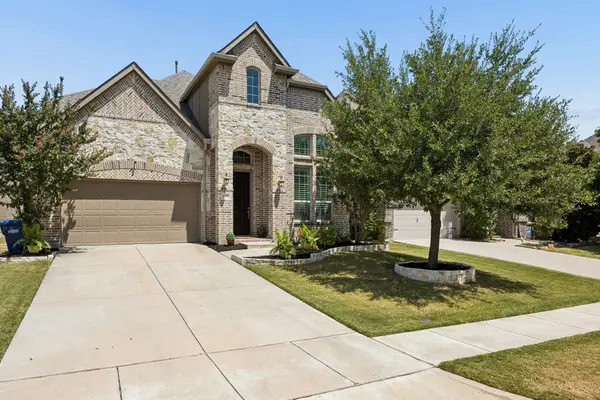 $563,000Active4 beds 4 baths3,358 sq. ft.
5512 Grove Cove Drive, McKinney, TX 75071
MLS# 21344537Listed by: EBBY HALLIDAY, REALTORS


Protect your home and budget from life's surprises with an Assurant Home Warranty, backed by a partner that supports you through every step of homeownership. Explore Plans.
© 2023 - 2026 ERA Franchise Systems LLC. All rights reserved. ERA Franchise Systems LLC fully supports the principles of the Fair Housing Act and the Equal Opportunity Act. ERA, ERA Real Estate powered, and their respective logos are registered service marks of ERA Franchise Systems LLC. Each office is independently owned and operated.