
336 Bay Laurel Road, McKinney, TX 75071
Local realty services provided by:ERA Newlin & Company
Upcoming open houses
- Tue, Jul 2810:00 am - 06:00 pm
- Wed, Jul 2910:00 am - 06:00 pm
- Thu, Jul 3010:00 am - 06:00 pm
- Fri, Jul 3110:00 am - 06:00 pm
- Sat, Aug 0110:00 am - 06:00 pm
Listed by: ben caballero
Office: homesusa.com
MLS#:21341670
Source:GDAR
Price summary
- Price:$849,990
- Price per sq. ft.:$207.47
- Monthly HOA dues:$125
About this home
MLS# 21341670 - Built by Drees Custom Homes - Dec 2026 completion! ~ Spanning 4,097 sqft, this 2026 traditional single-family residence in Trinity Falls 60 is under construction with estimated completion 12-28-2026. Five bedrooms and seven baths (5 full, 2 half) offer flexible living across three living areas, study and an eat-in kitchen with pantry. Features include open floorplan with 20' ceilings in entry and family, wine bar, curved staircase, walk-in closets, cable availability, gas-log fireplace, three-car garage, covered patio, rain gutters, landscaped lot with large backyard grass and sprinkler system. Easy access from garage to kitchen and mudroom. Sliding doors lead from family to outdoor living. Central heating-air, slab foundation, shingle roof, wood-carpet-ceramic floors. McKinney ISD (Frazier Elementary, Johnson MS, McKinney North HS).
Contact an agent
Home facts
- Year built:2026
- Listing ID #:21341670
- Added:1 day(s) ago
- Updated:July 27, 2026 at 03:52 AM
Rooms and interior
- Bedrooms:5
- Total bathrooms:7
- Full bathrooms:5
- Half bathrooms:2
- Flooring:Carpet, Ceramic Tile, Wood
- Kitchen Description:Dishwasher, Disposal, Electric Oven, Gas Cooktop, Microwave, Vented Exhaust Fan
- Living area:4,097 sq. ft.
Heating and cooling
- Cooling:Central Air
- Heating:Central
- Central air:Yes
Structure and exterior
- Roof:Composition
- Year built:2026
- Building area:4,097 sq. ft.
- Lot area:0.2 Acres
- Lot Features:Landscaped, Lawn, Sprinkler System, Subdivision
- Architectural Style:Traditional
- Construction Materials:Brick
- Foundation Description:Slab
- Levels:2 Story
Schools
- High school:McKinney North
- Middle school:Johnson
- Elementary school:Ruth and Harold Frazier
Finances and disclosures
- Price:$849,990
- Price per sq. ft.:$207.47
Features and amenities
- Appliances:Dishwasher, Disposal, Electric Oven, Gas Cooktop, Gas Water Heater, Microwave, Tankless Water Heater, Vented Exhaust Fan
- Amenities:Smoke Detectors
Parking
- Garage:Yes
- Garage spaces:3
 Information provided, in part, by North Texas Real Estate Information Systems, Inc. Last Updated July 27, 2026 Listings with the NTREIS logo are listed by brokerages other than ERA Newlin & Company.
New listings near 336 Bay Laurel Road
- New
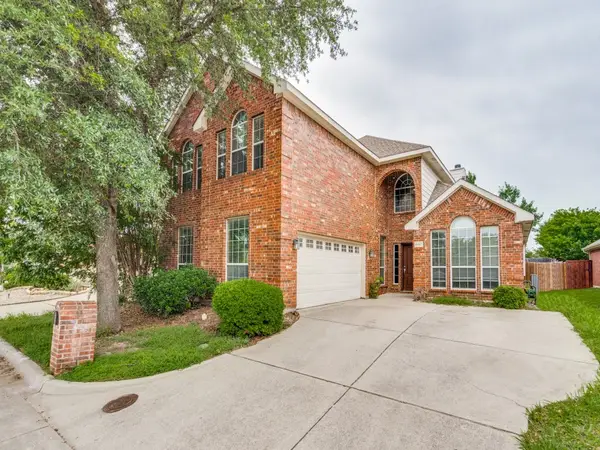 $479,990Active5 beds 3 baths3,234 sq. ft.
8400 Silverado Trail, McKinney, TX 75070
MLS# 21342000Listed by: DFW REALTIES - New
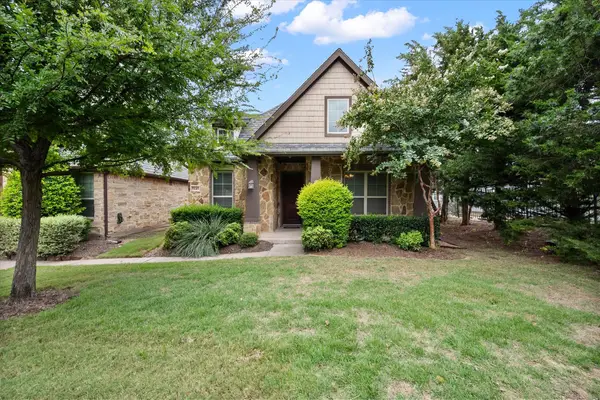 $550,000Active3 beds 3 baths2,584 sq. ft.
5145 Kentwood Drive, McKinney, TX 75070
MLS# 21341879Listed by: TEXAS REAL ESTATE HQ - New
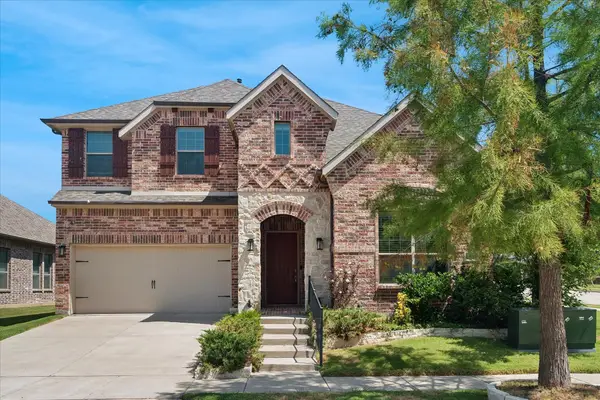 $790,000Active4 beds 4 baths3,593 sq. ft.
6500 Palo Alto Street, McKinney, TX 75070
MLS# 21335873Listed by: CLASSIK MANAGEMENT CO - New
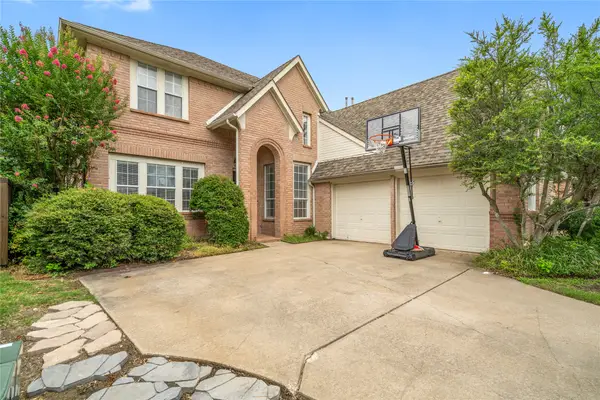 $540,000Active4 beds 3 baths2,763 sq. ft.
5916 Edgewood Drive, McKinney, TX 75072
MLS# 21341721Listed by: MINT REAL ESTATE LLC - New
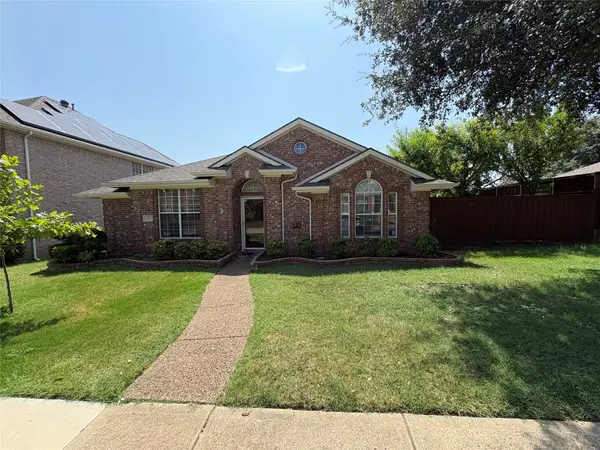 $485,000Active3 beds 2 baths1,759 sq. ft.
3705 Pinetree Drive, McKinney, TX 75070
MLS# 21341622Listed by: SKYLINE REALTY - New
 $2,300,000Active9.96 Acres
2621 Fm 1827, McKinney, TX 75071
MLS# 21297336Listed by: DFW HOME HELPERS REALTY LLC - New
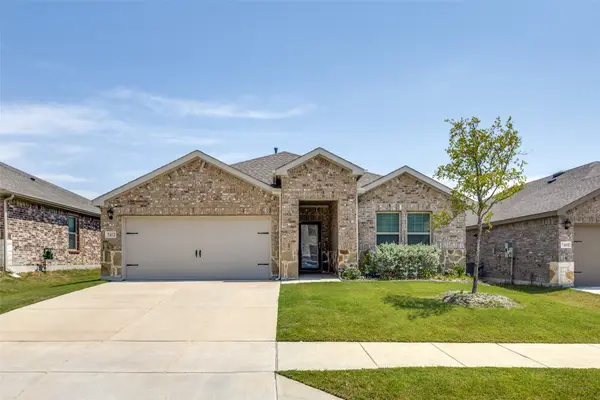 $315,750Active4 beds 2 baths1,653 sq. ft.
7412 Raynor Place, McKinney, TX 75071
MLS# 21341671Listed by: NORTH POINT REALTY - New
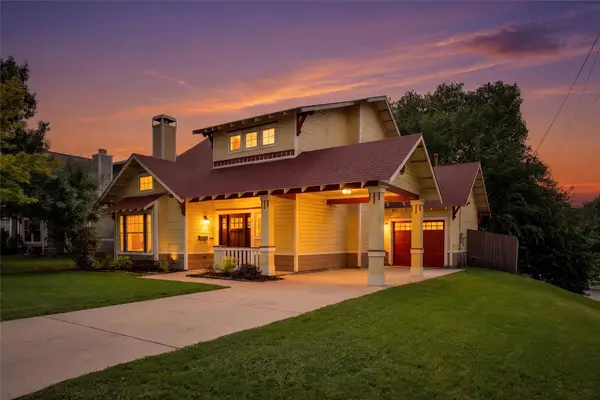 $459,000Active3 beds 2 baths1,716 sq. ft.
402 S Kentucky Street, McKinney, TX 75069
MLS# 21340877Listed by: FATHOM REALTY - New
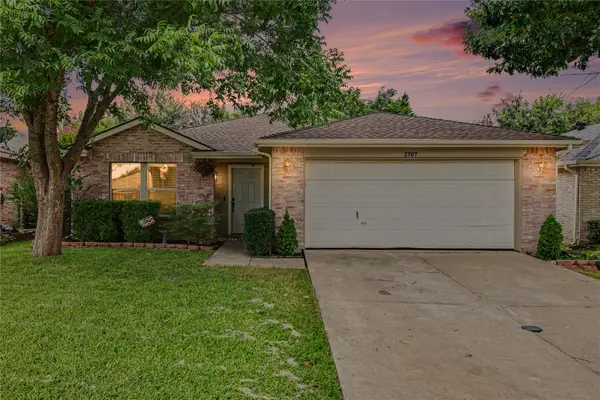 $344,000Active3 beds 2 baths1,789 sq. ft.
2707 Mountain View Drive, McKinney, TX 75071
MLS# 21326535Listed by: KELLER WILLIAMS REALTY DPR


Protect your home and budget from life's surprises with an Assurant Home Warranty, backed by a partner that supports you through every step of homeownership. Explore Plans.
© 2023 - 2026 ERA Franchise Systems LLC. All rights reserved. ERA Franchise Systems LLC fully supports the principles of the Fair Housing Act and the Equal Opportunity Act. ERA, ERA Real Estate powered, and their respective logos are registered service marks of ERA Franchise Systems LLC. Each office is independently owned and operated.