
4421 Rustic Ridge Drive, McKinney, TX 75071
Local realty services provided by:ERA Courtyard Real Estate
Listed by: ramadevi raja
Office: beam real estate, llc.
MLS#:21329290
Source:GDAR
Price summary
- Price:$658,000
- Price per sq. ft.:$182.32
- Monthly HOA dues:$95
About this home
North facing house with oversized lot and lakeview. House has top rated Mckinney schools and is located in Painted Tree,a 1100 acre master planned community with 3 resort style pools, club house, play areas, 25 miles of wooded trails and 20 acre fishing lake.House Perches on a high point on the street is just walking distance to one of the three pools and a walking trail to the pond. Elementary, middle and high schools are all within 10 minutes drive and the community has school buses to all the three schools. House is about an year old and barely lived in. Better than a new construction from a builder as it has additional upgrades equivalent to $8,000. Seller is giving away $10,000 in lender credit which the buyer can use towards loan costs or price reduction. 5 bedrooms, office and 4 full bathrooms, oversized media room and a gameloft. 2 bedrooms being downstairs is a huge plus.House has Cathedral ceiling and oversized bedrooms. Covered patio has a gas connection and electrical outlet provide outdoor entertainment. All 5 bedrooms, living area, office and gameloft have LED lights with dimmer swithes,contemporary style ceiling fans with remotes and urbanized light fixtues which give a sophisticated contemporary look to the house.Garage floor has expoxy and has an overhead storage rack. Just couple of minutes from Hwy 380 and Hwy 75. Fifteen minutes to the national Mckinney airport(opening in November 2026) and 15 minutes from Universal kids Resort....
Contact an agent
Home facts
- Year built:2025
- Subdivision & Development:Painted Tree Lakeside West Ph 2
- Listing ID #:21329290
- Added:26 day(s) ago
- Updated:August 11, 2026 at 11:57 AM
Rooms and interior
- Bedrooms:5
- Total bathrooms:4
- Full bathrooms:4
- Kitchen Description:Dishwasher, Disposal, Double Oven, Electric Oven, Gas Cooktop, Microwave, Vented Exhaust Fan
- Living area:3,609 sq. ft.
Heating and cooling
- Cooling:Central Air, Electric
- Heating:Central, Natural Gas
- Central air:Yes
Structure and exterior
- Year built:2025
- Building area:3,609 sq. ft.
- Lot area:0.14 Acres
- Levels:2 Story
Schools
- High school:Mckinney Boyd
- Middle school:Dr Jack Cockrill
- Elementary school:Lizzie Nell Cundiff McClure
Finances and disclosures
- Price:$658,000
- Price per sq. ft.:$182.32
- Tax amount:$9,084
Features and amenities
- Appliances:Dishwasher, Disposal, Double Oven, Electric Oven, Gas Cooktop, Gas Water Heater, Microwave, Tankless Water Heater, Vented Exhaust Fan
Parking
- Garage:Yes
- Garage spaces:2
 Information provided, in part, by North Texas Real Estate Information Systems, Inc. Last Updated August 11, 2026 Listings with the NTREIS logo are listed by brokerages other than ERA Courtyard Real Estate.
New listings near 4421 Rustic Ridge Drive
- New
 $379,900Active4 beds 2 baths1,784 sq. ft.
1010 Barkridge Drive, McKinney, TX 75069
MLS# 21352475Listed by: ENTERA REALTY LLC - New
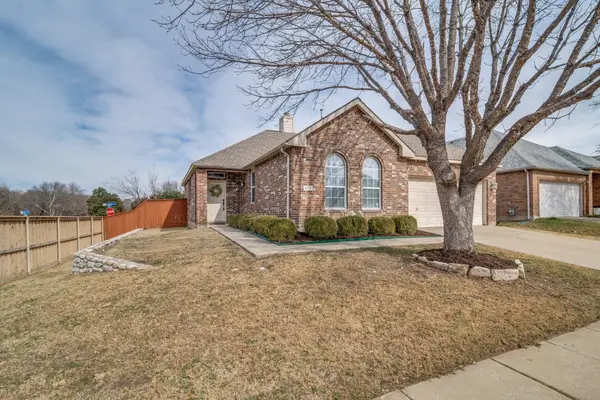 $359,900Active3 beds 2 baths1,564 sq. ft.
6516 Cartier Court, McKinney, TX 75072
MLS# 21355902Listed by: RE/MAX FOUR CORNERS - New
 $749,900Active4 beds 4 baths3,611 sq. ft.
604 Barkley Drive, McKinney, TX 75071
MLS# 21327096Listed by: COLDWELL BANKER APEX, REALTORS - New
 $692,604Active4 beds 3 baths3,169 sq. ft.
4008 Seminole Street, McKinney, TX 75071
MLS# 21355663Listed by: HOMESUSA.COM - New
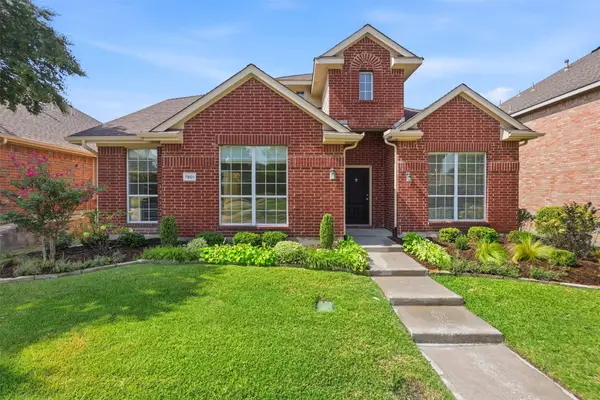 $425,000Active3 beds 3 baths2,212 sq. ft.
7801 Loma Alta Trail, McKinney, TX 75070
MLS# 21353238Listed by: COLDWELL BANKER APEX, REALTORS - New
 $524,990Active4 beds 3 baths2,466 sq. ft.
4720 Starlight Drive, McKinney, TX 75071
MLS# 21355255Listed by: HOMESUSA.COM - New
 $609,990Active5 beds 3 baths3,140 sq. ft.
4701 Carina Road, McKinney, TX 75071
MLS# 21355266Listed by: HOMESUSA.COM - New
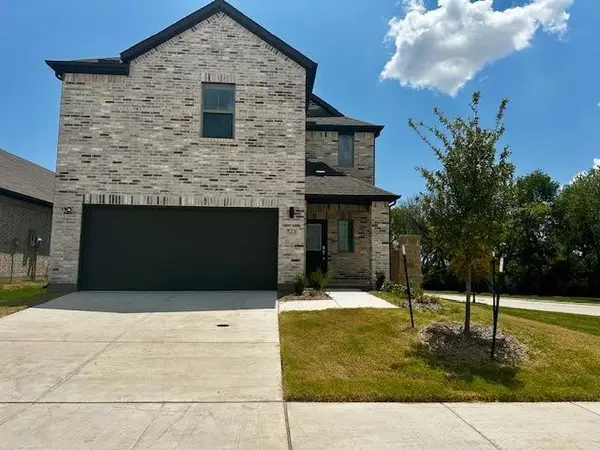 $365,000Active4 beds 3 baths2,535 sq. ft.
521 Towerglen Drive, McKinney, TX 75071
MLS# 21346283Listed by: RE/MAX DALLAS SUBURBS - New
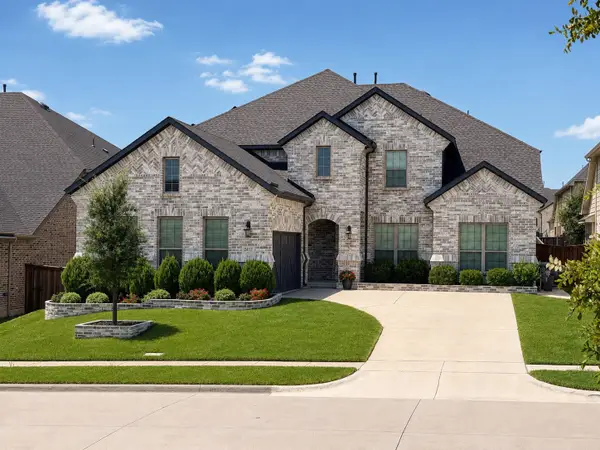 $989,500Active6 beds 5 baths4,410 sq. ft.
2417 Redbridge Lane, McKinney, TX 75071
MLS# 21354831Listed by: ALL CITY - New
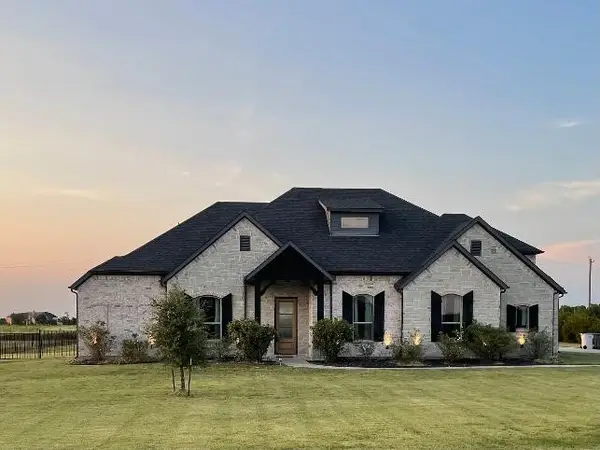 $1,050,000Active4 beds 5 baths3,658 sq. ft.
4223 Waterstone Estates Drive, McKinney, TX 75071
MLS# 21344324Listed by: DHS REALTY


Protect your home and budget from life's surprises with an Assurant Home Warranty, backed by a partner that supports you through every step of homeownership. Explore Plans.
© 2023 - 2026 ERA Franchise Systems LLC. All rights reserved. ERA Franchise Systems LLC fully supports the principles of the Fair Housing Act and the Equal Opportunity Act. ERA, ERA Real Estate powered, and their respective logos are registered service marks of ERA Franchise Systems LLC. Each office is independently owned and operated.