
5912 Berkshire Road, McKinney, TX 75072
Local realty services provided by:ERA Courtyard Real Estate
Listed by: alana slatter
Office: keller williams dallas midtown
MLS#:21352200
Source:GDAR
Price summary
- Price:$415,000
- Price per sq. ft.:$240.3
- Monthly HOA dues:$87.75
About this home
Welcome to a home that offers something increasingly hard to find: space, a large corner lot, and a location that puts shopping, parks, and schools close to home. This well-maintained one-story brick home in McKinney's Stonebridge Ranch area features 3 bedrooms, 2 baths, 1,727 square feet, and a generous 0.24-acre lot with a park view.
Inside, the home offers a comfortable layout with a spacious living area centered around a brick fireplace, an eat-in kitchen with granite countertops, gas cooktop, pantry storage, and plenty of natural light. The primary suite includes a walk-in closet and double vanity, while the secondary bedrooms provide flexibility for guests, a home office, or additional living needs. Ceramic tile and carpet flooring run throughout the home. With a newly installed back door (Jul-24), water heater (Jun-25), front door (Jan-26), garage door spring (Mar-26), HVAC system (Jun-26), a full suite of updated kitchen appliances (cooktop, oven, built-in microwave, garbage disposal, Jul-26), and exterior side door and frame (Aug-26), the home offers peace of mind that these key items are already taken care of.
Step outside to a large, fenced backyard with an oversized patio, grassy yard, landscaping, and an area that could be used as a dog run, an uncommon amount of outdoor space for the area. The corner-lot setting adds to the home's appeal, while the attached two-car garage provides everyday convenience.
Location is a standout. Grocery stores and everyday shopping are just minutes away, while the Stonebridge Ranch community offers an impressive selection of parks, trails, pools, tennis, golf, greenbelts, and lake amenities. Historic Downtown McKinney is also nearby for locally owned restaurants, boutiques, and weekend events. Ask your realtor for the list of items that will convey with the house. It includes a lot of great patio items!...
Contact an agent
Home facts
- Year built:1997
- Subdivision & Development:Willow Brook Ph I
- Listing ID #:21352200
- Added:48 day(s) ago
- Updated:October 01, 2026 at 01:11 PM
Rooms and interior
- Bedrooms:3
- Total bathrooms:2
- Full bathrooms:2
- Flooring:Carpet, Tile
- Kitchen Description:Built In Gas Range, Dishwasher, Disposal, Electric Oven, Gas Cooktop, Gas Range, Microwave, Refrigerator, Vented Exhaust Fan
- Living area:1,727 sq. ft.
Heating and cooling
- Cooling:Ceiling Fans, Central Air, Electric
- Heating:Central, Fireplaces, Natural Gas
- Central air:Yes
Structure and exterior
- Roof:Composition
- Year built:1997
- Building area:1,727 sq. ft.
- Lot area:0.24 Acres
- Lot Features:Corner Lot, Landscaped, Lawn, Sprinkler System, Subdivision
- Architectural Style:Traditional
- Construction Materials:Brick
- Foundation Description:Slab
- Levels:1 Story
Schools
- High school:Mckinney Boyd
- Middle school:Evans
- Elementary school:Glenoaks
Finances and disclosures
- Price:$415,000
- Price per sq. ft.:$240.3
- Tax amount:$7,760
Features and amenities
- Appliances:Built In Gas Range, Dishwasher, Disposal, Electric Oven, Gas Cooktop, Gas Range, Gas Water Heater, Microwave, Refrigerator, Vented Exhaust Fan
- Amenities:Bay Windows, Carbon Monoxide Detectors, Fire Alarm, Security System, Smoke Detectors, Window Coverings
Parking
- Garage:Yes
- Garage spaces:2
 Information provided, in part, by North Texas Real Estate Information Systems, Inc. Last Updated October 1, 2026 Listings with the NTREIS logo are listed by brokerages other than ERA Courtyard Real Estate.
New listings near 5912 Berkshire Road
- New
 $395,000Active3 beds 2 baths1,502 sq. ft.
504 Heard Street, McKinney, TX 75069
MLS# 21374023Listed by: KELLER WILLIAMS REALTY ALLEN - New
 $549,000Active4 beds 3 baths2,757 sq. ft.
8505 Ponderosa Drive, McKinney, TX 75072
MLS# 21400598Listed by: RE/MAX FOUR CORNERS - New
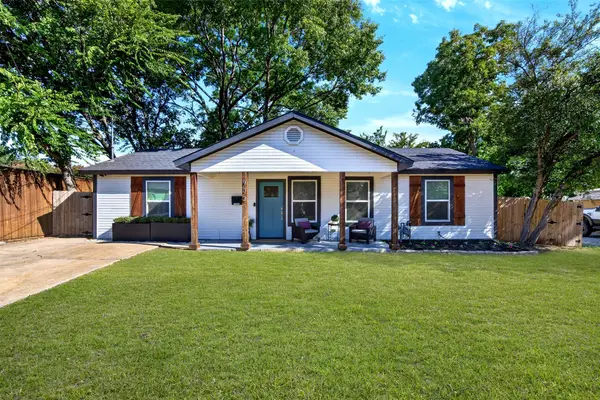 $349,000Active3 beds 2 baths1,152 sq. ft.
902 W Leland Avenue, McKinney, TX 75069
MLS# 21400385Listed by: FATHOM REALTY - New
 $392,000Active4 beds 3 baths2,394 sq. ft.
2201 Canyon Point, McKinney, TX 75071
MLS# 21400055Listed by: C21 FINE HOMES JUDGE FITE - New
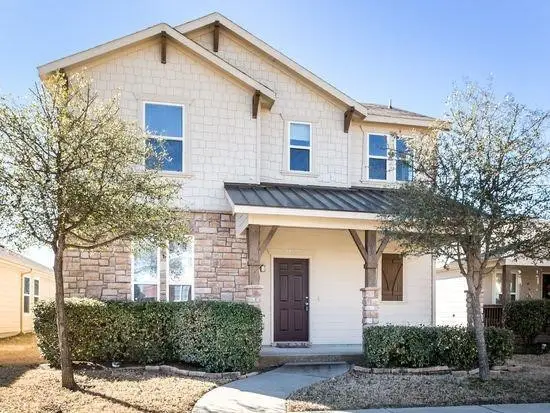 $349,900Active3 beds 3 baths1,664 sq. ft.
7105 Cotton Seed Drive, McKinney, TX 75070
MLS# 21400171Listed by: RE/MAX FOUR CORNERS - New
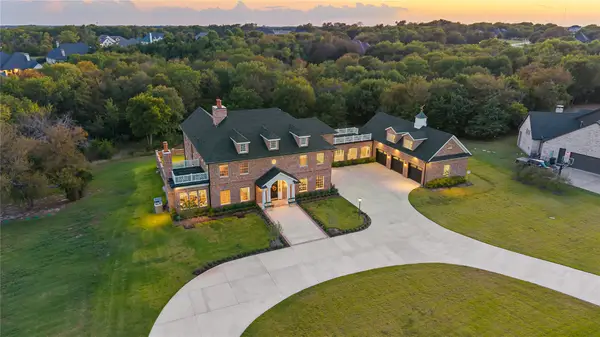 $2,350,000Active4 beds 6 baths6,848 sq. ft.
4332 Waterstone Estates Drive, McKinney, TX 75071
MLS# 21397435Listed by: COMPASS RE TEXAS, LLC - New
 $753,900Active4 beds 5 baths3,080 sq. ft.
3017 Orienteering Drive, McKinney, TX 75071
MLS# 21400011Listed by: PERRY HOMES REALTY LLC - Open Sun, 3 to 4pmNew
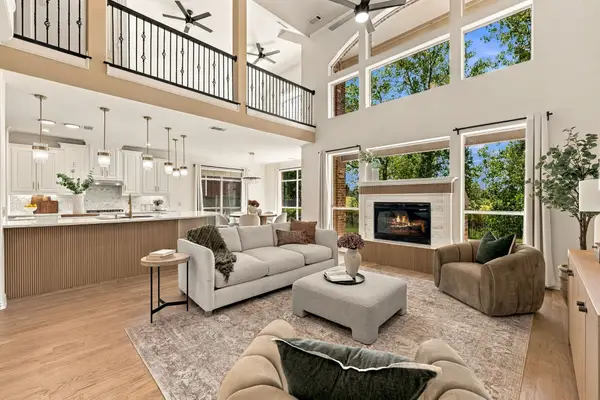 $815,000Active6 beds 4 baths4,522 sq. ft.
8417 Gallery Way, McKinney, TX 75072
MLS# 21399128Listed by: COMPASS RE TEXAS, LLC - Open Sat, 2 to 4pmNew
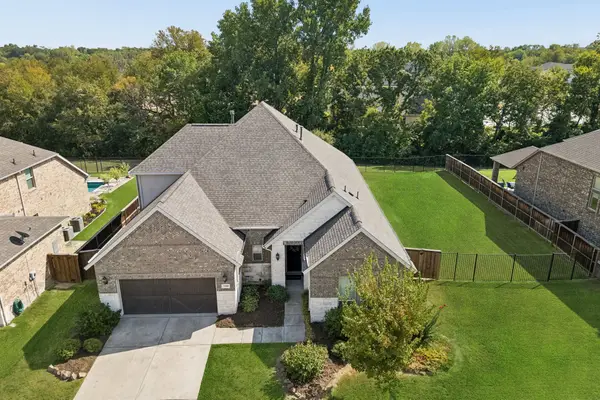 $645,000Active3 beds 3 baths3,093 sq. ft.
7320 River Park Drive, McKinney, TX 75071
MLS# 21381666Listed by: KELLER WILLIAMS REALTY ALLEN - Open Sun, 12 to 2pmNew
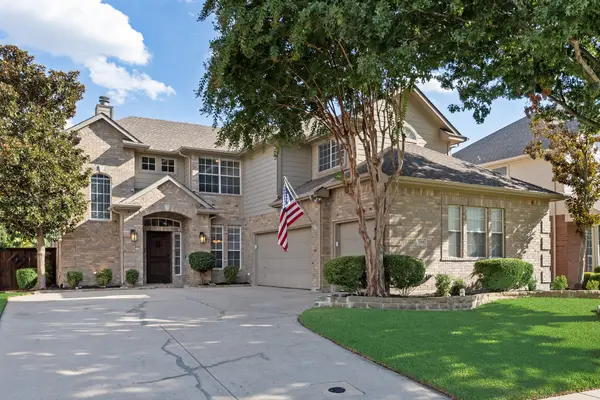 $600,000Active4 beds 3 baths2,998 sq. ft.
2501 Kentmere Lane, McKinney, TX 75072
MLS# 21394613Listed by: COLDWELL BANKER REALTY FRISCO


Protect your home and budget from life's surprises with an Assurant Home Warranty, backed by a partner that supports you through every step of homeownership. Explore Plans.
© 2023 - 2026 ERA Franchise Systems LLC. All rights reserved. ERA Franchise Systems LLC fully supports the principles of the Fair Housing Act and the Equal Opportunity Act. ERA, ERA Real Estate powered, and their respective logos are registered service marks of ERA Franchise Systems LLC. Each office is independently owned and operated.