
6213 Mickelson Way, McKinney, TX 75070
Local realty services provided by:ERA Courtyard Real Estate
Listed by: nabiha pirbhai
Office: real sense real estate
MLS#:21276194
Source:GDAR
Price summary
- Price:$775,000
- Price per sq. ft.:$232.24
- Monthly HOA dues:$35
About this home
Welcome to this stunning home ideally located in the heart of McKinney with convenient access to Highway 121 and zoned to the highly sought-after Frisco ISD with top-rated A+ schools. Offering an exceptional layout and beautiful modern updates, this 4-bedroom, 4.5-bathroom home is designed for both comfort and functionality.
The thoughtfully designed floor plan features two bedrooms on the first floor, including the spacious primary suite and a secondary bedroom, both with en-suite bathrooms-ideal for guests or multigenerational living. Three of the four bedrooms throughout the home feature private en-suite bathrooms, offering comfort and privacy for everyone. Also located on the first floor is a versatile office space that could easily be used as a formal living room or formal dining room depending on your needs and lifestyle.
The beautifully updated kitchen is the heart of the home and showcases elegant quartz countertops, a matching quartz backsplash, crisp white cabinetry, and an open concept layout perfect for entertaining. Natural light fills the home, highlighting the spacious and well-lit living areas and creating a warm, inviting atmosphere throughout. The home is also equipped with a whole-home water softener and filtration system, adding comfort and convenience for everyday living.
Upstairs, enjoy a large game room and dedicated media room along with two additional bedrooms and two full bathrooms, providing plenty of space for relaxation, entertainment, or working from home. Step outside to enjoy the covered patio, perfect for relaxing or entertaining guests year-round.
The garage is equally impressive with epoxy floors and overhead storage racks, offering both functionality and additional storage space. Residents enjoy access to the incredible Craig Ranch community amenities including parks, pools, walking trails, and the community event center. This home offers the perfect combination of location, layout, and lifestyle-all at a great value....
Contact an agent
Home facts
- Year built:2015
- Listing ID #:21276194
- Added:3 day(s) ago
- Updated:May 24, 2026 at 11:47 AM
Rooms and interior
- Bedrooms:4
- Total bathrooms:5
- Full bathrooms:4
- Half bathrooms:1
- Flooring:Carpet
- Kitchen Description:Dishwasher, Gas Cooktop, Microwave, Refrigerator, Vented Exhaust Fan
- Living area:3,337 sq. ft.
Heating and cooling
- Cooling:Central Air
- Heating:Central
- Central air:Yes
Structure and exterior
- Roof:Composition
- Year built:2015
- Building area:3,337 sq. ft.
- Lot area:0.12 Acres
- Architectural Style:Traditional
- Construction Materials:Brick
- Foundation Description:Slab
- Levels:2 Story
Schools
- High school:Liberty
- Middle school:Scoggins,Wortham
- Elementary school:McSpedden
Finances and disclosures
- Price:$775,000
- Price per sq. ft.:$232.24
- Tax amount:$12,013
Features and amenities
- Appliances:Dishwasher, Dryer, Gas Cooktop, Microwave, Refrigerator, Tankless Water Heater, Vented Exhaust Fan, Washer
- Laundry features:Dryer, Washer
- Amenities:Bay Windows, Carbon Monoxide Detectors, Smoke Detectors
Parking
- Garage:Yes
- Garage spaces:2
 Information provided, in part, by North Texas Real Estate Information Systems, Inc. Last Updated May 24, 2026 Listings with the NTREIS logo are listed by brokerages other than ERA Courtyard Real Estate.
New listings near 6213 Mickelson Way
- New
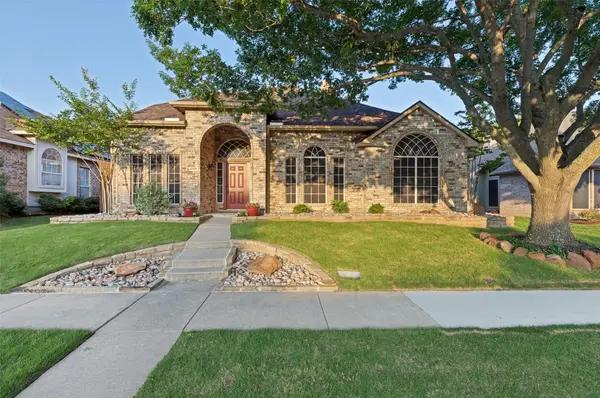 $525,000Active3 beds 2 baths2,157 sq. ft.
2907 Brittany Lane, McKinney, TX 75070
MLS# 21280257Listed by: COLDWELL BANKER APEX, REALTORS - New
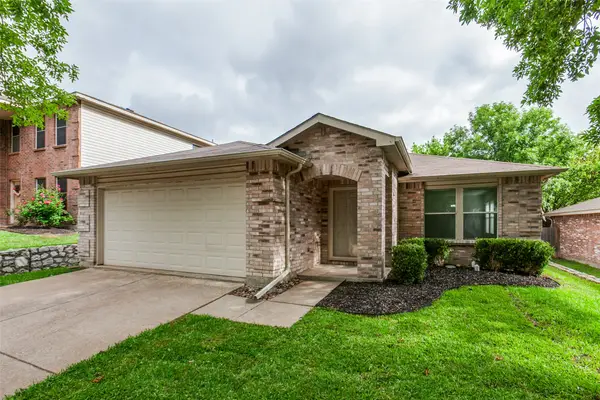 $325,000Active3 beds 2 baths1,893 sq. ft.
2508 Clear Brook Drive, McKinney, TX 75071
MLS# 21279862Listed by: COLDWELL BANKER REALTY PLANO - Open Sun, 1 to 3pmNew
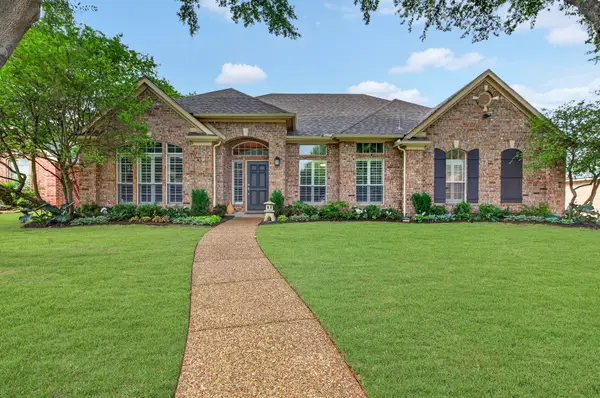 $549,000Active4 beds 3 baths2,979 sq. ft.
2815 Summer Tree Lane, McKinney, TX 75071
MLS# 21273999Listed by: RE/MAX DALLAS SUBURBS - New
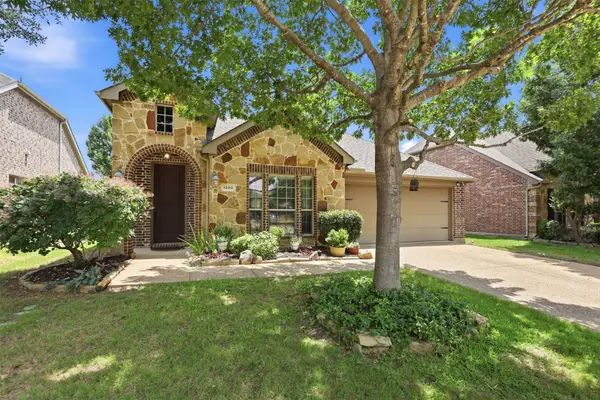 $499,900Active3 beds 2 baths2,008 sq. ft.
1200 Eastbrook Drive, McKinney, TX 75071
MLS# 21279012Listed by: JPAR - PLANO - New
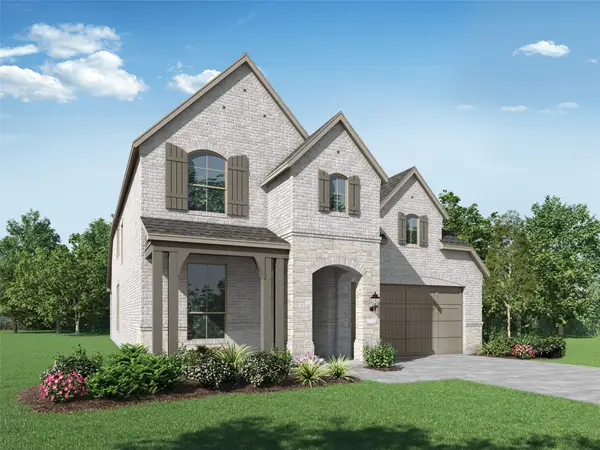 $791,197Active4 beds 4 baths2,963 sq. ft.
6316 Foxglove Lane, McKinney, TX 75071
MLS# 21280028Listed by: HIGHLAND HOMES REALTY - New
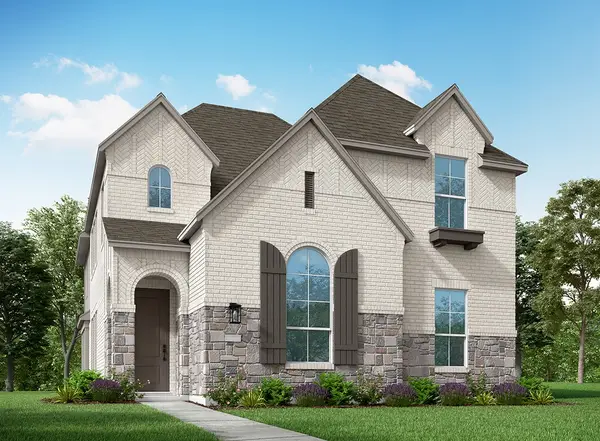 $599,250Active4 beds 3 baths2,349 sq. ft.
7429 Moon Chase Trail, McKinney, TX 75071
MLS# 21280016Listed by: HIGHLAND HOMES REALTY - New
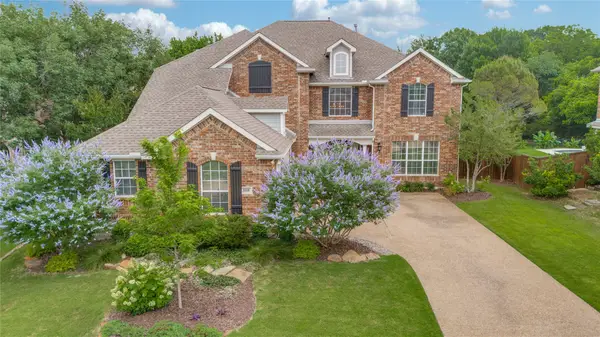 $1,199,000Active5 beds 4 baths4,127 sq. ft.
108 Appalachian Way, McKinney, TX 75071
MLS# 21269339Listed by: EXP REALTY - New
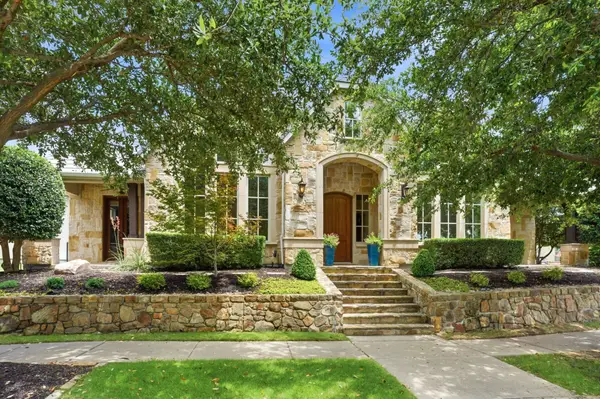 $1,185,000Active4 beds 5 baths4,535 sq. ft.
5809 Settlement Way, McKinney, TX 75070
MLS# 21267739Listed by: RE/MAX FOUR CORNERS - New
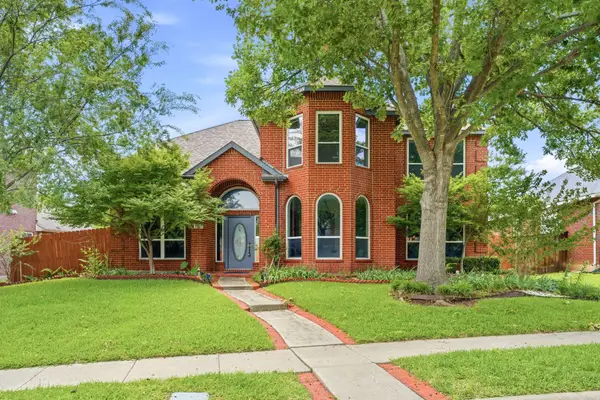 $595,000Active5 beds 3 baths2,956 sq. ft.
2302 Sherbrooke Lane, McKinney, TX 75070
MLS# 21271638Listed by: RE/MAX FOUR CORNERS - New
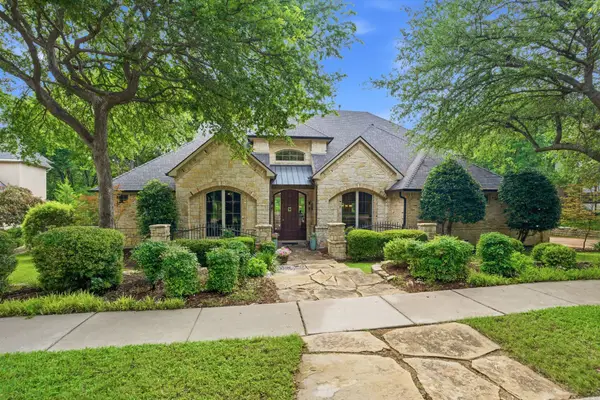 $1,198,000Active5 beds 4 baths4,816 sq. ft.
2706 Sylvan Way, McKinney, TX 75072
MLS# 21273636Listed by: EBBY HALLIDAY REALTORS


Protect your home and budget from life's surprises with an Assurant Home Warranty, backed by a partner that supports you through every step of homeownership. Explore Plans.
© 2023 - 2026 ERA Franchise Systems LLC. All rights reserved. ERA Franchise Systems LLC fully supports the principles of the Fair Housing Act and the Equal Opportunity Act. ERA, ERA Real Estate powered, and their respective logos are registered service marks of ERA Franchise Systems LLC. Each office is independently owned and operated.