
7116 Dasher Drive, McKinney, TX 75071
Local realty services provided by:ERA Empower
Listed by: ben caballero
Office: homesusa.com
MLS#:21366680
Source:GDAR
Price summary
- Price:$610,900
- Price per sq. ft.:$260.73
- Monthly HOA dues:$116.67
About this home
MLS# 21366680 - Built by Ashton Woods Homes - Oct 2026 completion! ~ Welcome to this beautifully designed one-story home by Ashton Woods located in Aster Park. Designed with the Serene Collection, this show showcases soft tones and clean-lined finishes. An open foyer leads to a secluded secondary bedroom and just across the hall is a full bath including a glass enclosed walk-in shower. As you continue through the home you see an open-concept floor plan featuring a modern kitchen with a kitchen island, walk in pantry and stainless steel appliances. The living-dining area includes a cozy fireplace, perfect for entertaining guests and is followed by large, sliding glass doors that lead to an outdoor covered patio. Located steps from the family room is the primary suite, which features a dual sink vanity, walk-in shower and a large walk-in closet. The remaining secondary bedrooms are located near the kitchen-dining area and share a full bath. This new home is complete with a landscaping package, sprinkler system, energy efficient HVAC, energy efficient dual pane windows, and much more. Representative images and renderings are for illustrative purposes. Actual structural options and design finishes of home may vary....
Contact an agent
Home facts
- Year built:2026
- Subdivision & Development:Aster Park
- Listing ID #:21366680
- Added:1 day(s) ago
- Updated:August 23, 2026 at 11:49 AM
Rooms and interior
- Bedrooms:4
- Total bathrooms:3
- Full bathrooms:3
- Flooring:Carpet, Luxury Vinyl Plank
- Kitchen Description:Dishwasher, Disposal, Gas Cooktop
- Living area:2,343 sq. ft.
Heating and cooling
- Cooling:Central Air, Zoned
- Heating:Central, Natural Gas
- Central air:Yes
Structure and exterior
- Roof:Composition
- Year built:2026
- Building area:2,343 sq. ft.
- Lot area:0.14 Acres
- Architectural Style:Craftsman
- Construction Materials:Brick, Frame
- Foundation Description:Slab
- Levels:1 Story
Schools
- High school:Celina
- Middle school:Jerry & Linda Moore
- Elementary school:Bobby Ray-Afton Martin
Finances and disclosures
- Price:$610,900
- Price per sq. ft.:$260.73
Features and amenities
- Appliances:Dishwasher, Disposal, Gas Cooktop
- Amenities:Carbon Monoxide Detectors, Gated Community, Security System, Smoke Detectors
Parking
- Garage:Yes
- Garage spaces:2
 Information provided, in part, by North Texas Real Estate Information Systems, Inc. Last Updated August 23, 2026 Listings with the NTREIS logo are listed by brokerages other than ERA Empower.
New listings near 7116 Dasher Drive
- New
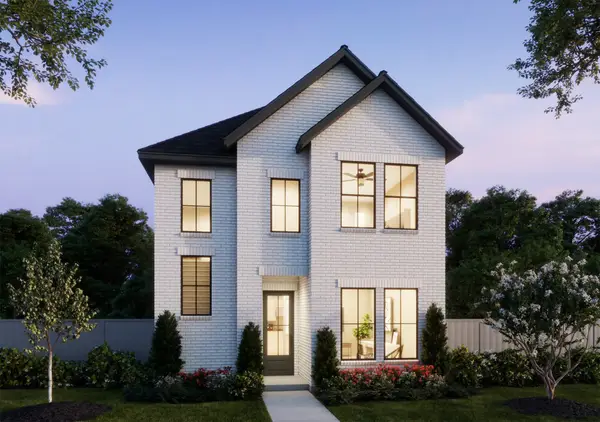 $461,130Active3 beds 3 baths2,091 sq. ft.
3737 Homer Court, McKinney, TX 75071
MLS# 21367117Listed by: COLLEEN FROST REAL ESTATE SERV - New
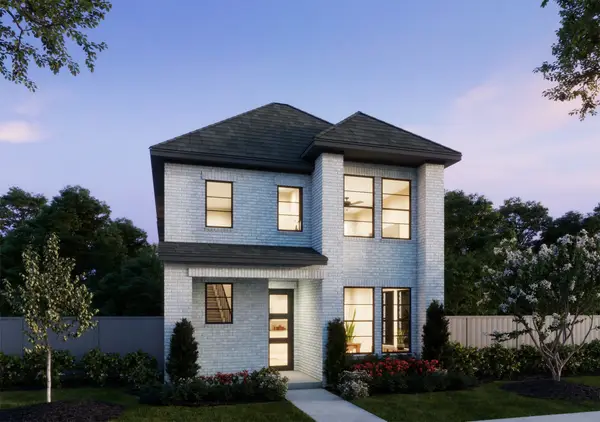 $430,000Active3 beds 3 baths1,917 sq. ft.
3716 Malamute Run, McKinney, TX 75071
MLS# 21367033Listed by: COLLEEN FROST REAL ESTATE SERV - Open Sun, 12 to 3pmNew
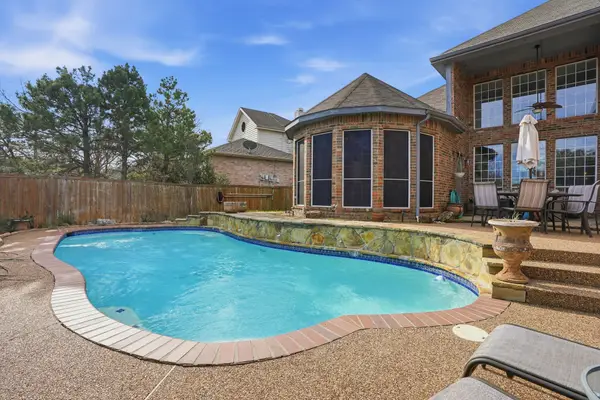 $715,000Active5 beds 4 baths4,038 sq. ft.
2603 Cheverny Drive, McKinney, TX 75070
MLS# 21363724Listed by: FATHOM REALTY - New
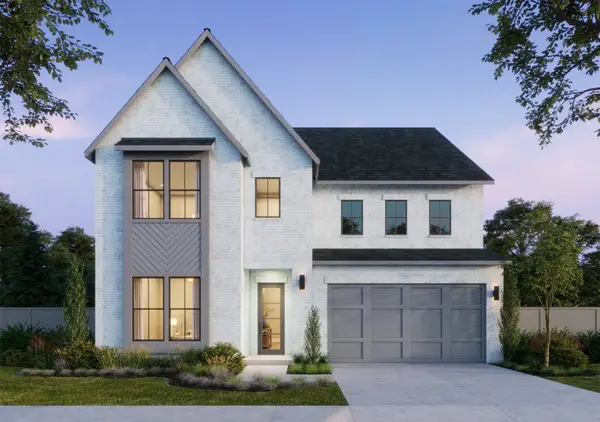 $791,902Active4 beds 5 baths3,575 sq. ft.
2308 Roaming Drive, McKinney, TX 75071
MLS# 21365925Listed by: COLLEEN FROST REAL ESTATE SERV - Open Sun, 2 to 4pmNew
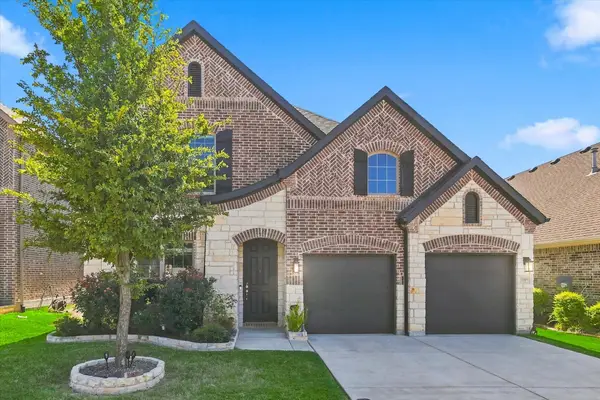 $649,000Active4 beds 4 baths3,314 sq. ft.
3109 Taunton Way, McKinney, TX 75069
MLS# 21366654Listed by: RE/MAX DFW ASSOCIATES - New
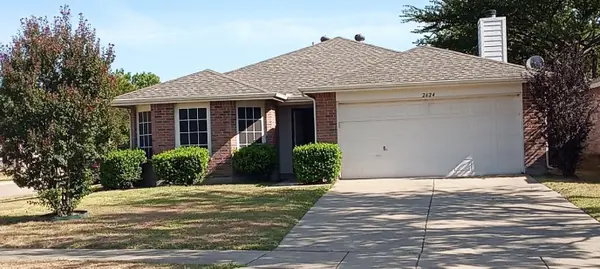 $310,000Active3 beds 2 baths1,597 sq. ft.
2624 Buckskin Drive, McKinney, TX 75071
MLS# 21366470Listed by: REALTY ONE D.F.W - Open Sun, 1 to 3pmNew
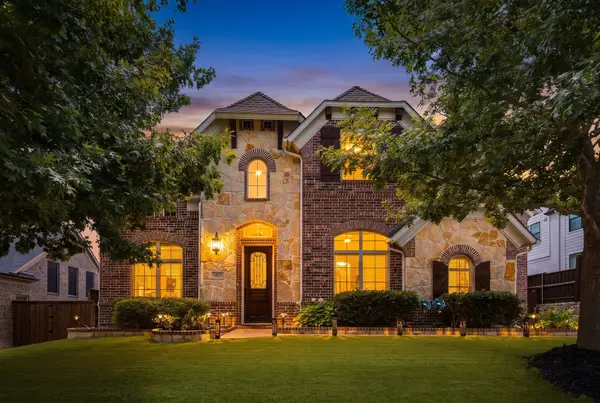 $899,900Active5 beds 4 baths4,004 sq. ft.
8621 Vatican Drive, McKinney, TX 75071
MLS# 21362301Listed by: COLDWELL BANKER REALTY FRISCO - New
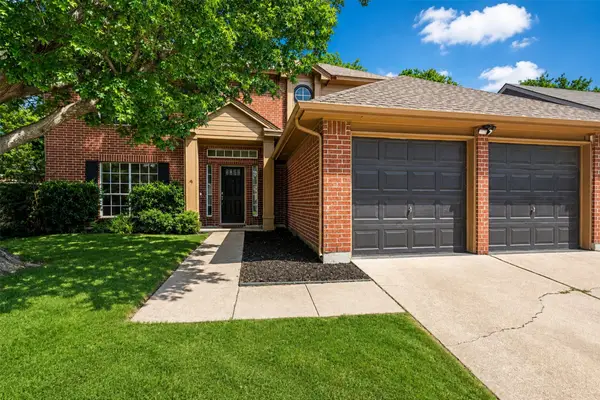 $374,990Active4 beds 3 baths2,040 sq. ft.
1008 Hyde Park Drive, McKinney, TX 75069
MLS# 21365955Listed by: GREAT WESTERN REALTY - New
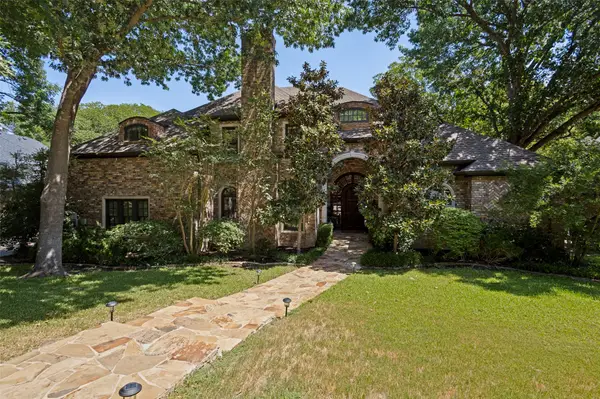 $1,599,990Active4 beds 6 baths5,476 sq. ft.
2728 Sylvan Way, McKinney, TX 75072
MLS# 21366726Listed by: RE/MAX FOUR CORNERS - New
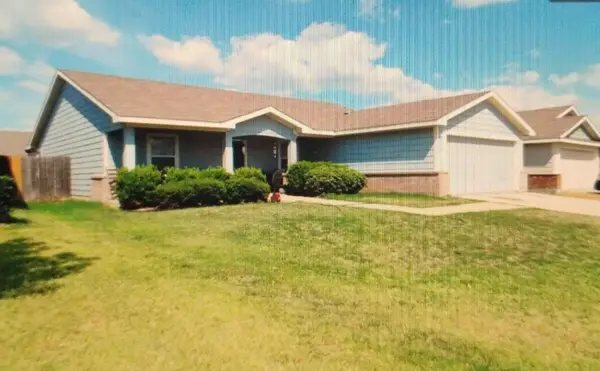 $329,999Active4 beds 2 baths1,950 sq. ft.
9920 Thomas Jefferson Drive, McKinney, TX 75072
MLS# 21352358Listed by: MY CASTLE REALTY


Protect your home and budget from life's surprises with an Assurant Home Warranty, backed by a partner that supports you through every step of homeownership. Explore Plans.
© 2023 - 2026 ERA Franchise Systems LLC. All rights reserved. ERA Franchise Systems LLC fully supports the principles of the Fair Housing Act and the Equal Opportunity Act. ERA, ERA Real Estate powered, and their respective logos are registered service marks of ERA Franchise Systems LLC. Each office is independently owned and operated.