
8141 Meadow Valley Drive, McKinney, TX 75071
Local realty services provided by:ERA Courtyard Real Estate
Listed by: scott cameron
Office: home capital realty llc.
MLS#:21439523
Source:GDAR
Price summary
- Price:$439,990
- Price per sq. ft.:$196.86
- Monthly HOA dues:$125
About this home
Located in Trinity Falls, this 2022 Highland Home offers 3 bedrooms, 2.5 bathrooms, an office, and game room. The open floor plan features high ceilings, upgraded flooring, decorative lighting, and a kitchen with granite countertops, upgraded cabinets, farmhouse sink, island, and walk in pantry. The downstairs primary suite includes dual vanities, a garden tub, separate shower, and walk in closet. An office is also located downstairs. Upstairs features two additional bedrooms, a full bathroom, and a spacious game room overlooking the living area. The backyard includes a covered patio, 8 foot board on board privacy fence, and low maintenance artificial turf. Trinity Falls residents have access to community pools, walking trails, parks, playgrounds, fitness center, and dog park.
Contact an agent
Home facts
- Year built:2022
- Subdivision & Development:Trinity Falls Planning Unit 7 Ph 2
- Listing ID #:21439523
- Added:1 day(s) ago
- Updated:November 20, 2026 at 03:11 PM
Rooms and interior
- Bedrooms:3
- Total bathrooms:3
- Full bathrooms:2
- Half bathrooms:1
- Flooring:Carpet, Laminate
- Kitchen Description:Dishwasher, Disposal, Gas Cooktop, Gas Oven, Microwave
- Living area:2,235 sq. ft.
Heating and cooling
- Cooling:Ceiling Fans, Central Air
- Heating:Central, Fireplaces, Natural Gas
- Central air:Yes
Structure and exterior
- Roof:Composition
- Year built:2022
- Building area:2,235 sq. ft.
- Lot area:0.12 Acres
- Lot Features:Landscaped
- Architectural Style:Traditional
- Construction Materials:Brick
- Foundation Description:Slab
- Levels:2 Story
Schools
- High school:McKinney North
- Middle school:Johnson
- Elementary school:Ruth and Harold Frazier
Finances and disclosures
- Price:$439,990
- Price per sq. ft.:$196.86
- Tax amount:$6,109
Features and amenities
- Appliances:Dishwasher, Disposal, Gas Cooktop, Gas Oven, Microwave
Parking
- Garage:Yes
- Garage spaces:2
 Information provided, in part, by North Texas Real Estate Information Systems, Inc. Last Updated November 20, 2026 Listings with the NTREIS logo are listed by brokerages other than ERA Courtyard Real Estate.
New listings near 8141 Meadow Valley Drive
- New
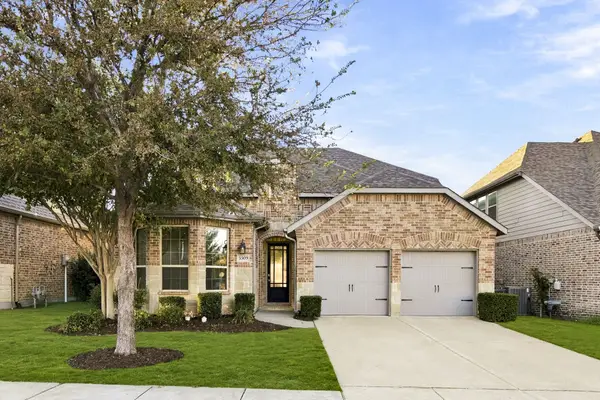 $539,000Active4 beds 3 baths2,940 sq. ft.
3309 Hickory Bend Trail, McKinney, TX 75071
MLS# 21439255Listed by: COMPASS RE TEXAS, LLC - Open Sat, 1 to 3pmNew
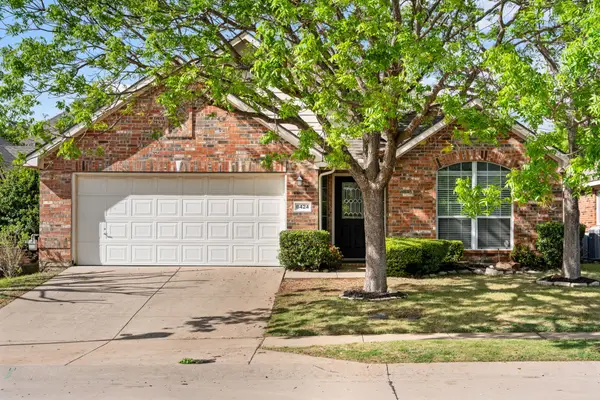 $390,000Active3 beds 2 baths1,818 sq. ft.
8424 Ontario Drive, McKinney, TX 75072
MLS# 21438096Listed by: COMPASS RE TEXAS, LLC - Open Sat, 1 to 4pmNew
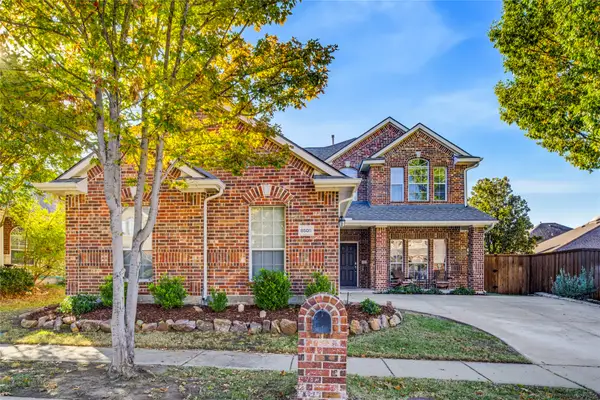 $475,000Active4 beds 3 baths2,571 sq. ft.
8505 White Stallion Trail, McKinney, TX 75070
MLS# 21440300Listed by: EXP REALTY - New
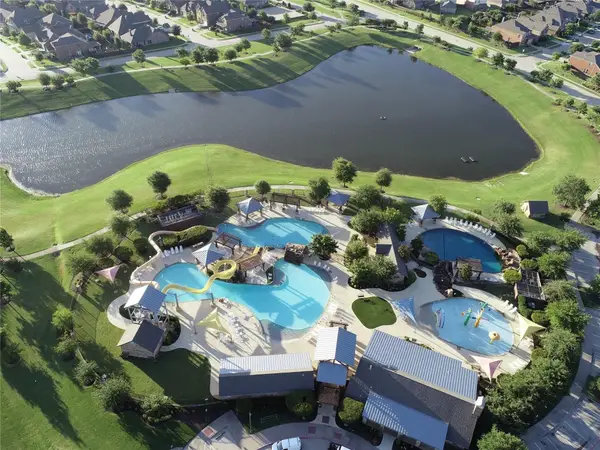 $550,000Active4 beds 4 baths2,691 sq. ft.
10505 Wagon Wheel Way, McKinney, TX 75072
MLS# 21440496Listed by: MONUMENT REALTY - New
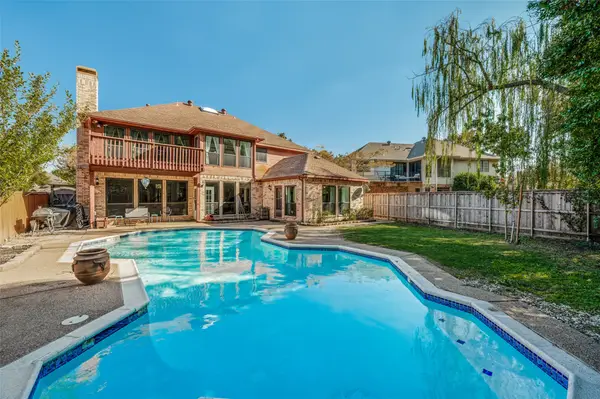 $550,000Active5 beds 3 baths3,679 sq. ft.
2214 Cimarron Road, McKinney, TX 75072
MLS# 21440349Listed by: LPT REALTY, LLC - New
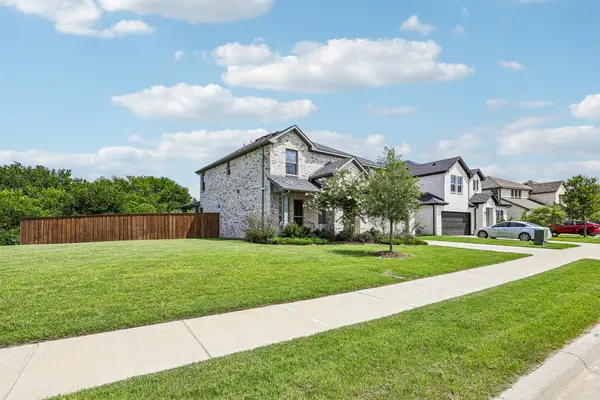 $749,999Active4 beds 4 baths2,703 sq. ft.
4208 Tawakoni Drive, McKinney, TX 75071
MLS# 21440512Listed by: TEXAS PROPERTIES - Open Sat, 1 to 3pmNew
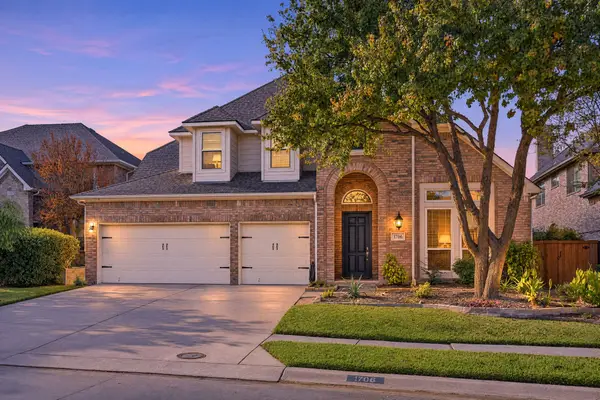 $655,000Active4 beds 3 baths3,267 sq. ft.
1706 Cross Point Road, McKinney, TX 75072
MLS# 21439635Listed by: EBBY HALLIDAY, REALTORS - Open Sat, 12 to 2pmNew
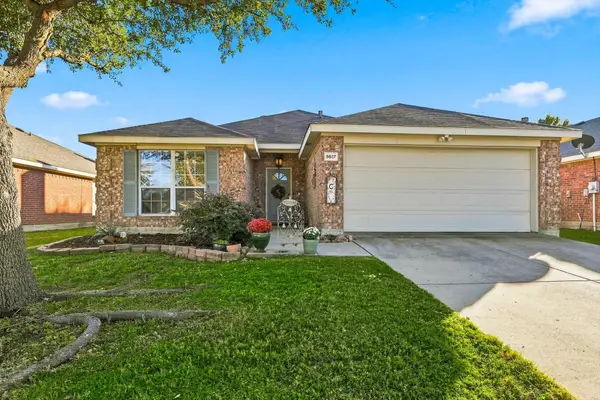 $355,000Active3 beds 2 baths1,629 sq. ft.
9817 Carter Drive, McKinney, TX 75072
MLS# 21438044Listed by: EBBY HALLIDAY REALTORS - New
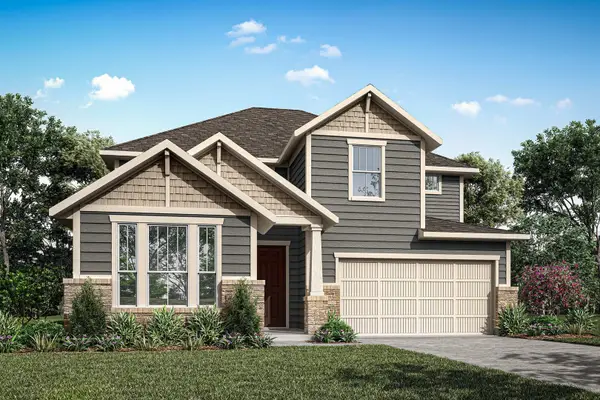 $649,923Active4 beds 3 baths3,290 sq. ft.
3524 Lyre Leaf Way, McKinney, TX 75071
MLS# 21440237Listed by: HOMESUSA.COM - Open Sat, 12 to 4pmNew
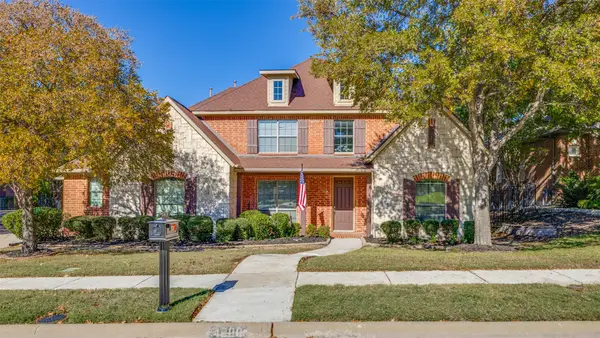 $735,000Active4 beds 3 baths3,218 sq. ft.
4200 Widgeon Court, McKinney, TX 75072
MLS# 21439520Listed by: COLDWELL BANKER APEX, REALTORS


Protect your home and budget from life's surprises with an Assurant Home Warranty, backed by a partner that supports you through every step of homeownership. Explore Plans.
© 2023 - 2026 ERA Franchise Systems LLC. All rights reserved. ERA Franchise Systems LLC fully supports the principles of the Fair Housing Act and the Equal Opportunity Act. ERA, ERA Real Estate powered, and their respective logos are registered service marks of ERA Franchise Systems LLC. Each office is independently owned and operated.