
912 Lady Bird Drive, McKinney, TX 75071
Local realty services provided by:ERA Courtyard Real Estate
Listed by: alexis stevens
Office: best home realty
MLS#:21401631
Source:GDAR
Price summary
- Price:$630,000
- Price per sq. ft.:$208.54
- Monthly HOA dues:$127.67
About this home
Welcome to 912 Lady Bird Dr, a beautifully maintained home in McKinney’s sought-after Trinity Falls community. Thoughtfully cared for and move-in ready, this home offers comfortable living spaces, recent updates, and an inviting outdoor living designed for entertaining and everyday enjoyment. Also only a couple doors down from Frazier Elementary School, making it walking distance!
The home offers a newly renovated laundry room, to best utilize the space. The home also features surround sound in the living room for an enhanced entertainment experience. The dishwasher was replaced less than a year ago, and the microwave was replaced two years ago.
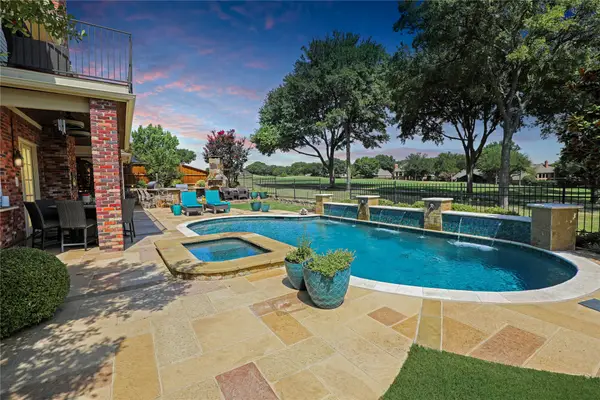
The outdoor living space features a spacious patio with an outdoor refrigerator and a gas connection ready for future use. The patio trim was recently repainted, while the front trim and garage were also recently repainted restained.
Additional items that are able to convey with the sale include the curtains, outdoor TV, and trampoline. The refrigerator and washer and dryer are negotiable within the sale. Please note that the ceiling-mounted wireless access points and networking equipment in the closet do not convey with the sale.
Located in Trinity Falls with access to the community’s parks, trails, amenities, and neighborhood atmosphere, this home offers a great combination of thoughtful updates, functional living, and enjoyable outdoor space in a desirable McKinney location....
Contact an agent
Home facts
- Year built:2020
- Subdivision & Development:Trinity Falls Planning Unit 3 Ph 2a
- Listing ID #:21401631
- Added:1 day(s) ago
- Updated:October 04, 2026 at 04:47 AM
Rooms and interior
- Bedrooms:4
- Total bathrooms:4
- Full bathrooms:3
- Half bathrooms:1
- Flooring:Carpet, Luxury Vinyl Plank
- Kitchen Description:Built In Gas Range, Dishwasher, Disposal, Gas Cooktop, Microwave
- Living area:3,021 sq. ft.
Heating and cooling
- Cooling:Ceiling Fans, Central Air
- Heating:Natural Gas
- Central air:Yes
Structure and exterior
- Year built:2020
- Building area:3,021 sq. ft.
- Lot area:0.15 Acres
- Lot Features:Sprinkler System, Subdivision
- Construction Materials:Brick
- Foundation Description:Slab
- Levels:2 Story
Schools
- High school:McKinney North
- Middle school:Johnson
- Elementary school:Ruth and Harold Frazier
Finances and disclosures
- Price:$630,000
- Price per sq. ft.:$208.54
- Tax amount:$8,394
Features and amenities
- Appliances:Built In Gas Range, Dishwasher, Disposal, Gas Cooktop, Microwave, Tankless Water Heater
Parking
- Garage:Yes
- Garage spaces:2
 Information provided, in part, by North Texas Real Estate Information Systems, Inc. Last Updated October 4, 2026 Listings with the NTREIS logo are listed by brokerages other than ERA Courtyard Real Estate.
New listings near 912 Lady Bird Drive
- New
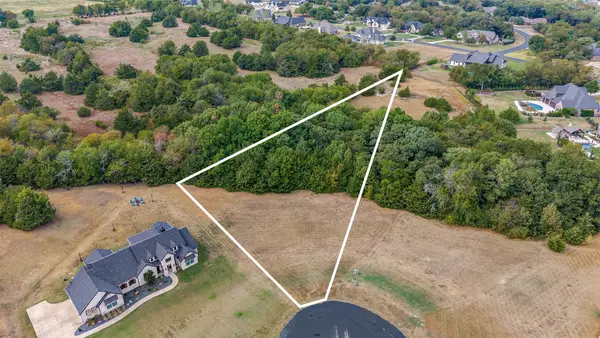 $400,000Active2.01 Acres
26C Twilight Drive, McKinney, TX 75071
MLS# 21391688Listed by: EBBY HALLIDAY REALTORS - Open Sun, 2 to 4pmNew
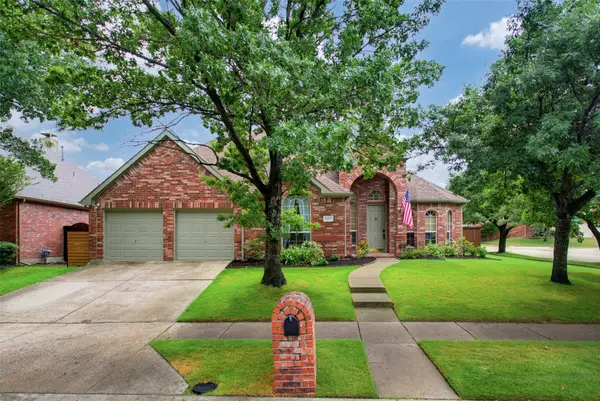 $400,000Active3 beds 2 baths1,849 sq. ft.
5317 Sandstone Lane, McKinney, TX 75072
MLS# 21402495Listed by: KELLER WILLIAMS REALTY DPR - New
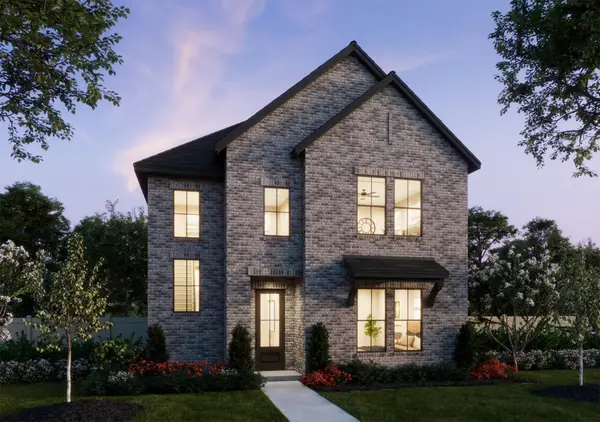 $489,000Active4 beds 3 baths2,420 sq. ft.
4816 Tenkara Lane, McKinney, TX 75071
MLS# 21402898Listed by: COLLEEN FROST REAL ESTATE SERV - New
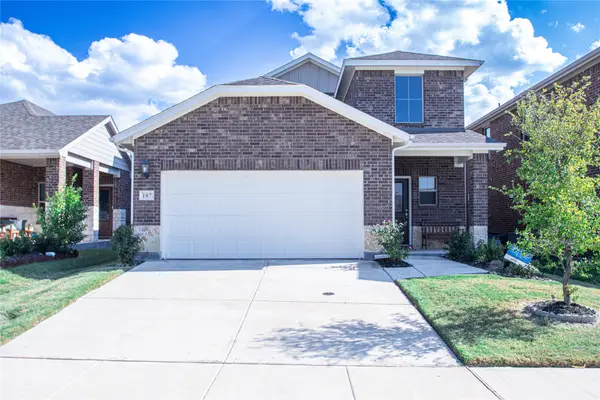 $349,999Active4 beds 3 baths2,097 sq. ft.
107 Goosewood Drive, McKinney, TX 75071
MLS# 21349040Listed by: CITIWIDE ALLIANCE REALTY - New
 $640,000Active5 beds 5 baths4,278 sq. ft.
913 Peabody Drive, McKinney, TX 75071
MLS# 21398536Listed by: KELLER WILLIAMS REALTY DPR - Open Sun, 2 to 4pmNew
 $949,900Active5 beds 5 baths4,337 sq. ft.
6817 Golf Club Drive, McKinney, TX 75070
MLS# 21402743Listed by: LOVEJOY HOMES REALTY, LLC. - Open Sun, 2 to 4pmNew
 $760,000Active4 beds 3 baths2,988 sq. ft.
1204 Hills Creek Drive, McKinney, TX 75072
MLS# 21401722Listed by: TYE REALTY GROUP - New
 $949,000Active5 beds 5 baths4,186 sq. ft.
2144 Nassau Drive, McKinney, TX 75071
MLS# 21402594Listed by: COLDWELL BANKER APEX, REALTORS - New
 $798,035Active4 beds 5 baths3,393 sq. ft.
6933 Chief Spotted Tail Drive, McKinney, TX 75070
MLS# 21402526Listed by: COLLEEN FROST REAL ESTATE SERV


Protect your home and budget from life's surprises with an Assurant Home Warranty, backed by a partner that supports you through every step of homeownership. Explore Plans.
© 2023 - 2026 ERA Franchise Systems LLC. All rights reserved. ERA Franchise Systems LLC fully supports the principles of the Fair Housing Act and the Equal Opportunity Act. ERA, ERA Real Estate powered, and their respective logos are registered service marks of ERA Franchise Systems LLC. Each office is independently owned and operated.