
1111 Ervin Lane, Mesquite, TX 75149
Local realty services provided by:ERA Courtyard Real Estate
1111 Ervin Lane,Mesquite, TX 75149
$325,000
- 3 Beds
- 2 Baths
- 1,150 sq. ft.
- Single family
- Active
Upcoming open houses
- Sat, Sep 1901:00 pm - 03:00 pm
- Sun, Sep 2001:00 pm - 03:00 pm
Listed by: diego cortes
Office: dfw elite living
MLS#:21388529
Source:GDAR
Price summary
- Price:$325,000
- Price per sq. ft.:$282.61
About this home
Fully remodeled and move-in ready! This 3-bedroom, 2-bath home offers 1,500 sq. ft. on an oversized lot. The kitchen features quartz countertops, a large island, double ovens, gas cooktop, and pot filler. The primary suite includes a spacious walk-in closet and custom shower with multiple shower heads. An electric gate leads to plenty of parking, an oversized two-car carport, and a separate workshop with electricity. Conveniently located near schools, parks, shopping, and major roads.
Contact an agent
Home facts
- Year built:1954
- Subdivision & Development:JOB BADGELY ABST 74 PG 560 TR 16 70X195
- Listing ID #:21388529
- Added:1 day(s) ago
- Updated:September 18, 2026 at 12:57 AM
Rooms and interior
- Bedrooms:3
- Total bathrooms:2
- Full bathrooms:2
- Flooring:Carpet, Tile, Wood
- Kitchen Description:Dishwasher, Disposal, Double Oven, Electric Oven, Gas Cooktop, Microwave
- Living area:1,150 sq. ft.
Heating and cooling
- Cooling:Central Air, Electric
- Heating:Central, Natural Gas
- Central air:Yes
Structure and exterior
- Roof:Composition
- Year built:1954
- Building area:1,150 sq. ft.
- Lot area:0.31 Acres
- Lot Features:Few Trees, Subdivision
- Architectural Style:Traditional
- Construction Materials:Brick, Stone
- Foundation Description:Pillar Post Pier
- Levels:1 Story
Schools
- High school:Westmesqui
- Middle school:Lanny Frasier
- Elementary school:Seabourn
Finances and disclosures
- Price:$325,000
- Price per sq. ft.:$282.61
- Tax amount:$5,807
Features and amenities
- Appliances:Dishwasher, Disposal, Double Oven, Electric Oven, Gas Cooktop, Gas Water Heater, Microwave, Plumbed For Gas, Some Gas Appliances
- Amenities:Smoke Detectors
Parking
- Carport spaces:2
 Information provided, in part, by North Texas Real Estate Information Systems, Inc. Last Updated September 18, 2026 Listings with the NTREIS logo are listed by brokerages other than ERA Courtyard Real Estate.
New listings near 1111 Ervin Lane
- New
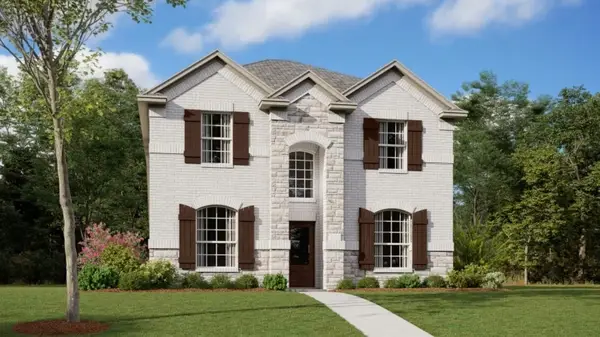 $338,999Active4 beds 3 baths2,176 sq. ft.
4512 Obsidian Place, Mesquite, TX 75181
MLS# 21389757Listed by: KELLER WILLIAMS CITY-VIEW - New
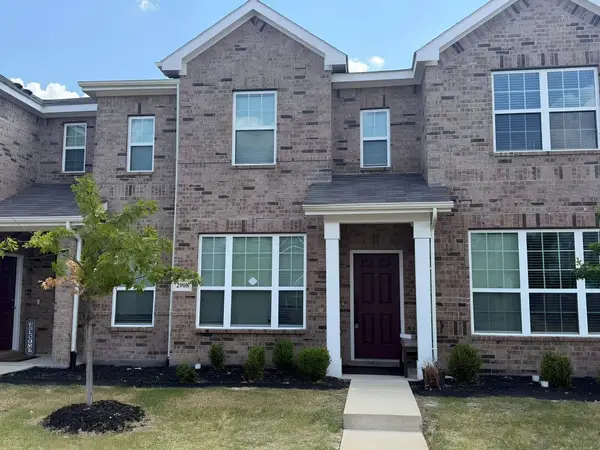 $320,000Active3 beds 3 baths1,684 sq. ft.
2908 Bluets Drive #22, Mesquite, TX 75150
MLS# 21388765Listed by: EXP REALTY LLC - New
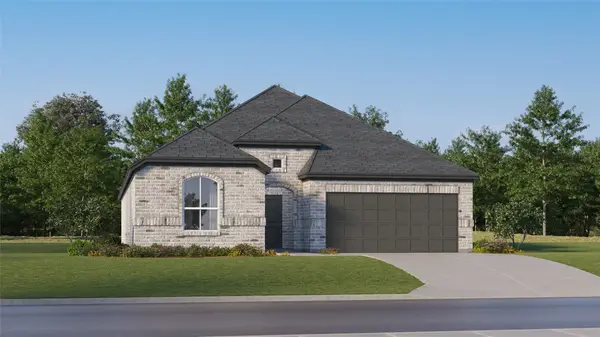 $346,999Active4 beds 3 baths2,232 sq. ft.
3917 Turtle Crossing, Mesquite, TX 75181
MLS# 21389093Listed by: KELLER WILLIAMS CITY-VIEW - New
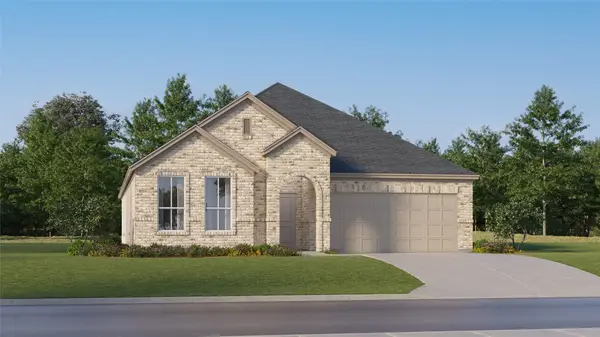 $335,999Active4 beds 2 baths2,083 sq. ft.
4108 Lotus Bloom Lane, Mesquite, TX 75181
MLS# 21389207Listed by: KELLER WILLIAMS CITY-VIEW - New
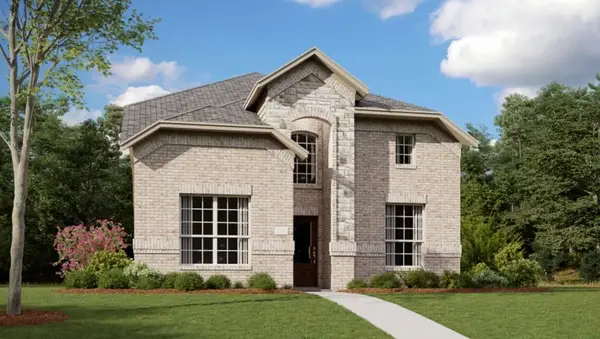 $341,999Active4 beds 3 baths2,284 sq. ft.
4301 Hibiscus Hollow, Mesquite, TX 75181
MLS# 21389248Listed by: KELLER WILLIAMS CITY-VIEW - New
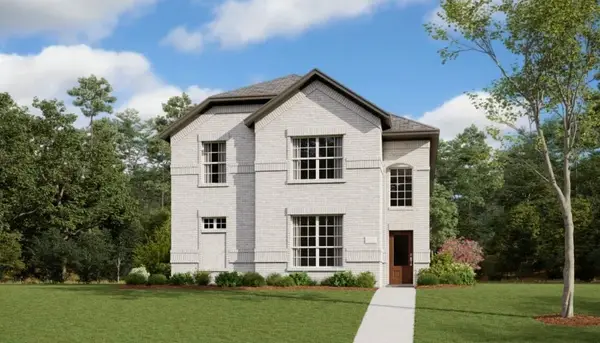 $348,499Active4 beds 4 baths2,472 sq. ft.
4305 Hibiscus Hollow, Mesquite, TX 75181
MLS# 21389296Listed by: KELLER WILLIAMS CITY-VIEW - New
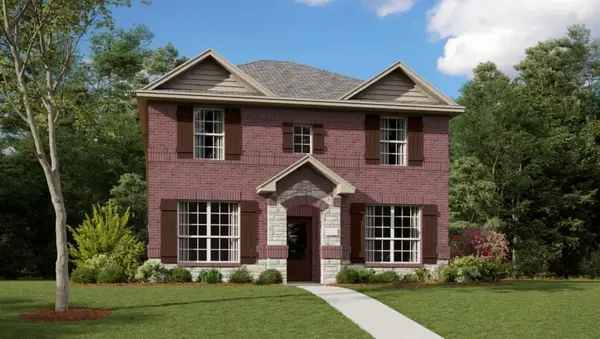 $333,999Active4 beds 3 baths2,176 sq. ft.
4408 Obsidian Place, Mesquite, TX 75181
MLS# 21389339Listed by: KELLER WILLIAMS CITY-VIEW - New
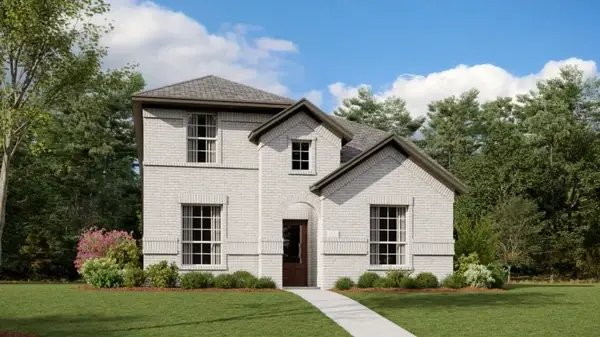 $333,999Active3 beds 3 baths2,277 sq. ft.
4500 Obsidian Place, Mesquite, TX 75181
MLS# 21389379Listed by: KELLER WILLIAMS CITY-VIEW - New
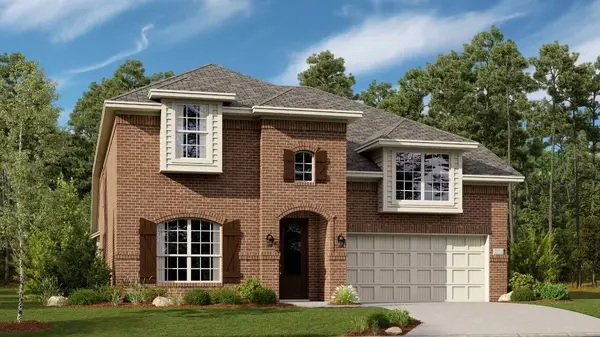 $428,999Active4 beds 4 baths3,181 sq. ft.
4501 Dew Drop Drive, Mesquite, TX 75181
MLS# 21389419Listed by: KELLER WILLIAMS CITY-VIEW - New
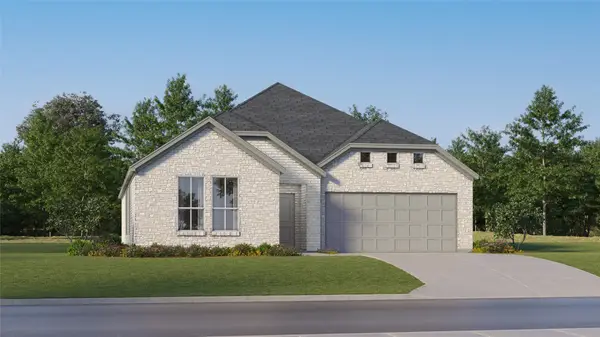 $345,499Active4 beds 2 baths2,083 sq. ft.
4505 Sanctuary Run, Mesquite, TX 75181
MLS# 21389442Listed by: KELLER WILLIAMS CITY-VIEW


Protect your home and budget from life's surprises with an Assurant Home Warranty, backed by a partner that supports you through every step of homeownership. Explore Plans.
© 2023 - 2026 ERA Franchise Systems LLC. All rights reserved. ERA Franchise Systems LLC fully supports the principles of the Fair Housing Act and the Equal Opportunity Act. ERA, ERA Real Estate powered, and their respective logos are registered service marks of ERA Franchise Systems LLC. Each office is independently owned and operated.