
4509 Club Estate Place, Mesquite, TX 75150
Local realty services provided by:ERA Myers & Myers Realty
Listed by: ginger lesher
Office: keller williams central
MLS#:21237565
Source:GDAR
Price summary
- Price:$249,900
- Price per sq. ft.:$186.91
About this home
Meticulously maintained home ( Half Duplex )on Big beautiful lot. Must Seee! Updates galore! This beautiful home is ready to go! Perfectly located near major highways, lots of restaurants, shopping places, execellent schools, and more! This home has been immaculately maintained by owners who poured their hearts into every detail. Light & bright Living area with wall of windows overlooking the big backyard, is open to the dining area and recently updated kitchen. Kitchen features Quartz Countertops (2019), built in microwave, electric stove and plenty of cabinets for your needs. The large primary suite with wonderful windows to let the morning sun in has 4, yes 4, closets. One in the bedroom and 3 in the bathroom. The other 2 bedrooms are on the other side of living area with a nicely renovated hall bath (2019) in between them. Fresh Paint and flooring greet you as you enter into this lovely home. Be sure to notice the recently replaced front door with full glass storm door. Nice easy to maintain landscaping out front is a home owners dream. All this with a big backyard (almost a quarter acre) and 2 car garage. Windows replaced in 2014 with a Warranty!! Must see! Make your appointment today!! Title is opened at Capital Title 4611 Preston Rd., #400, Frisco, TX 75034. Does your buyer need closing cost rolled in? Well this one is priced below FHA appraisal (Already done) of $260K! Inspection has been done, all repairs are complete. NO BLIND OFFERS Please. NO Owner Financing. TV and mount in Living area convey with the home. Washer and dryer can stay too with the right offer....
Contact an agent
Home facts
- Year built:1986
- Subdivision & Development:Club Estates
- Listing ID #:21237565
- Added:172 day(s) ago
- Updated:October 05, 2026 at 11:53 AM
Rooms and interior
- Bedrooms:3
- Total bathrooms:2
- Full bathrooms:2
- Kitchen Description:Dishwasher, Disposal, Electric Range, Microwave
- Living area:1,337 sq. ft.
Heating and cooling
- Cooling:Ceiling Fans, Central Air
- Heating:Electric
- Central air:Yes
Structure and exterior
- Year built:1986
- Building area:1,337 sq. ft.
- Lot area:0.24 Acres
- Lot Features:Landscaped
- Architectural Style:Traditional
- Construction Materials:Brick
- Levels:1 Story
Schools
- High school:Poteet
- Middle school:Vanston
- Elementary school:Florence
Finances and disclosures
- Price:$249,900
- Price per sq. ft.:$186.91
- Tax amount:$5,923
Features and amenities
- Appliances:Dishwasher, Disposal, Electric Range, Microwave
- Amenities:Security System
Parking
- Garage:Yes
- Garage spaces:2
 Information provided, in part, by North Texas Real Estate Information Systems, Inc. Last Updated October 5, 2026 Listings with the NTREIS logo are listed by brokerages other than ERA Myers & Myers Realty.
New listings near 4509 Club Estate Place
- New
 $374,900Active4 beds 3 baths2,487 sq. ft.
3301 Heathrow Road, Mesquite, TX 75181
MLS# 21403328Listed by: RESOURCE, REALTORS - New
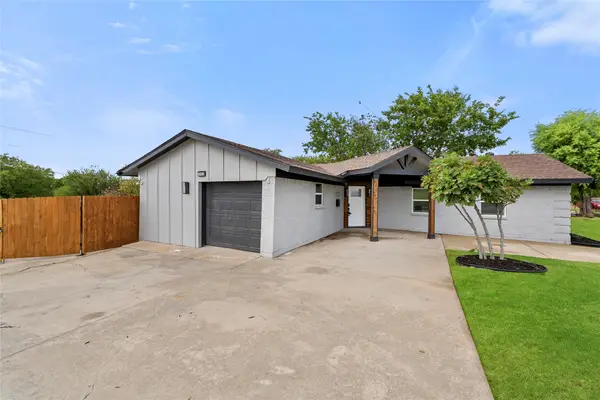 $299,999Active3 beds 2 baths1,135 sq. ft.
303 Saffron Circle, Mesquite, TX 75149
MLS# 21402151Listed by: ONLY 1 REALTY GROUP NORTH DALLAS - Open Sun, 2 to 4pmNew
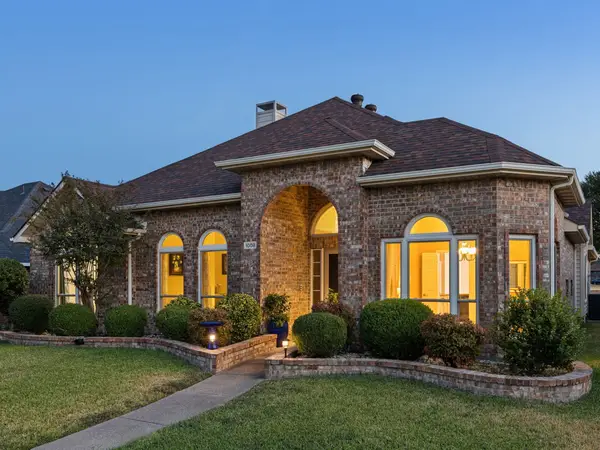 $375,000Active3 beds 2 baths2,495 sq. ft.
1008 E Grubb Drive, Mesquite, TX 75149
MLS# 21401168Listed by: BRIGGS FREEMAN SOTHEBY'S INT'L - New
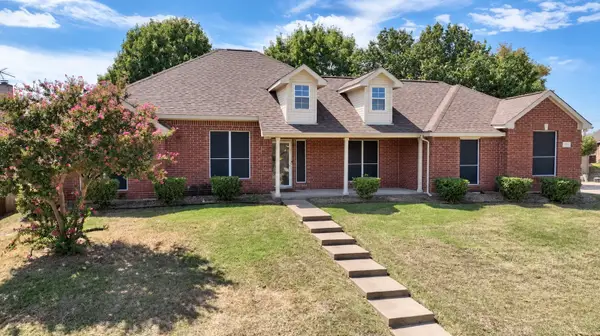 $435,000Active4 beds 2 baths2,079 sq. ft.
1922 Cutler Drive, Mesquite, TX 75149
MLS# 21402791Listed by: KELLER WILLIAMS URBAN DALLAS - New
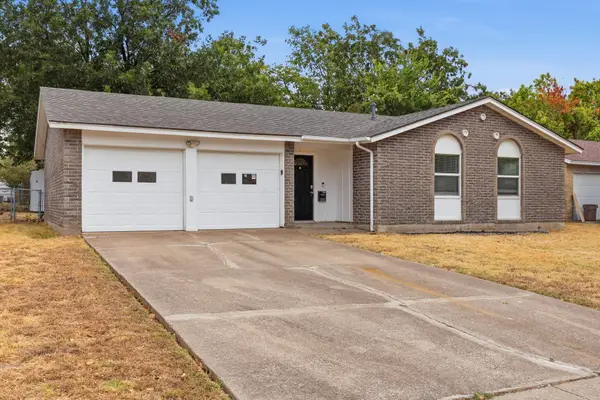 $232,430Active3 beds 3 baths1,258 sq. ft.
1312 Greenway Drive, Mesquite, TX 75149
MLS# 21399739Listed by: MAINSTAY BROKERAGE LLC - New
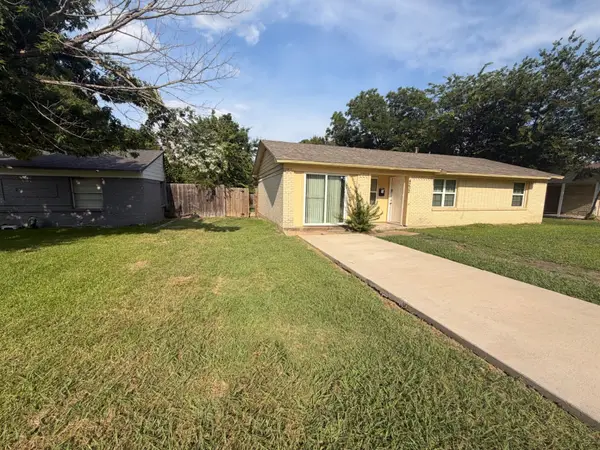 $203,720Active3 beds 1 baths1,321 sq. ft.
4232 Scottsdale Drive, Mesquite, TX 75150
MLS# 21399660Listed by: MAINSTAY BROKERAGE LLC - New
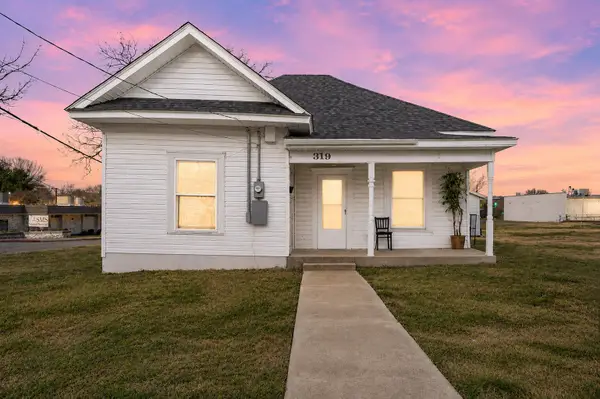 $164,900Active2 beds 2 baths1,026 sq. ft.
319 Mckinney Street, Mesquite, TX 75149
MLS# 21400446Listed by: KELLER WILLIAMS REALTY-FM - New
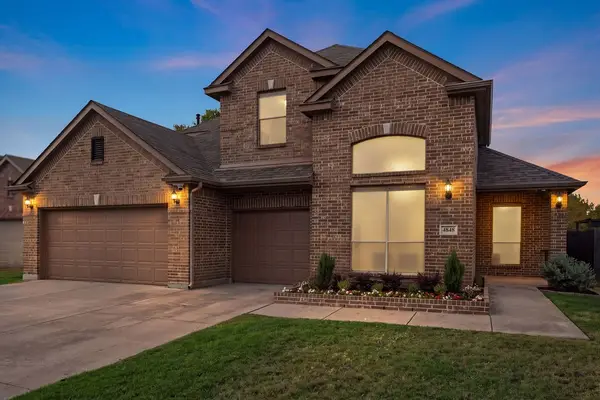 $599,900Active4 beds 3 baths3,064 sq. ft.
4848 Monarch Drive, Mesquite, TX 75181
MLS# 21401838Listed by: JEANETTE ANDERSON REAL ESTATE - Open Tue, 10am to 6pmNew
 $291,750Active3 beds 2 baths1,552 sq. ft.
3113 Manchester Drive, Cleburne, TX 76031
MLS# 21401497Listed by: HISTORYMAKER HOMES - New
 $350,000Active4 beds 3 baths2,628 sq. ft.
2212 San Simeon Drive, Mesquite, TX 75181
MLS# 21401365Listed by: MONUMENT REALTY


Protect your home and budget from life's surprises with an Assurant Home Warranty, backed by a partner that supports you through every step of homeownership. Explore Plans.
© 2023 - 2026 ERA Franchise Systems LLC. All rights reserved. ERA Franchise Systems LLC fully supports the principles of the Fair Housing Act and the Equal Opportunity Act. ERA, ERA Real Estate powered, and their respective logos are registered service marks of ERA Franchise Systems LLC. Each office is independently owned and operated.