
4600 Bonnywood Drive, Mesquite, TX 75150
Local realty services provided by:ERA Courtyard Real Estate
4600 Bonnywood Drive,Mesquite, TX 75150
$430,000
- 4 Beds
- 4 Baths
- 3,333 sq. ft.
- Single family
- Active
Upcoming open houses
- Sat, Oct 0301:00 pm - 03:00 pm
Listed by: malinda arvesen, david arvesen
Office: briggs freeman sotheby's int'l
MLS#:21386786
Source:GDAR
Price summary
- Price:$430,000
- Price per sq. ft.:$129.01
About this home
What an opportunity! This one is ready for you to call “home” with many updates in lovely Stonecrest Estates. Light and bright, the open floor plan offers options for living in this great 4- bedroom, 3.1 bath, 2-story home with 3,333 square feet and four flexible living areas. The layout flows seamlessly from front living and dining rooms with soaring ceilings, crown molding, custom baseboards, and wood trim around all the first floor windows. The formals lead into a den with cozy fireplace opening to the modern, bright remodeled kitchen with custom cabinetry and backsplash, stainless refrigerator, gas range with vent hood, undermount stainless steel sink and breakfast room, all with outdoor views. A renovated half bath on the first floor serves your guests with updated commode, cabinet with undermount sink and black granite countertop, mirror, and lighting. The downstairs oversized master bedroom is a private retreat with hardwood floors, sitting area, and ensuite spa-like bath with garden tub, walk-in glass shower, two vanities, modern fixtures, and a large upscale custom walk-in closet. The first floor also conveniently includes a remodeled laundry room and access nearby to the two-car garage with storage.
Upstairs, enjoy a carpeted large game room and a study-home office plus three spacious bedrooms with ample closet space and two baths. Current owner enhancements include surround sound wiring in upstairs game room, beautiful enlarged covered flagstone patio in the grassy backyard with board-on-board privacy fence, newer roof (2019), and both AC units and water heaters replaced in the last few years. Five ceiling fans also were added throughout the home. Stainless steel refrigerator, washer, and dryer will remain with the home.
Enjoy living in a desirable neighborhood with convenient access to schools, shopping, and major highways. Do not miss this one! NO HOA....
Contact an agent
Home facts
- Year built:2006
- Subdivision & Development:Stonecrest Estates PH 3
- Listing ID #:21386786
- Added:1 day(s) ago
- Updated:October 01, 2026 at 02:45 PM
Rooms and interior
- Bedrooms:4
- Total bathrooms:4
- Full bathrooms:3
- Half bathrooms:1
- Flooring:Carpet, Ceramic Tile, Hardwood, Vinyl
- Kitchen Description:Dishwasher, Disposal, Gas Range, Refrigerator, Vented Exhaust Fan
- Living area:3,333 sq. ft.
Heating and cooling
- Cooling:Ceiling Fans, Central Air, Zoned
- Heating:Central, Natural Gas, Zoned
- Central air:Yes
Structure and exterior
- Roof:Composition
- Year built:2006
- Building area:3,333 sq. ft.
- Lot area:0.18 Acres
- Lot Features:Few Trees, Interior Lot, Landscaped, Sprinkler System, Subdivision
- Architectural Style:Traditional
- Construction Materials:Brick
- Foundation Description:Slab
- Levels:2 Story
Schools
- High school:Poteet
- Middle school:Kimbrough
- Elementary school:Porter
Finances and disclosures
- Price:$430,000
- Price per sq. ft.:$129.01
Features and amenities
- Appliances:Dishwasher, Disposal, Gas Range, Gas Water Heater, Plumbed For Gas, Refrigerator, Some Gas Appliances, Vented Exhaust Fan
- Amenities:Fire Alarm, Security System, Security System Owned, Smoke Detectors, Window Coverings
Parking
- Garage:Yes
- Garage spaces:2
 Information provided, in part, by North Texas Real Estate Information Systems, Inc. Last Updated October 1, 2026 Listings with the NTREIS logo are listed by brokerages other than ERA Courtyard Real Estate.
New listings near 4600 Bonnywood Drive
- New
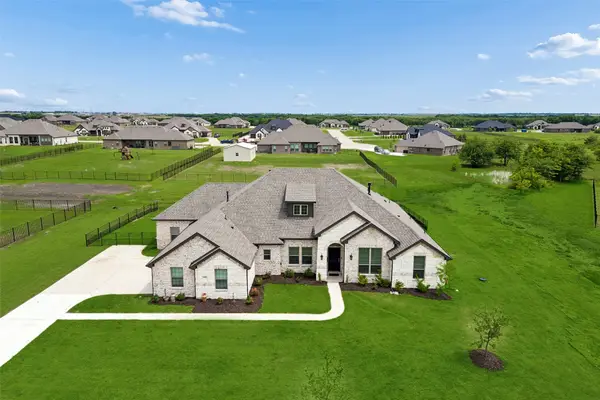 $565,000Active5 beds 4 baths3,454 sq. ft.
6608 Woodley Court, Mesquite, TX 75126
MLS# 21394299Listed by: REDFIN CORPORATION - New
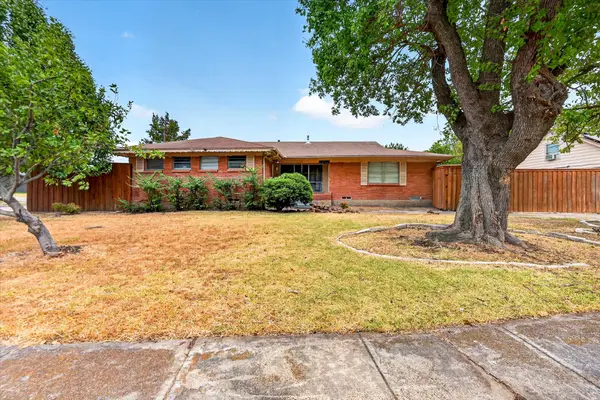 $205,000Active3 beds 2 baths1,474 sq. ft.
2620 Greenland Drive, Mesquite, TX 75150
MLS# 21397557Listed by: ELITE REAL ESTATE TEXAS - New
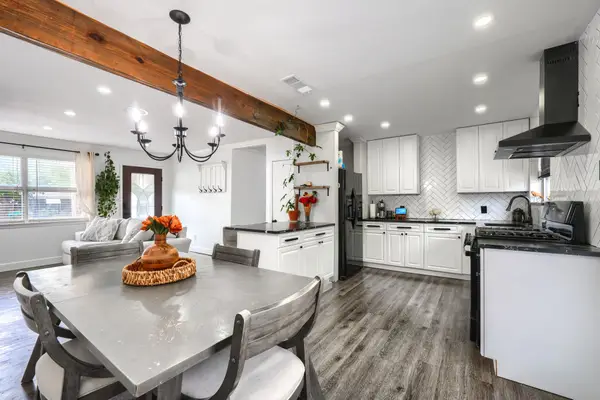 $200,000Active3 beds 1 baths944 sq. ft.
4413 Hyde Park Drive, Mesquite, TX 75150
MLS# 21400690Listed by: KELLER WILLIAMS ROCKWALL - New
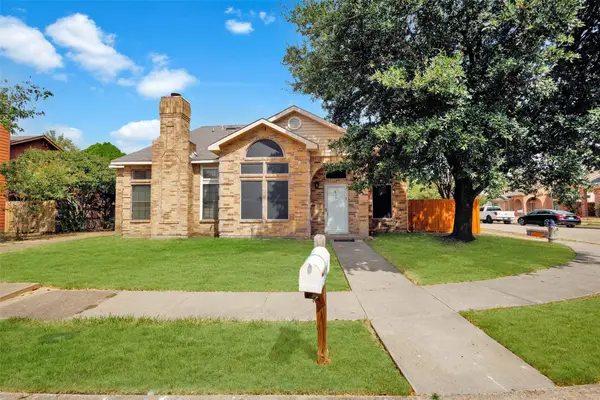 $209,000Active3 beds 2 baths1,060 sq. ft.
805 Brockden Drive, Mesquite, TX 75149
MLS# 21399467Listed by: LONE STAR REALTY - New
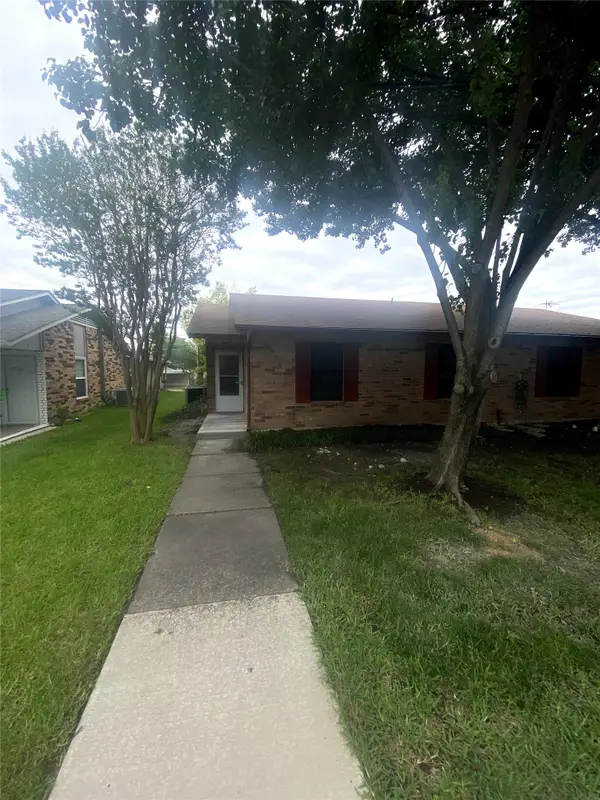 $195,000Active3 beds 2 baths1,246 sq. ft.
2908 Nelson Drive, Mesquite, TX 75150
MLS# 21399176Listed by: BLUE ATLAS REALTY - New
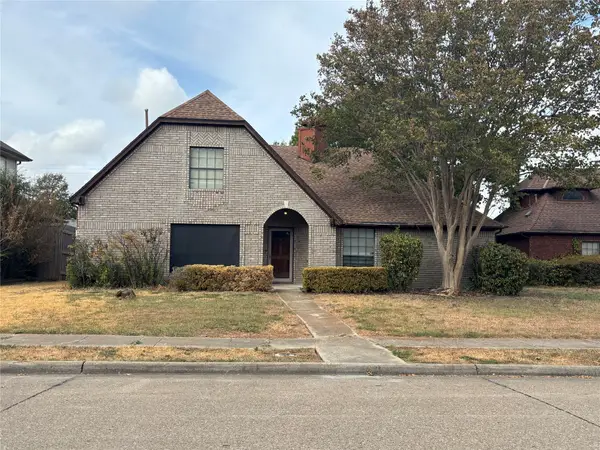 $175,000Active3 beds 3 baths2,142 sq. ft.
2524 Heatherdale Drive, Mesquite, TX 75150
MLS# 21400221Listed by: REALTY INC. - New
 $139,900Active3 beds 3 baths1,120 sq. ft.
202 Kimbell Street, Mesquite, TX 75149
MLS# 21399795Listed by: COMPETITIVE EDGE REALTY LLC - New
 $260,000Active3 beds 2 baths1,522 sq. ft.
219 Southerland Avenue, Mesquite, TX 75150
MLS# 21399802Listed by: HEART REALTY - Open Sat, 11am to 1pmNew
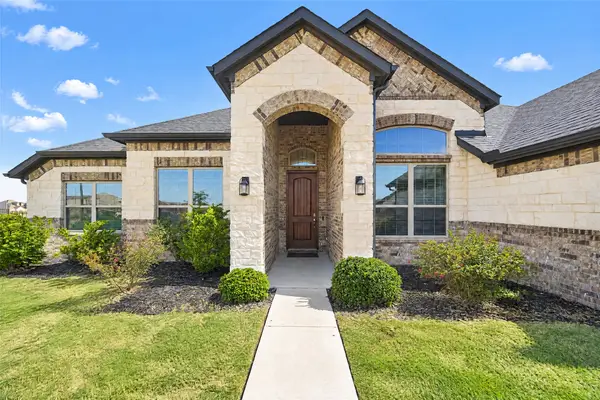 $618,000Active5 beds 2 baths2,329 sq. ft.
6509 Earley Way, Mesquite, TX 75126
MLS# 21394851Listed by: EXP REALTY LLC


Protect your home and budget from life's surprises with an Assurant Home Warranty, backed by a partner that supports you through every step of homeownership. Explore Plans.
© 2023 - 2026 ERA Franchise Systems LLC. All rights reserved. ERA Franchise Systems LLC fully supports the principles of the Fair Housing Act and the Equal Opportunity Act. ERA, ERA Real Estate powered, and their respective logos are registered service marks of ERA Franchise Systems LLC. Each office is independently owned and operated.