
1404 Hillside Drive, Midlothian, TX 76065
Local realty services provided by:ERA Courtyard Real Estate
Upcoming open houses
- Sat, Oct 0301:00 pm - 03:00 pm
Listed by: jada greenwood
Office: re/max frontier
MLS#:21396284
Source:GDAR
Price summary
- Price:$325,000
- Price per sq. ft.:$177.02
About this home
NO HOA and completely renovated! Located in a quiet, established neighborhood filled with beautiful mature trees, this move-in-ready home offers a flexible floor plan, tons of storage, and easy access to Hwy 67 for a convenient commute. The versatile layout can be used as a 4-bedroom, 2-bath home with one living area OR a 3-bedroom, 2-bath home with two living areas—perfect for a home office, game room, or additional family space.
Extensive renovations were completed approximately three years ago, including NEW plumbing and electrical, beautiful luxury vinyl plank flooring, interior and exterior paint, fixtures, appliances, and more. The updated kitchen features granite countertops, a pantry, recessed lighting, and plenty of storage. Both bathrooms also feature granite countertops and updated finishes. Additional touches include a charming barn door and cozy wood-burning fireplace. Outside, you'll love the cute covered front porch and HUGE fenced backyard with a patio and storage shed—plenty of room for entertaining, pets, play, or simply enjoying the outdoors. The roof is approximately six years old.
Updated, spacious, plenty of storage, NO HOA, and conveniently located—this one is ready for its next owner!...
Contact an agent
Home facts
- Year built:1968
- Subdivision & Development:Northridge Add #2
- Listing ID #:21396284
- Added:1 day(s) ago
- Updated:October 01, 2026 at 12:51 AM
Rooms and interior
- Bedrooms:4
- Total bathrooms:2
- Full bathrooms:2
- Flooring:Carpet, Luxury Vinyl Plank
- Kitchen Description:Dishwasher, Disposal, Electric Cooktop, Microwave
- Living area:1,836 sq. ft.
Heating and cooling
- Cooling:Ceiling Fans, Central Air, Electric
- Heating:Central, Electric
- Central air:Yes
Structure and exterior
- Roof:Composition
- Year built:1968
- Building area:1,836 sq. ft.
- Lot area:0.29 Acres
- Lot Features:Few Trees, Interior Lot, Landscaped, Lawn, Subdivision
- Architectural Style:Traditional
- Construction Materials:Brick
- Foundation Description:Slab
- Levels:1 Story
Schools
- High school:Heritage
- Middle school:Frank Seale
- Elementary school:Vitovsky
Finances and disclosures
- Price:$325,000
- Price per sq. ft.:$177.02
- Tax amount:$5,754
Features and amenities
- Appliances:Dishwasher, Disposal, Electric Cooktop, Microwave
- Amenities:Carbon Monoxide Detectors, Fire Alarm, Security System, Window Coverings
 Information provided, in part, by North Texas Real Estate Information Systems, Inc. Last Updated October 1, 2026 Listings with the NTREIS logo are listed by brokerages other than ERA Courtyard Real Estate.
New listings near 1404 Hillside Drive
- New
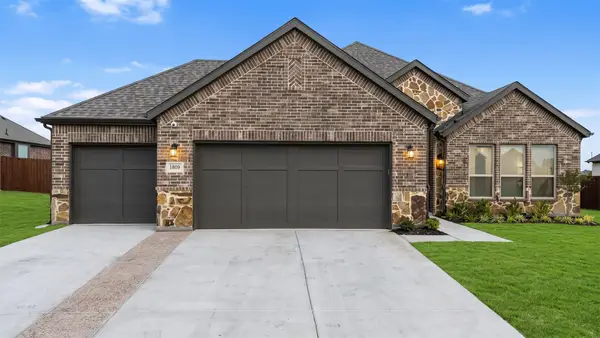 $525,000Active4 beds 3 baths2,498 sq. ft.
1809 Hidden Creek Drive, Midlothian, TX 76065
MLS# 21400046Listed by: TEXAS REAL ESTATE COLLECTIVE - New
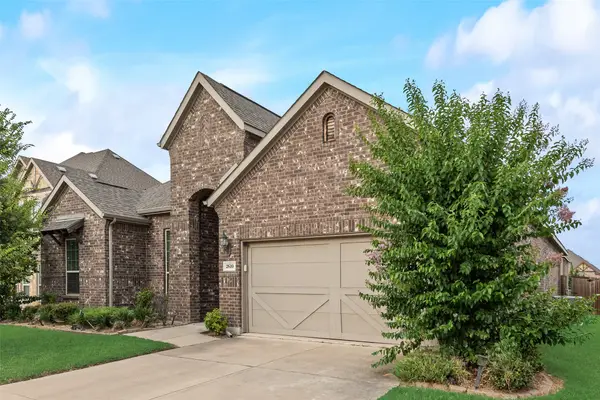 $420,000Active3 beds 2 baths2,533 sq. ft.
2610 Fawn Valley Avenue, Midlothian, TX 76065
MLS# 21400289Listed by: KILE PROPERTIES - New
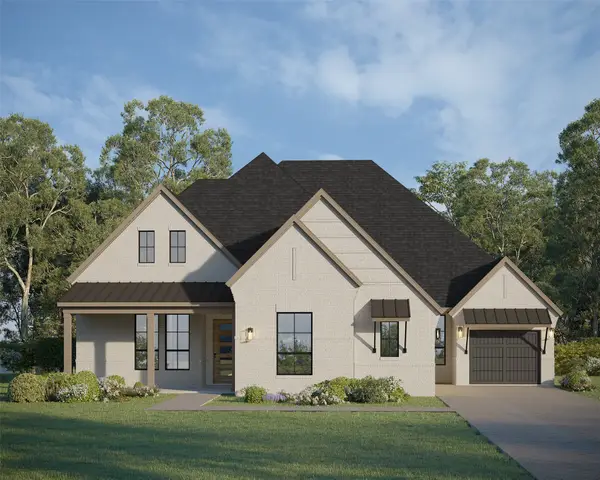 $919,000Active4 beds 4 baths3,692 sq. ft.
1627 Stoneybrook Lane, Midlothian, TX 76065
MLS# 21400392Listed by: AMERICAN LEGEND HOMES - New
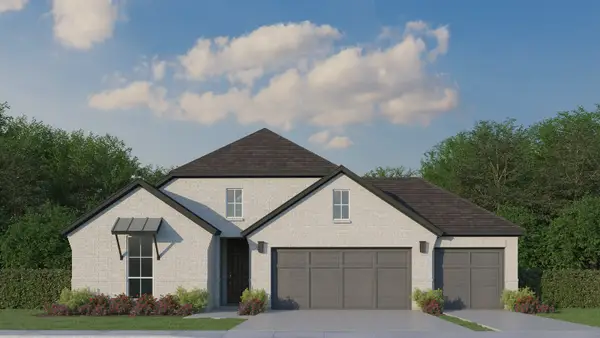 $569,000Active4 beds 3 baths2,429 sq. ft.
4866 Keystone Avenue, Midlothian, TX 76065
MLS# 21400405Listed by: AMERICAN LEGEND HOMES - New
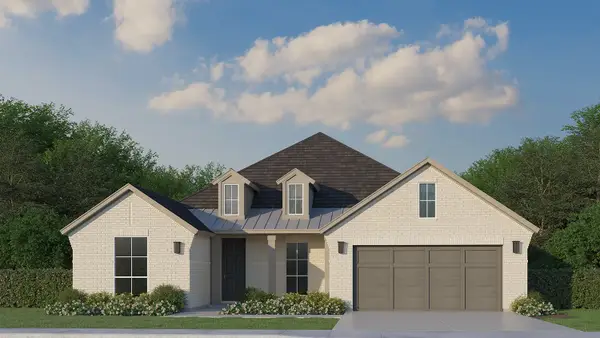 $609,000Active4 beds 3 baths2,692 sq. ft.
4865 Weeping Hollow Way, Midlothian, TX 76065
MLS# 21400413Listed by: AMERICAN LEGEND HOMES - New
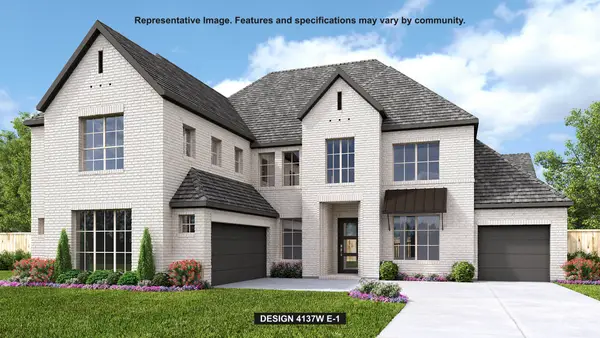 $895,900Active4 beds 5 baths4,302 sq. ft.
4820 Trickle Spring Way, Midlothian, TX 76065
MLS# 21400422Listed by: PERRY HOMES REALTY LLC - New
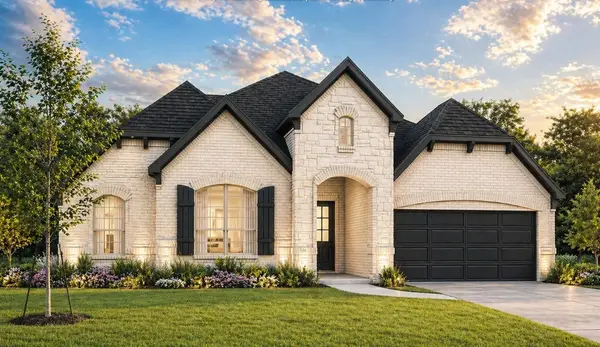 $578,302Active3 beds 3 baths2,430 sq. ft.
5205 Rutherford Drive, Midlothian, TX 76065
MLS# 21400440Listed by: HOMESUSA.COM - New
 $200,000Active1.2 Acres
3831 Mayes Court, Midlothian, TX 76065
MLS# 21399840Listed by: CENTURY 21 JUDGE FITE COMPANY - New
 $465,000Active5 beds 4 baths2,778 sq. ft.
3605 Barby Court, Midlothian, TX 76065
MLS# 21397471Listed by: RE/MAX TRINITY - New
 $225,000Active1.12 Acres
3831 Jacks Loop, Midlothian, TX 76065
MLS# 21399785Listed by: CENTURY 21 JUDGE FITE COMPANY


Protect your home and budget from life's surprises with an Assurant Home Warranty, backed by a partner that supports you through every step of homeownership. Explore Plans.
© 2023 - 2026 ERA Franchise Systems LLC. All rights reserved. ERA Franchise Systems LLC fully supports the principles of the Fair Housing Act and the Equal Opportunity Act. ERA, ERA Real Estate powered, and their respective logos are registered service marks of ERA Franchise Systems LLC. Each office is independently owned and operated.