
1409 Misty Meadow Drive, Midlothian, TX 76065
Local realty services provided by:ERA Newlin & Company
Listed by: tamera saling, barry saling
Office: keller williams fort worth
MLS#:21399141
Source:GDAR
Price summary
- Price:$267,500
- Price per sq. ft.:$207.69
About this home
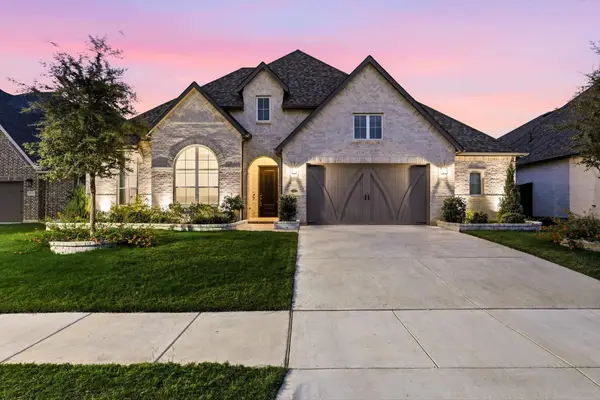
Whether you're looking for an investment opportunity or a place to call home, this well-priced, conveniently located property checks every box. The home is well maintained and sits in a friendly, established neighborhood. Inside, you'll find a cozy living room anchored by a welcoming fireplace, a split-bedroom layout for added privacy, and easy-care vinyl flooring throughout. Out back, relax or entertain on a spacious covered patio overlooking a large backyard that includes a storage building ready for all your lawn care tools and supplies. With attractive curb appeal, efficient and comfortable living space, and a location close to shopping, schools, and major roads, everything you need is just minutes away.
Contact an agent
Home facts
- Year built:2000
- Subdivision & Development:Overlook Estates
- Listing ID #:21399141
- Added:1 day(s) ago
- Updated:October 07, 2026 at 02:47 AM
Rooms and interior
- Bedrooms:3
- Total bathrooms:2
- Full bathrooms:2
- Flooring:Luxury Vinyl Plank
- Kitchen Description:Dishwasher, Disposal, Electric Range, Microwave
- Living area:1,288 sq. ft.
Heating and cooling
- Cooling:Ceiling Fans, Central Air, Electric
- Heating:Central, Electric, Fireplaces
- Central air:Yes
Structure and exterior
- Roof:Composition
- Year built:2000
- Building area:1,288 sq. ft.
- Lot area:0.14 Acres
- Lot Features:Interior Lot, Subdivision
- Architectural Style:Traditional
- Construction Materials:Brick
- Foundation Description:Slab
- Levels:1 Story
Schools
- High school:Midlothian
- Middle school:Walnut Grove
- Elementary school:Irvin
Finances and disclosures
- Price:$267,500
- Price per sq. ft.:$207.69
- Tax amount:$4,686
Features and amenities
- Appliances:Dishwasher, Disposal, Electric Range, Microwave
Parking
- Garage:Yes
- Garage spaces:2
 Information provided, in part, by North Texas Real Estate Information Systems, Inc. Last Updated October 7, 2026 Listings with the NTREIS logo are listed by brokerages other than ERA Newlin & Company.
New listings near 1409 Misty Meadow Drive
- New
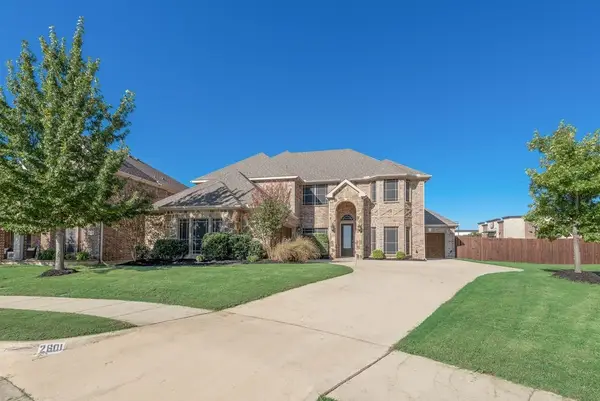 $617,500Active4 beds 4 baths3,971 sq. ft.
2601 Maple Leaf Drive, Midlothian, TX 76065
MLS# 21390281Listed by: MCKEEVER REAL ESTATE - New
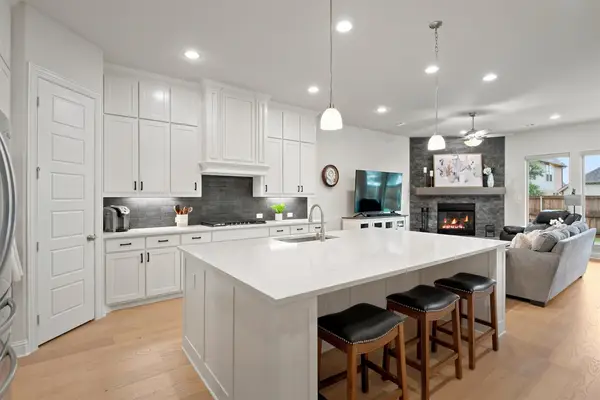 $485,000Active4 beds 3 baths2,517 sq. ft.
4218 Loophook Lane, Midlothian, TX 76065
MLS# 21402821Listed by: NEXTHOME ON MAIN - New
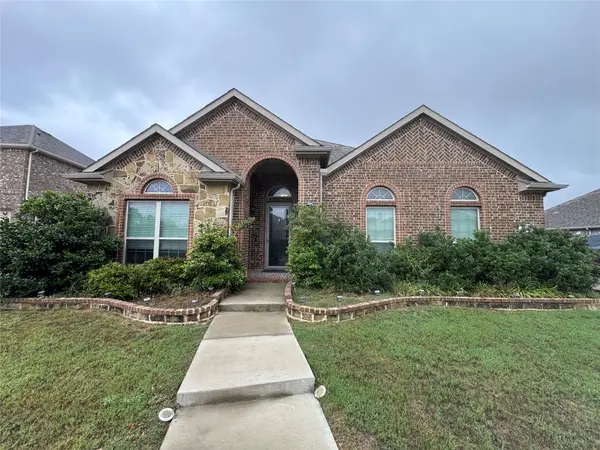 $359,900Active3 beds 2 baths2,131 sq. ft.
505 Ashbury Drive, Midlothian, TX 76065
MLS# 21404524Listed by: JOSEPH WALTER REALTY, LLC - New
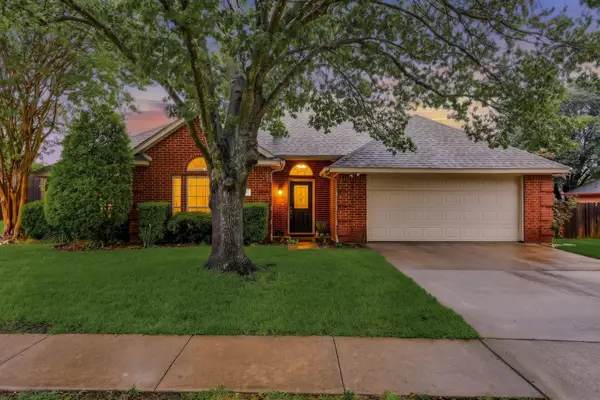 $355,000Active3 beds 2 baths1,542 sq. ft.
1635 Alexis Street, Midlothian, TX 76065
MLS# 21404334Listed by: ONDEMAND REALTY - New
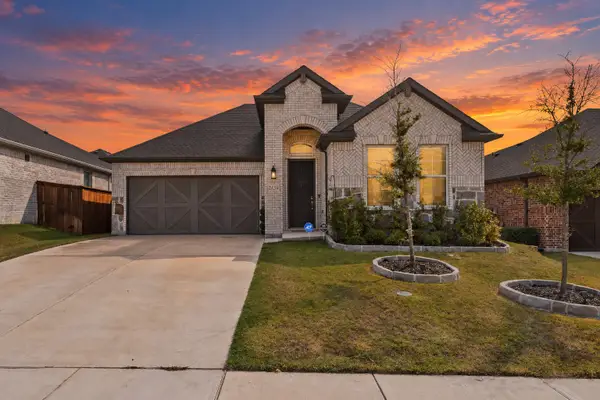 $399,999Active3 beds 2 baths1,839 sq. ft.
2434 Pebble Bank Lane, Midlothian, TX 76065
MLS# 21401431Listed by: SIGNATURE REAL ESTATE GROUP - New
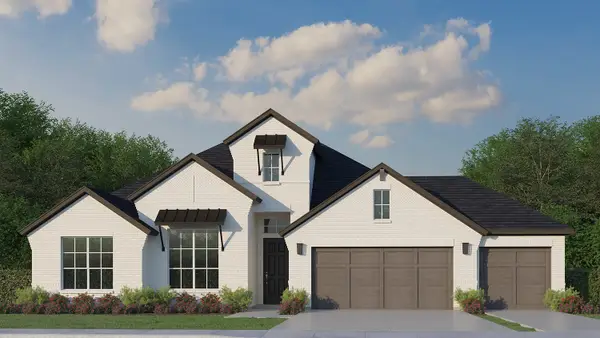 $689,000Active4 beds 4 baths3,026 sq. ft.
2021 Presidential Parkway, Midlothian, TX 76065
MLS# 21403724Listed by: AMERICAN LEGEND HOMES - Open Thu, 10am to 7pmNew
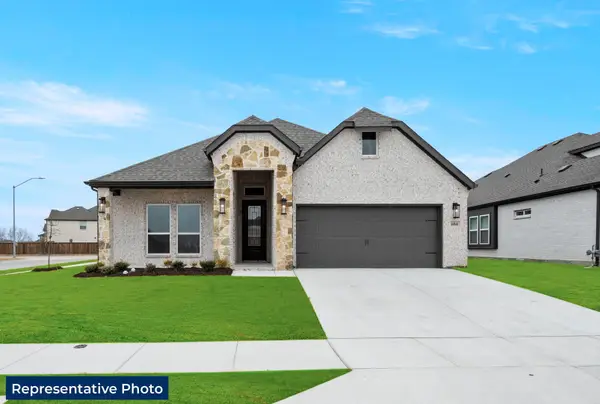 $583,219Active4 beds 4 baths2,579 sq. ft.
1633 Briarwood, Midlothian, TX 76065
MLS# 21403444Listed by: HOMESUSA.COM - Open Sat, 1 to 3pmNew
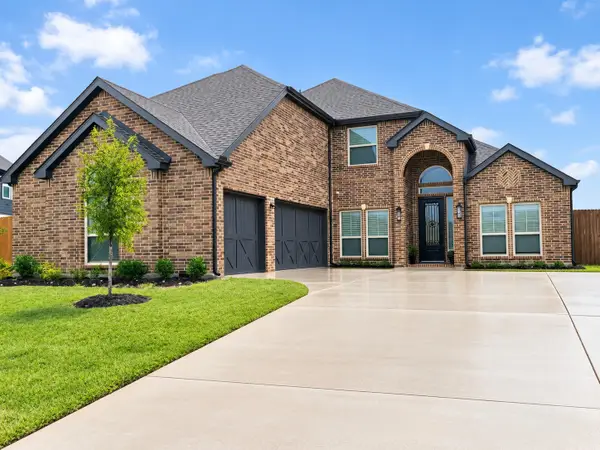 $627,950Active4 beds 4 baths3,281 sq. ft.
1801 Hidden Creek Drive, Midlothian, TX 76065
MLS# 21403109Listed by: TEXAS REAL ESTATE COLLECTIVE - Open Sun, 1 to 3pmNew
 $644,000Active4 beds 4 baths2,908 sq. ft.
4230 Crown Run Road, Midlothian, TX 76065
MLS# 21402882Listed by: COLDWELL BANKER APEX, REALTORS


Protect your home and budget from life's surprises with an Assurant Home Warranty, backed by a partner that supports you through every step of homeownership. Explore Plans.
© 2023 - 2026 ERA Franchise Systems LLC. All rights reserved. ERA Franchise Systems LLC fully supports the principles of the Fair Housing Act and the Equal Opportunity Act. ERA, ERA Real Estate powered, and their respective logos are registered service marks of ERA Franchise Systems LLC. Each office is independently owned and operated.