
2601 Maple Leaf Drive, Midlothian, TX 76065
Local realty services provided by:ERA Courtyard Real Estate
Listed by: julie mckeever
Office: mckeever real estate
MLS#:21390281
Source:GDAR
Price summary
- Price:$617,500
- Price per sq. ft.:$155.5
About this home
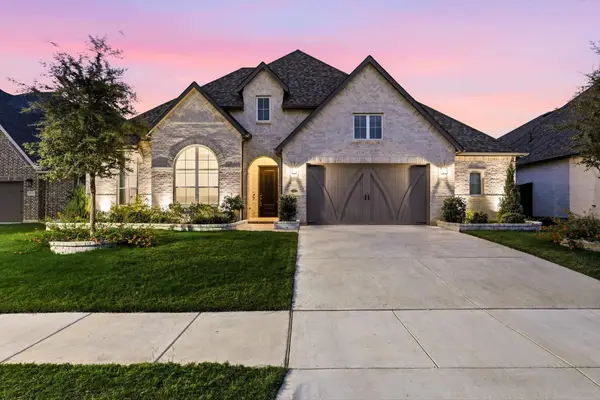
No HOA!! Beautiful two-story home within walking distance to shopping, dining, and Jean Colman elementary school. Features wood and tile flooring throughout the main areas of the home. Complete with private office, formal dining room, coffee bar, and spacious pantry. The chef's kitchen offers granite countertops, stainless steel appliances, double ovens, a 5-burner gas cooktop, and a new dishwasher. The large living room showcases soaring ceilings and floor-to-ceiling rock gas start fireplace. Oversized primary suite with bay window and spa-like bath featuring dual vanities, garden tub, tiled shower and extra-large walk-in closet. Upstairs you will find new carpeting, game room, 3 secondary bedrooms, full bath and a Jack-and-Jill bath. Additional highlights include a tankless water heater, water purification system, and both a single car garage and a double car garage. Both with garage openers. Covered front and back porches. A concrete basketball court out back, privacy fence. Prime location and loaded with upgrades!...
Contact an agent
Home facts
- Year built:2019
- Subdivision & Development:Hawkins Mdws Ph 1
- Listing ID #:21390281
- Added:1 day(s) ago
- Updated:October 07, 2026 at 02:47 AM
Rooms and interior
- Bedrooms:4
- Total bathrooms:4
- Full bathrooms:3
- Half bathrooms:1
- Flooring:Carpet, Ceramic Tile, Wood
- Kitchen Description:Convection Oven, Dishwasher, Disposal, Electric Oven, Gas Cooktop, Microwave, Some Commercial Grade, Vented Exhaust Fan
- Living area:3,971 sq. ft.
Heating and cooling
- Cooling:Central Air, Electric
- Heating:Central, Natural Gas
- Central air:Yes
Structure and exterior
- Roof:Composition
- Year built:2019
- Building area:3,971 sq. ft.
- Lot area:0.42 Acres
- Lot Features:Landscaped, Lawn
- Architectural Style:Traditional
- Construction Materials:Brick, Stone
- Foundation Description:Slab
- Levels:2 Story
Schools
- High school:Midlothian
- Middle school:Dieterich
- Elementary school:Jean Coleman
Finances and disclosures
- Price:$617,500
- Price per sq. ft.:$155.5
- Tax amount:$12,819
Features and amenities
- Appliances:Convection Oven, Dishwasher, Disposal, Electric Oven, Gas Cooktop, Microwave, Some Commercial Grade, Tankless Water Heater, Vented Exhaust Fan
- Amenities:Security System, Smoke Detectors, Window Coverings
Parking
- Garage:Yes
- Garage spaces:3
 Information provided, in part, by North Texas Real Estate Information Systems, Inc. Last Updated October 7, 2026 Listings with the NTREIS logo are listed by brokerages other than ERA Courtyard Real Estate.
New listings near 2601 Maple Leaf Drive
- New
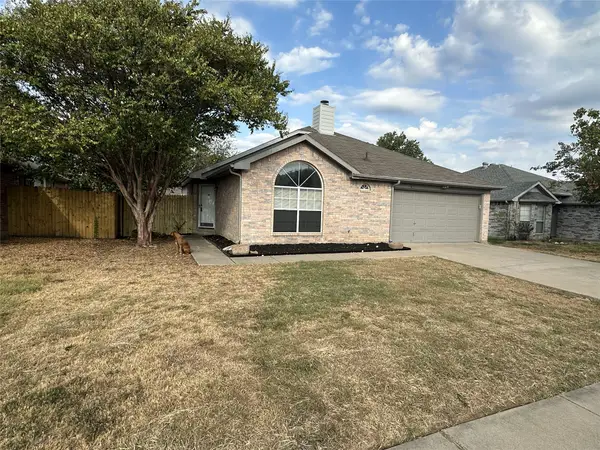 $267,500Active3 beds 2 baths1,288 sq. ft.
1409 Misty Meadow Drive, Midlothian, TX 76065
MLS# 21399141Listed by: KELLER WILLIAMS FORT WORTH - New
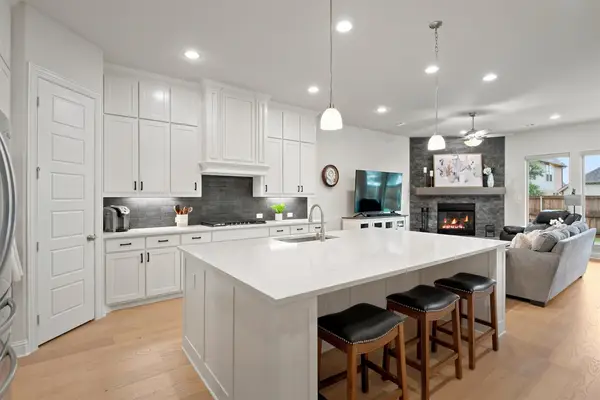 $485,000Active4 beds 3 baths2,517 sq. ft.
4218 Loophook Lane, Midlothian, TX 76065
MLS# 21402821Listed by: NEXTHOME ON MAIN - New
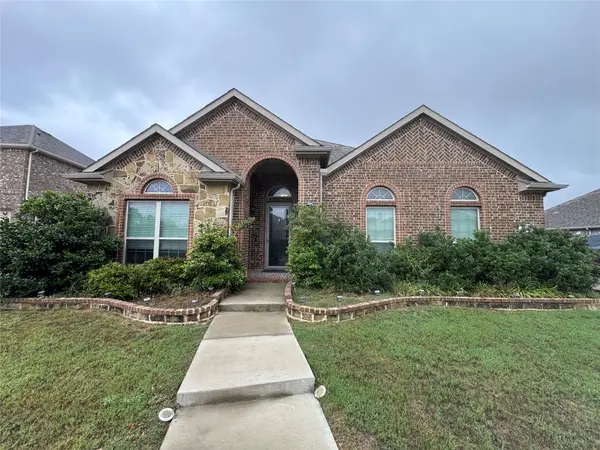 $359,900Active3 beds 2 baths2,131 sq. ft.
505 Ashbury Drive, Midlothian, TX 76065
MLS# 21404524Listed by: JOSEPH WALTER REALTY, LLC - New
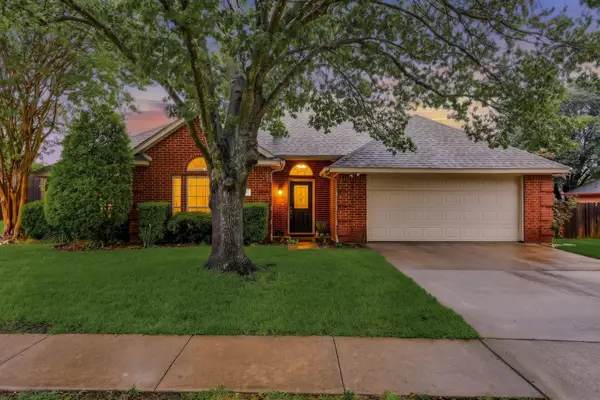 $355,000Active3 beds 2 baths1,542 sq. ft.
1635 Alexis Street, Midlothian, TX 76065
MLS# 21404334Listed by: ONDEMAND REALTY - New
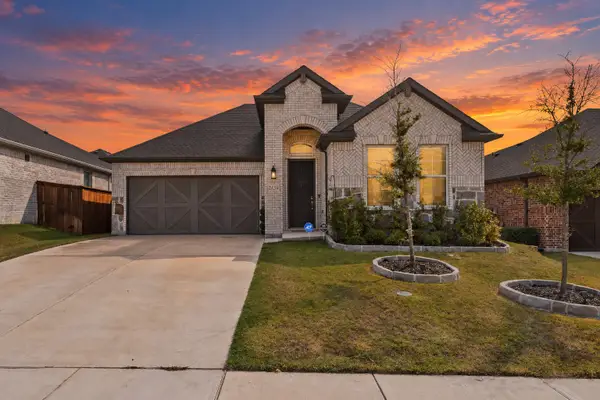 $399,999Active3 beds 2 baths1,839 sq. ft.
2434 Pebble Bank Lane, Midlothian, TX 76065
MLS# 21401431Listed by: SIGNATURE REAL ESTATE GROUP - New
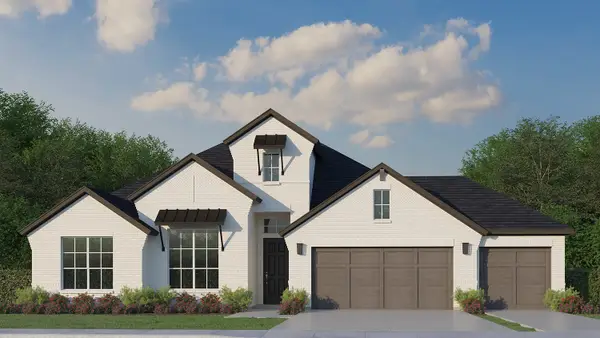 $689,000Active4 beds 4 baths3,026 sq. ft.
2021 Presidential Parkway, Midlothian, TX 76065
MLS# 21403724Listed by: AMERICAN LEGEND HOMES - Open Thu, 10am to 7pmNew
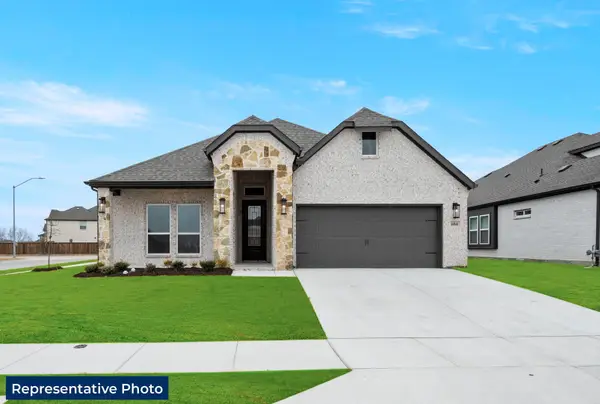 $583,219Active4 beds 4 baths2,579 sq. ft.
1633 Briarwood, Midlothian, TX 76065
MLS# 21403444Listed by: HOMESUSA.COM - Open Sat, 1 to 3pmNew
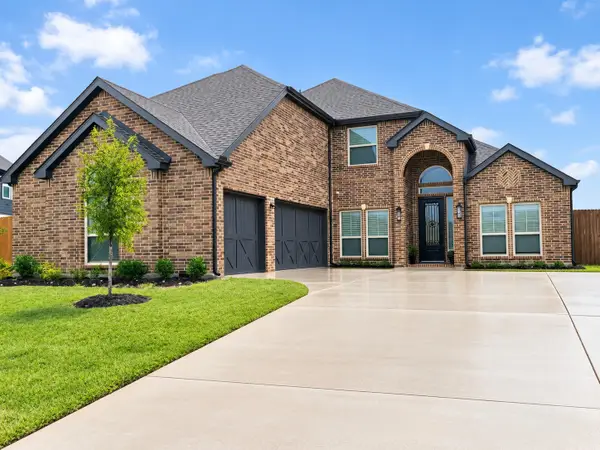 $627,950Active4 beds 4 baths3,281 sq. ft.
1801 Hidden Creek Drive, Midlothian, TX 76065
MLS# 21403109Listed by: TEXAS REAL ESTATE COLLECTIVE - Open Sun, 1 to 3pmNew
 $644,000Active4 beds 4 baths2,908 sq. ft.
4230 Crown Run Road, Midlothian, TX 76065
MLS# 21402882Listed by: COLDWELL BANKER APEX, REALTORS


Protect your home and budget from life's surprises with an Assurant Home Warranty, backed by a partner that supports you through every step of homeownership. Explore Plans.
© 2023 - 2026 ERA Franchise Systems LLC. All rights reserved. ERA Franchise Systems LLC fully supports the principles of the Fair Housing Act and the Equal Opportunity Act. ERA, ERA Real Estate powered, and their respective logos are registered service marks of ERA Franchise Systems LLC. Each office is independently owned and operated.