
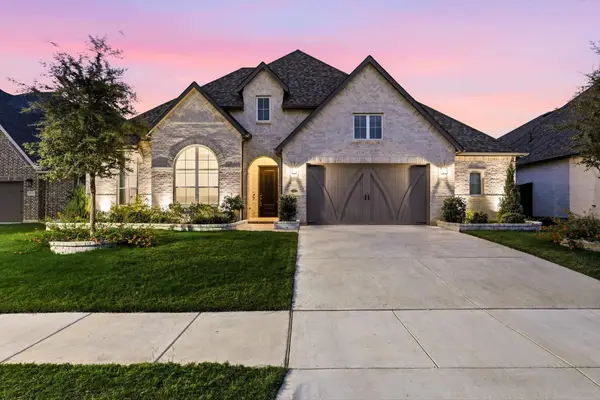
4218 Loophook Lane, Midlothian, TX 76065
Local realty services provided by:ERA Courtyard Real Estate
Upcoming open houses
- Sun, Oct 1801:00 pm - 03:00 pm
Listed by: sherry willig, lesley herring
Office: nexthome on main
MLS#:21402821
Source:GDAR
Price summary
- Price:$485,000
- Price per sq. ft.:$192.69
- Monthly HOA dues:$70.83
About this home
Welcome to 4218 Loophook Ln in Midlothian! Built in 2023 and offering the added peace of mind of remaining builder warranties, this beautifully designed 4-bedroom, 3 full-bath home with a 2 car garage combines modern style, thoughtful upgrades, and incredible spaces for entertaining.
Step inside and immediately notice the spacious feel created by 10 foot ceilings, impressive 11 foot tray ceiling details, and 8 foot interior doors. Beautiful engineered wood flooring flows throughout the main living areas, while the bedrooms feature upgraded carpet and padding and the bathrooms are finished with tile.
The kitchen is truly the heart of this home and was designed for gathering! A massive approximately 67 x 110 quartz island provides incredible prep, serving, and seating space, while an approximately 151 inch built-in buffet offers an abundance of additional cabinets and drawers. With extensive cabinetry, generous storage, and a natural gas cooktop, this kitchen is ready for everything from everyday meals to holiday entertaining.
The attention to detail continues throughout the home. The front bedroom features custom plantation shutters, the rear windows have convenient pull-down shades, and the remaining rooms are finished with wood blinds.
Outdoor living is just as inviting with a large covered back patio that's perfect for relaxing, entertaining, or enjoying Texas evenings. A natural gas grill connection is already located under the patio, making outdoor cooking even easier.
The community amenities make this home even more special, with plans features including an amenity center, family swimming pool, lap pool, children's pool, activity lawn, cabanas, clubhouse, walking trails, playground, pickleball courts, putting green, and workout room.
Come experience the space, style, thoughtful details, and incredible community lifestyle waiting for you....
Contact an agent
Home facts
- Year built:2023
- Subdivision & Development:Bridgewater Ph 1a
- Listing ID #:21402821
- Added:1 day(s) ago
- Updated:October 07, 2026 at 02:47 AM
Rooms and interior
- Bedrooms:4
- Total bathrooms:3
- Full bathrooms:3
- Flooring:Carpet
- Kitchen Description:Convection Oven, Dishwasher, Disposal, Electric Oven, Gas Cooktop, Microwave
- Living area:2,517 sq. ft.
Heating and cooling
- Cooling:Ceiling Fans, Central Air
- Heating:Central, Fireplaces, Natural Gas
- Central air:Yes
Structure and exterior
- Roof:Composition
- Year built:2023
- Building area:2,517 sq. ft.
- Lot area:0.15 Acres
- Lot Features:Interior Lot
- Architectural Style:Traditional
- Construction Materials:Brick
- Foundation Description:Slab
- Levels:1 Story
Schools
- High school:Heritage
- Middle school:Walnut Grove
- Elementary school:Longbranch
Finances and disclosures
- Price:$485,000
- Price per sq. ft.:$192.69
- Tax amount:$11,492
Features and amenities
- Appliances:Convection Oven, Dishwasher, Disposal, Electric Oven, Gas Cooktop, Microwave, Plumbed For Gas, Some Gas Appliances, Tankless Water Heater
Parking
- Garage:Yes
- Garage spaces:2
- Carport spaces:2
 Information provided, in part, by North Texas Real Estate Information Systems, Inc. Last Updated October 7, 2026 Listings with the NTREIS logo are listed by brokerages other than ERA Courtyard Real Estate.
New listings near 4218 Loophook Lane
- New
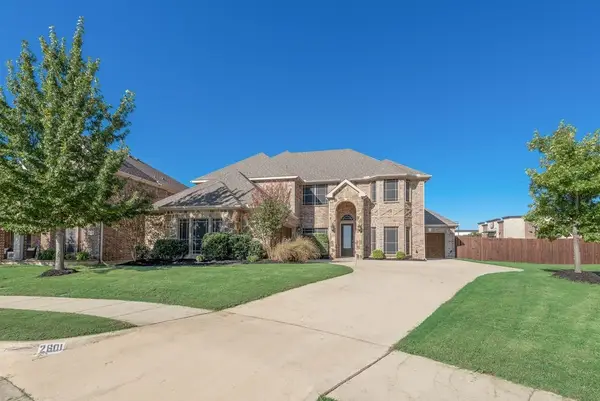 $617,500Active4 beds 4 baths3,971 sq. ft.
2601 Maple Leaf Drive, Midlothian, TX 76065
MLS# 21390281Listed by: MCKEEVER REAL ESTATE - New
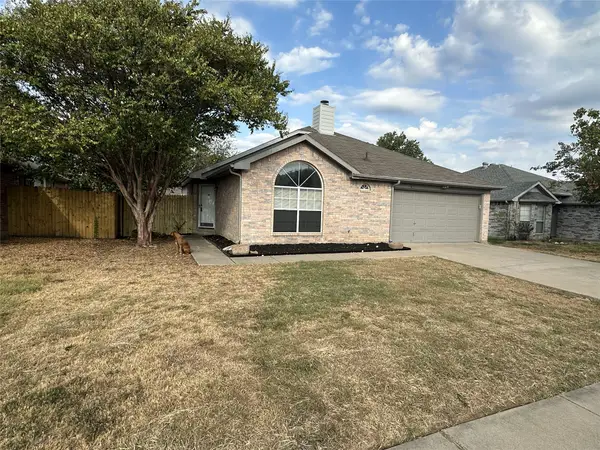 $267,500Active3 beds 2 baths1,288 sq. ft.
1409 Misty Meadow Drive, Midlothian, TX 76065
MLS# 21399141Listed by: KELLER WILLIAMS FORT WORTH - New
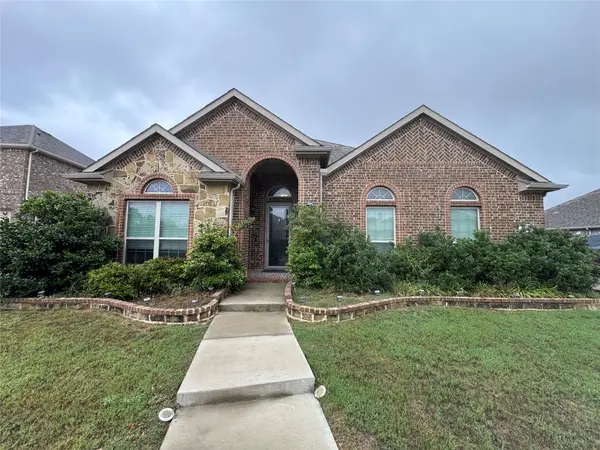 $359,900Active3 beds 2 baths2,131 sq. ft.
505 Ashbury Drive, Midlothian, TX 76065
MLS# 21404524Listed by: JOSEPH WALTER REALTY, LLC - New
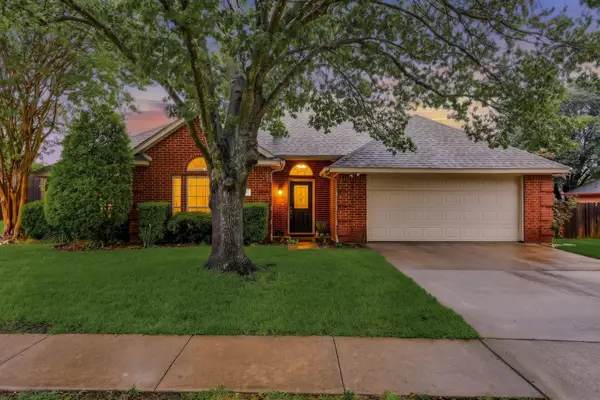 $355,000Active3 beds 2 baths1,542 sq. ft.
1635 Alexis Street, Midlothian, TX 76065
MLS# 21404334Listed by: ONDEMAND REALTY - New
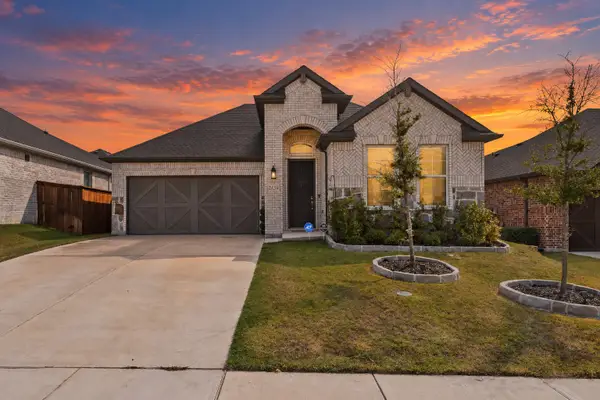 $399,999Active3 beds 2 baths1,839 sq. ft.
2434 Pebble Bank Lane, Midlothian, TX 76065
MLS# 21401431Listed by: SIGNATURE REAL ESTATE GROUP - New
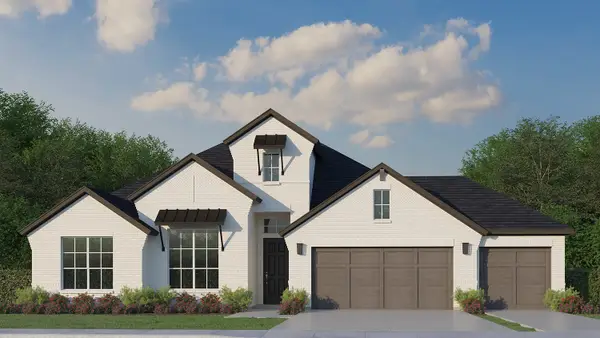 $689,000Active4 beds 4 baths3,026 sq. ft.
2021 Presidential Parkway, Midlothian, TX 76065
MLS# 21403724Listed by: AMERICAN LEGEND HOMES - Open Thu, 10am to 7pmNew
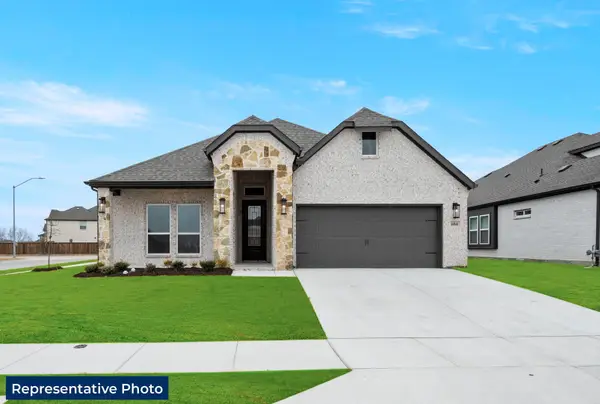 $583,219Active4 beds 4 baths2,579 sq. ft.
1633 Briarwood, Midlothian, TX 76065
MLS# 21403444Listed by: HOMESUSA.COM - Open Sat, 1 to 3pmNew
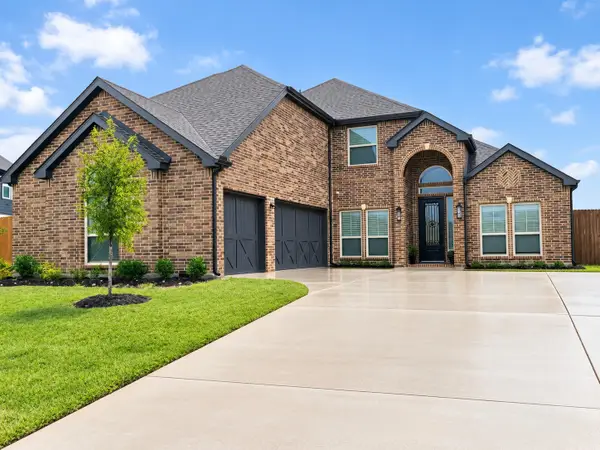 $627,950Active4 beds 4 baths3,281 sq. ft.
1801 Hidden Creek Drive, Midlothian, TX 76065
MLS# 21403109Listed by: TEXAS REAL ESTATE COLLECTIVE - Open Sun, 1 to 3pmNew
 $644,000Active4 beds 4 baths2,908 sq. ft.
4230 Crown Run Road, Midlothian, TX 76065
MLS# 21402882Listed by: COLDWELL BANKER APEX, REALTORS


Protect your home and budget from life's surprises with an Assurant Home Warranty, backed by a partner that supports you through every step of homeownership. Explore Plans.
© 2023 - 2026 ERA Franchise Systems LLC. All rights reserved. ERA Franchise Systems LLC fully supports the principles of the Fair Housing Act and the Equal Opportunity Act. ERA, ERA Real Estate powered, and their respective logos are registered service marks of ERA Franchise Systems LLC. Each office is independently owned and operated.